Skip main navigation
For sale
  • $390,000

    1012 Southwark Dr, Justin, TX 76247

    4beds
    2,098sqft
    : 
    Loading
    Get pre-qualified
    Single Family Residence
    Built in 2023
    5,488 Square Feet Lot
    $-- Zestimate®
    $186/sqft
    $50/mo HOA

    What's special

    Stainless steel appliancesQuartz countertopsCovered patioSmart home systemFenced backyardWalk-in pantryPrivate primary suite
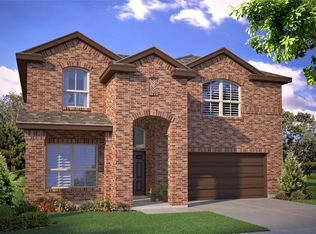
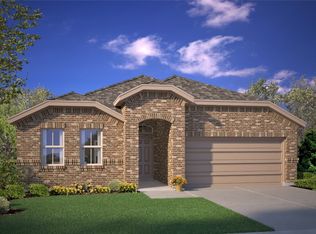
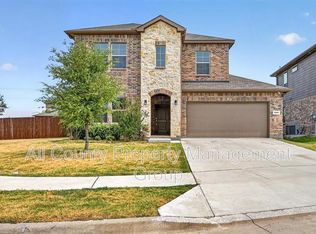
    Located in sought-after Northwest ISD, this single-story home in Trails of Elizabeth Creek offers 4 bedrooms, 2 baths, and an open-concept layout. Features include a chef's kitchen with quartz countertops, stainless steel appliances, walk-in pantry, Smart Home System, private primary suite, covered patio, fenced backyard, and resort-style amenities with a lazy river, pool, cabana, parks, and playgrounds. Schedule your tour today!
    12 days
    |
    108
    |
    9
    |

    Likely to sell faster than

    Zillow last checked:

    Listing updated:

    Listed by:

    Clara Nguyen 0704077,

    Canco Real Estate LLC 817-646-9933,

    NGAN NGO 0835958 682-230-2733,

    Canco Real Estate LLC

    Source: NTREIS,MLS#: 21318193

      Facts & features

      Interior

      Bedrooms & bathrooms
      • Bedrooms: 4
      • Bathrooms: 2
      • Full bathrooms: 2
      Primary bedroom
      • Features: Cedar Closet(s), Ceiling Fan(s), Walk-In Closet(s)
      • Level: First
      • Dimensions: 15 x 14
      Bedroom
      • Features: Cedar Closet(s)
      • Level: First
      • Dimensions: 12 x 11
      Bedroom
      • Features: Cedar Closet(s)
      • Level: First
      • Dimensions: 12 x 10
      Bedroom
      • Features: Cedar Closet(s)
      • Level: First
      • Dimensions: 12 x 10
      Primary bathroom
      • Features: Built-in Features, Dual Sinks, Granite Counters, Garden Tub/Roman Tub, Separate Shower
      • Level: First
      • Dimensions: 11 x 9
      Other
      • Features: Garden Tub/Roman Tub, Stone Counters, Solid Surface Counters
      • Level: First
      • Dimensions: 8 x 5
      Kitchen
      • Features: Built-in Features, Granite Counters, Kitchen Island, Pantry, Walk-In Pantry
      • Level: First
      • Dimensions: 15 x 10
      Living room
      • Features: Ceiling Fan(s)
      • Level: First
      • Dimensions: 15 x 15
      Utility room
      • Features: Utility Room
      • Level: First
      • Dimensions: 6 x 6
      Heating
      • Central, Natural Gas
      Cooling
      • Central Air, Ceiling Fan(s), Electric
      Appliances
      • Included: Dishwasher, Gas Range, Gas Water Heater, Microwave, Tankless Water Heater
      • Laundry: Washer Hookup, Electric Dryer Hookup, Laundry in Utility Room
      Features
      • Eat-in Kitchen, Granite Counters, Kitchen Island, Open Floorplan, Pantry, Smart Home, Walk-In Closet(s)
      • Flooring: Carpet, Ceramic Tile
      • Windows: Bay Window(s)
      • Has basement: No
      • Has fireplace: No
      • Fireplace features: None
      Interior area
      • Total interior livable area: 2,098 sqft

      Property

      Parking
      • Total spaces: 2
      • Parking features: Door-Single, Garage Faces Front, Garage, Garage Door Opener
      • Attached garage spaces: 2
      Features
      • Levels: One
      • Stories: 1
      • Patio & porch: Rear Porch, Covered
      • Pool features: None, Community
      • Fencing: Back Yard,Wood
      Lot
      • Size: 5,488 Square Feet
      • Dimensions: 50 x 110
      • Features: Interior Lot, Landscaped, Subdivision, Sprinkler System, Few Trees
      • Residential vegetation: Grassed
      Details
      • Parcel number: R1010314

      Construction

      Type & style
      • Home type: SingleFamily
      • Architectural style: Traditional,Detached
      • Property subtype: Single Family Residence
      • Attached to another structure: Yes
      Materials
      • Brick
      • Foundation: Slab
      • Roof: Composition,Shingle
      Condition
      • Year built: 2023

      Utilities & green energy

      • Sewer: Public Sewer
      • Water: Public
      • Utilities for property: Electricity Available, Electricity Connected, Natural Gas Available, Sewer Available, Separate Meters, Underground Utilities, Water Available

      Community & HOA

      Community
      • Features: Clubhouse, Playground, Pool, Sidewalks, Community Mailbox, Curbs
      • Security: Carbon Monoxide Detector(s), Smoke Detector(s)
      • Subdivision: Trails Of Elizabeth Crk
      HOA
      • Has HOA: Yes
      • Services included: Association Management
      • HOA fee: $605 annually
      • HOA name: Vcm, Inc.
      • HOA phone: 972-612-2303
      Location
      • Region: Justin

      Financial & listing details

      • Price per square foot: $186/sqft
      • Annual tax amount: $7,499
      • Date on market: 7/8/2026
      • Cumulative days on market: 14 days
      • Listing terms: Cash,Conventional,1031 Exchange,FHA,VA Loan

        Estimated market value

        Not available

        Estimated sales range

        Not available

        Not available

        Price history

        DateEventPrice
        7/8/2026Listed for sale$390,000-1.3%$186/sqft
        Source: NTREIS #21318193 Report a problem
        7/2/2026Listing removed$2,550$1/sqft
        Source: Zillow Rentals Report a problem
        5/22/2026Listed for rent$2,550$1/sqft
        Source: Zillow Rentals Report a problem
        12/21/2023Sold--
        Source: NTREIS #20420360 Report a problem
        12/8/2023Pending sale$394,999$188/sqft
        Source: NTREIS #20420360 Report a problem
        12/6/2023Listed for sale$394,999$188/sqft
        Source: Century 21 Mike Bowman Inc. #20420360 Report a problem
        12/5/2023Pending sale$394,999$188/sqft
        Source: DR Horton Report a problem
        11/30/2023Price change$394,999-1%$188/sqft
        Source: NTREIS #20420360 Report a problem
        10/6/2023Price change$399,150-1.2%$190/sqft
        Source: NTREIS #20420360 Report a problem
        9/15/2023Price change$404,150-1.5%$193/sqft
        Source: NTREIS #20420360 Report a problem
        9/1/2023Listed for sale$410,150$195/sqft
        Source: NTREIS #20420360 Report a problem

        Public tax history

        Tax history is unavailable.

        Monthly payment

        Est. payment

        Payment breakdown

        Explore the cost of this home by adjusting the details. Changes won't be saved.
        All calculations are estimates and provided by Zillow, Inc. for informational purposes only. Actual amounts may vary.
        HOA fees may include property taxes on listings classified as Co-Ops. Contact the listing agent and/or owner for fee details.
        Mortgage interest rates are dependent on a number of factors, including credit score, down payment, and repayment length. Interest rate data provided by Zillow Group Marketplace, Inc. as of 1/1/1970 from various mortgage lenders with which we have lead or other similar arrangements; the Estimated Payment is an average of those rates.
        See how much you could borrow to make a competitive offer.

        Climate risks

        Neighborhood: 76247

        Getting around

        0 / 100
        Car-Dependent
        25 / 100
        Somewhat Bikeable

        Nearby schools

        GreatSchools rating
        Schools provided by the listing agent
        • Elementary: Hatfield
        • Middle: Chisholmtr
        • High: Northwest
        • District: Northwest ISD

        Source: NTREIS. This data may not be complete. We recommend contacting the local school district to confirm school assignments for this home.

        A local agent can set up tours, give advice and negotiate with sellers.

        A local lender can help you make sure your offer is ready when you are.

        Browse local experts

        Similar homes