Welcome to 5816 Hilton Head Drive, a beautifully maintained 4-bedroom, 2.5-bath home nestled in the highly desirable Iron Horse community of North Richland Hills. Built in 2004 and lovingly cared for by its original owners, this home offers the perfect blend of thoughtful upgrades, functionality, and an unbeatable central location just minutes from the TEXRail station and all the dining, shopping, and entertainment you could ever need!
Inside, you’ll find fresh interior paint throughout along with a spacious and functional layout designed for everyday living and entertaining. The kitchen features a gas range, tons of cabinet space, and a large center island perfect for gathering with family and friends.
Step outside to the large backyard complete with multiple storage sheds, including one equipped with air conditioning — ideal for a workshop or hobby space. The custom fence includes electronic gate actuators for convenient backyard access and added privacy.
Additional recent improvements include a Class 4 impact-resistant shingle roof and solar-powered attic vents for enhanced efficiency and peace of mind as well as a newer AC system. As a unique bonus, the home was owned by an engineer who invested heavily in upgraded wiring, electrical infrastructure, enhanced internet and network capabilities throughout the property.
This is a rare opportunity to own a meticulously maintained, extensively upgraded home in one of North Richland Hills’ most coveted locations.
For sale
Price cut: $10.1K (8/23)
$419,900
5816 Hilton Head Dr, North Richland Hills, TX 76180
4beds
2,751sqft
Single Family Residence
Built in 2004
0.28 Acres Lot
$416,700 Zestimate®
$153/sqft
$27/mo HOA
What's special
Fresh interior paint throughoutMultiple storage shedsLarge backyardNewer ac systemTons of cabinet space
- 104 days
- 1,471
- 68
Zillow last checked:
Listing updated:
Listed by:
James Black 0713107 817-913-2116,
The Whiting Group 817-913-2116
Source: NTREIS,MLS#: 21275069
Facts & features
Interior
Bedrooms & bathrooms
- Bedrooms: 4
- Bathrooms: 3
- Full bathrooms: 2
- 1/2 bathrooms: 1
Primary bedroom
- Features: Ceiling Fan(s), En Suite Bathroom, Sitting Area in Primary
- Level: Second
- Dimensions: 12 x 18
Primary bathroom
- Features: Built-in Features, En Suite Bathroom, Garden Tub/Roman Tub
- Level: Second
- Dimensions: 9 x 12
Dining room
- Level: First
- Dimensions: 16 x 10
Game room
- Level: Second
- Dimensions: 14 x 14
Kitchen
- Features: Built-in Features, Eat-in Kitchen, Kitchen Island
- Level: First
- Dimensions: 10 x 9
Living room
- Features: Ceiling Fan(s)
- Level: First
- Dimensions: 16 x 19
Office
- Level: First
- Dimensions: 11 x 13
Heating
- Central, Natural Gas
Cooling
- Central Air, Ceiling Fan(s), Electric
Appliances
- Included: Built-In Gas Range, Double Oven, Dishwasher, Gas Cooktop, Disposal, Gas Oven, Gas Range, Gas Water Heater, Microwave
- Laundry: Washer Hookup, Gas Dryer Hookup, Laundry in Utility Room
Features
- Decorative/Designer Lighting Fixtures, Eat-in Kitchen, High Speed Internet, Kitchen Island, Pantry, Cable TV, Walk-In Closet(s), Wired for Sound
- Flooring: Carpet, Laminate, Luxury Vinyl Plank
- Windows: Bay Window(s), Window Coverings
- Has basement: No
- Has fireplace: No
Interior area
- Total interior livable area: 2,751 sqft
Video & virtual tour
Property
Parking
- Total spaces: 4
- Parking features: Additional Parking, Driveway, Epoxy Flooring, Garage, Garage Door Opener, Garage Faces Side
- Attached garage spaces: 2
- Carport spaces: 2
Features
- Levels: Two
- Stories: 2
- Patio & porch: Covered
- Exterior features: Lighting, Private Yard, Rain Gutters
- Pool features: None
- Fencing: Back Yard,Fenced,Wood
Lot
- Size: 0.28 Acres
- Features: Back Yard, Cul-De-Sac, Interior Lot, Lawn
- Residential vegetation: Grassed
Details
- Additional structures: Shed(s)
- Parcel number: 40255891
Construction
Type & style
- Home type: SingleFamily
- Architectural style: Traditional,Detached
- Property subtype: Single Family Residence
Materials
- Brick, Concrete
- Foundation: Slab
- Roof: Shingle
Condition
- Resale
- Year built: 2004
Utilities & green energy
- Sewer: Public Sewer
- Water: Public
- Utilities for property: Electricity Connected, Natural Gas Available, Sewer Available, Separate Meters, Water Available, Cable Available
Green energy
- Energy efficient items: Roof
Community & HOA
Community
- Features: Trails/Paths, Curbs, Sidewalks
- Security: Prewired, Carbon Monoxide Detector(s), Fire Alarm, Smoke Detector(s)
- Subdivision: Iron Horse Addition Phase Ii
HOA
- Has HOA: Yes
- Services included: Association Management, Maintenance Grounds
- HOA fee: $320 annually
- HOA name: Secure Association Management
- HOA phone: 940-497-7328
Location
- Region: North Richland Hills
Financial & listing details
- Price per square foot: $153/sqft
- Tax assessed value: $360,139
- Annual tax amount: $5,457
- Date on market: 5/21/2026
- Cumulative days on market: 104 days
- Listing terms: Cash,Conventional,FHA,VA Loan
Estimated market value
$416,700
$396,000 - $438,000
$3,199/mo
Price history
| Date | Event | Price |
|---|---|---|
| 8/23/2026 | Price change | $419,900-2.3%$153/sqft |
Source: NTREIS #21275069 Report a problem | ||
| 8/10/2026 | Price change | $430,000-1.1%$156/sqft |
Source: NTREIS #21275069 Report a problem | ||
| 8/6/2026 | Listed for sale | $435,000$158/sqft |
Source: NTREIS #21275069 Report a problem | ||
| 7/28/2026 | Contingent | $435,000$158/sqft |
Source: NTREIS #21275069 Report a problem | ||
| 7/10/2026 | Price change | $435,000-2.2%$158/sqft |
Source: NTREIS #21275069 Report a problem | ||
| 6/25/2026 | Price change | $444,900-0.9%$162/sqft |
Source: NTREIS #21275069 Report a problem | ||
| 6/17/2026 | Listed for sale | $448,900-0.2%$163/sqft |
Source: NTREIS #21275069 Report a problem | ||
| 6/14/2026 | Contingent | $449,900$164/sqft |
Source: NTREIS #21275069 Report a problem | ||
| 5/26/2026 | Price change | $449,900-2.2%$164/sqft |
Source: NTREIS #21275069 Report a problem | ||
| 5/21/2026 | Listed for sale | $460,000$167/sqft |
Source: NTREIS #21275069 Report a problem | ||
Public tax history
| Year | Property taxes | Tax assessment |
|---|---|---|
| 2025 | $5,457 -21% | $360,139 -16.8% |
| 2024 | $6,907 +8.2% | $433,067 -9.7% |
| 2023 | $6,382 -11.3% | $479,643 +43% |
| 2022 | $7,194 -1.2% | $335,491 +6.1% |
| 2021 | $7,278 -2.4% | $316,135 -0.4% |
| 2020 | $7,457 +9% | $317,387 +3.9% |
| 2019 | $6,839 +6.9% | $305,577 +15% |
| 2018 | $6,400 +9.8% | $265,668 +6.8% |
| 2017 | $5,829 +9.1% | $248,733 +0.3% |
| 2016 | $5,343 +7.6% | $247,929 +24.2% |
| 2015 | $4,964 | $199,600 |
| 2014 | $4,964 | $199,600 |
| 2013 | -- | $199,600 +7% |
| 2012 | -- | $186,500 -5.5% |
| 2011 | -- | $197,400 -0.1% |
| 2010 | -- | $197,600 -2.7% |
| 2009 | -- | $203,100 -4.5% |
| 2008 | -- | $212,700 +10% |
| 2007 | -- | $193,400 +2.5% |
| 2006 | -- | $188,600 |
| 2005 | -- | $188,600 +731.6% |
| 2004 | -- | $22,680 |
Find assessor info on the county website
Monthly payment
Est. payment
Payment breakdown
Explore the cost of this home by adjusting the details. Changes won't be saved.Climate risks
Neighborhood: 76180
Nearby schools
Schools provided by the listing agent
- Elementary: Snowheight
- Middle: Norichland
- High: Richland
- District: Birdville ISD
Source: NTREIS. This data may not be complete. We recommend contacting the local school district to confirm school assignments for this home.
- $496,2004 bd2 ba3.1k sqft6329 Torrey Pines Dr, North Richland Hills, TX 76180Off Market
- $398,2003 bd2 ba2.3k sqft5812 Hilton Head Dr, North Richland Hills, TX 76180Off Market

- $111,3563 bd2 ba1.1k sqft5812 Hilton Head Dr, North Richland Hills, TX 76180Off Market
- $111,3563 bd2 ba1.1k sqft5812 Hilton Head Dr, North Richland Hills, TX 76180Off Market
Similar homes
- $350,0004 bd2 ba2.5k sqft5353 Lynda Ct, North Richland Hills, TX 76180For Sale
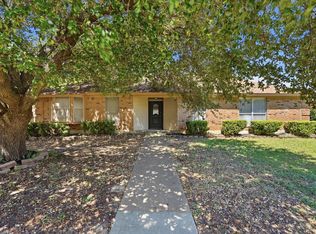 MLS ID #21230580, David Garcia. NTREIS
 - $415,0004 bd3 ba3.1k sqft4116 Walnut Creek Ct, Fort Worth, TX 76137For Sale
 MLS ID #21285160, John Ellig. NTREIS
 - $449,9004 bd3 ba2.1k sqft7929 Whispering Woods Ln, North Richland Hills, TX 76182For Sale
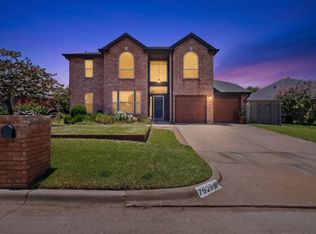 MLS ID #21303639, Allie Scott. NTREIS
 - $--4 bd3 ba2.6k sqft8009 Gangway Dr, Fort Worth, TX 76179Auction
 Xome
Xome
