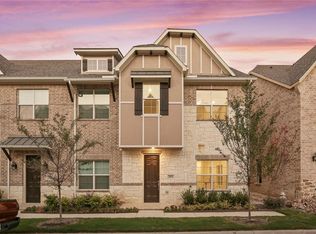
Welcome to this stunning three-story townhome in a prime Lewisville location just off Highway 121! Featuring 4 bedrooms, 3 full baths, a powder bath, beautiful wood flooring, and newly installed carpet, this home offers the perfect combination of style, comfort, and convenience.
The open-concept main level features beautiful wood floors in the formal living area and kitchen, creating a warm and inviting atmosphere. The gourmet kitchen is equipped with Quartz countertops, stainless steel appliances, a gas cooktop, ample cabinetry, and a large center island—perfect for entertaining family and friends.
The second floor offers a private primary suite with a separate shower and spacious walk-in closet. Two additional bedrooms, a full bath, and a conveniently located laundry room complete this level.
The versatile third floor provides a large flex space with a full bath and walk-in closet, making it ideal as a fourth bedroom, game room, media room, guest suite, or home office. Step outside to the spacious covered terrace, offering a wonderful space to relax or entertain.
Located in the desirable Windhaven Crossing community, residents enjoy amenities including a swimming pool, walking trails, and a community park—perfect for exercising, walking the dog, or simply enjoying the outdoors.
Excellent location near Legacy West, The Shops at Legacy, The Star, Grandscape, DFW Airport, restaurants, shopping, entertainment, and major corporate headquarters. Easy access to Highway 121, President George Bush Turnpike, Dallas North Tollway, and I-35E makes commuting throughout DFW convenient.
Move-in ready with new carpet, beautiful wood flooring, and an exceptional location—this Lewisville townhome is a must-see!
For sale
$398,000
303 Ferndale St, The Colony, TX 75056
4beds
1,945sqft
Townhouse
Built in 2018
2,090 Square Feet Lot
$390,700 Zestimate®
$205/sqft
$205/mo HOA
What's special
Swimming poolNewly installed carpetSpacious covered terraceCommunity parkBeautiful wood flooringStainless steel appliancesLarge flex space
- 48 days
- 652
- 66
Zillow last checked:
Listing updated:
Listed by:
Ram Konara 0495497 469-964-2033,
StarPro Realty Inc. 469-964-2033
Source: NTREIS,MLS#: 21372716
Facts & features
Interior
Bedrooms & bathrooms
- Bedrooms: 4
- Bathrooms: 4
- Full bathrooms: 3
- 1/2 bathrooms: 1
Primary bedroom
- Features: Dual Sinks, En Suite Bathroom, Sitting Area in Primary, Separate Shower, Walk-In Closet(s)
- Level: Second
- Dimensions: 14 x 13
Bedroom
- Level: Second
- Dimensions: 11 x 10
Bedroom
- Features: En Suite Bathroom, Split Bedrooms, Walk-In Closet(s)
- Level: Second
- Dimensions: 11 x 10
Bedroom
- Level: Third
- Dimensions: 21 x 13
Kitchen
- Features: Breakfast Bar, Built-in Features, Eat-in Kitchen, Kitchen Island, Stone Counters
- Level: First
- Dimensions: 9 x 11
Living room
- Level: First
- Dimensions: 15 x 11
Heating
- Central
Cooling
- Central Air, Ceiling Fan(s)
Appliances
- Included: Some Gas Appliances, Dishwasher, Gas Cooktop, Disposal, Microwave, Plumbed For Gas
Features
- Eat-in Kitchen, Granite Counters, High Speed Internet, Kitchen Island, Cable TV
- Flooring: Carpet, Ceramic Tile
- Has basement: No
- Has fireplace: No
Interior area
- Total interior livable area: 1,945 sqft
Video & virtual tour
Property
Parking
- Total spaces: 2
- Parking features: Covered, Door-Single, Driveway, Garage, Garage Door Opener, Garage Faces Rear
- Attached garage spaces: 2
Features
- Levels: Three Or More
- Patio & porch: Balcony, Covered
- Exterior features: Balcony
- Pool features: None
Lot
- Size: 2,090 Square Feet
- Features: Interior Lot, Landscaped, Subdivision, Sprinkler System, Few Trees
Details
- Parcel number: R676755
Construction
Type & style
- Home type: Townhouse
- Architectural style: Traditional
- Property subtype: Townhouse
- Attached to another structure: Yes
Materials
- Brick
- Foundation: Slab
- Roof: Composition,Wood
Condition
- Resale
- Year built: 2018
Utilities & green energy
- Sewer: Public Sewer
- Water: Public
- Utilities for property: Natural Gas Available, Sewer Available, Separate Meters, Underground Utilities, Water Available, Cable Available
Community & HOA
Community
- Features: Sidewalks
- Security: Prewired, Security System Leased, Smoke Detector(s)
- Subdivision: Windhaven Crossing Add
HOA
- Has HOA: Yes
- Services included: Association Management, Maintenance Structure
- HOA fee: $205 monthly
- HOA name: Windhaven Crossing
- HOA phone: 972-612-2303
Location
- Region: The Colony
Financial & listing details
- Price per square foot: $205/sqft
- Tax assessed value: $425,000
- Annual tax amount: $7,494
- Date on market: 8/29/2026
- Listing terms: Cash,Conventional,FHA,VA Loan
Estimated market value
$390,700
$371,000 - $410,000
$2,910/mo
Price history
| Date | Event | Price |
|---|---|---|
| 8/29/2026 | Listed for sale | $398,000+21%$205/sqft |
Source: NTREIS #21372716 Report a problem | ||
| 7/22/2023 | Listing removed | -- |
Source: Zillow Rentals Report a problem | ||
| 7/8/2023 | Listed for rent | $2,675+3.9%$1/sqft |
Source: Zillow Rentals Report a problem | ||
| 6/27/2022 | Listing removed | -- |
Source: Zillow Rental Manager Report a problem | ||
| 6/26/2022 | Listed for rent | $2,575$1/sqft |
Source: Zillow Rental Manager Report a problem | ||
| 7/1/2020 | Listing removed | $329,000$169/sqft |
Source: Jagjit Singh #14112795 Report a problem | ||
| 2/8/2020 | Price change | $329,000-5.7%$169/sqft |
Source: Jagjit Singh #14112795 Report a problem | ||
| 9/23/2019 | Price change | $349,000-8.4%$179/sqft |
Source: Jagjit Singh #14112795 Report a problem | ||
| 6/14/2019 | Listed for sale | $380,800$196/sqft |
Source: Jagjit Singh #14112795 Report a problem | ||
Public tax history
| Year | Property taxes | Tax assessment |
|---|---|---|
| 2025 | $7,322 -5.6% | $425,000 -5.3% |
| 2024 | $7,759 +2.6% | $449,000 +3.2% |
| 2023 | $7,563 +15.5% | $435,000 +26.1% |
| 2022 | $6,546 +1.3% | $344,970 +5.9% |
| 2021 | $6,464 +31.3% | $325,603 +33.3% |
| 2020 | $4,923 +66.1% | $244,226 +125% |
| 2019 | $2,963 +277% | $108,537 +185.9% |
| 2018 | $786 | $37,968 +71.4% |
| 2017 | -- | $22,148 |
| 2016 | -- | $22,148 |
Find assessor info on the county website
Monthly payment
Est. payment
Payment breakdown
Explore the cost of this home by adjusting the details. Changes won't be saved.Climate risks
Neighborhood: 75056
Nearby schools
Schools provided by the listing agent
- Elementary: Independence
- Middle: Killian
- High: Hebron
- District: Lewisville ISD
Source: NTREIS. This data may not be complete. We recommend contacting the local school district to confirm school assignments for this home.

Similar homes
- $430,0004 bd4 ba2.2k sqft297 Scotia St, Lewisville, TX 75056For Sale
 MLS ID #21367566, Heather Kim. NTREIS
 - $415,0003 bd3 ba2k sqft295 Scotia St, Lewisville, TX 75056For Sale
 MLS ID #21313909, Doug Smith. NTREIS
 - $385,0003 bd3 ba1.9k sqft4145 Cobblestone Dr, Carrollton, TX 75007For Sale
 MLS ID #21393341, Kristi Sheffy. NTREIS
 - $374,9003 bd3 ba1.9k sqft399 Teague Dr, Lewisville, TX 75067For Sale
 MLS ID #21362479, Amy Beyer. NTREIS
