BETTER THAN NEW, UPGRADES ARE DONE! This home qualifies for Special Financing Incentives. Completed in 2024, this exceptional 2,260-square-foot home sits on a premium corner lot and offers two spacious beds, two luxurious bths, and a level of customization rarely found in new construction. Designed to be the owners’ forever home, no expense was spared in creating a residence that still looks, feels, and even smells brand new.The home features designer custom window treatments, outdoor sunshades, motorized blackout shades in both bedroom suites, an oversized island, a six-burner GE Profile smart app gas range, upgraded GE Profile smart appliances, a professionally designed Container Store closet system in primary suite.The oversized garage is a rare find, easily accommodating a full size pickup truck and golf cart while offering custom Container Store cabinetry, a built-in workbench, and a dedicated storage area for exceptional organization.Outdoor living is equally impressive with an 18 foot motorized retractable awning that creates the perfect shaded entertaining space, complete w gas plumbed in for a grill. Perfectly positioned between Dallas and Fort Worth, this lock-and-leave home is ideal for full time living or as a second home for enjoying Cowboys, Rangers, Mavericks, and Stars games, concerts, and all that the Metroplex has to offer. DFW International Airport, shopping, dining, and entertainment are all just minutes away.Located in one of Arlington’s premier resort style communities, residents enjoy a private lake with sailboats, a beer garden, resort style pool, fitness center, yoga and wellness classes, pickleball courts, a putting green, walking trails, and an active social calendar.Why wait to build when you can move into a home with thousands of dollars in premium upgrades already completed? Offering the sought after Ridgemont floor plan with luxury finishes.This home delivers exceptional value and a move in ready lifestyle that rivals new construction.
Pending
$599,000
4800 Cypress Thorn Dr, Arlington, TX 76005
2beds
2,258sqft
Single Family Residence
Built in 2024
5,445 Square Feet Lot
$580,100 Zestimate®
$265/sqft
$347/mo HOA
What's special
Outdoor sunshadesResort style poolTwo spacious bedsPrivate lake with sailboatsPremium corner lotWalking trailsOversized island
- 37 days |
- 248 |
- 16 |
Zillow last checked:
Listing updated:
Listed by:
Lesa Jones 0666328 817-808-4033,
Compass RE Texas , LLC 214-814-8100
Source: NTREIS,MLS#: 21330082
Facts & features
Interior
Bedrooms & bathrooms
- Bedrooms: 2
- Bathrooms: 2
- Full bathrooms: 2
Primary bedroom
- Features: Closet Cabinetry, Ceiling Fan(s), Dual Sinks, Double Vanity, En Suite Bathroom, Linen Closet, Sitting Area in Primary, Separate Shower, Steam Shower, Walk-In Closet(s)
- Level: First
- Dimensions: 20 x 13
Bedroom
- Features: Ceiling Fan(s)
- Level: First
- Dimensions: 12 x 11
Dining room
- Level: First
- Dimensions: 15 x 13
Kitchen
- Features: Built-in Features, Kitchen Island, Pantry, Stone Counters
- Level: First
- Dimensions: 21 x 18
Laundry
- Features: Closet
- Level: First
- Dimensions: 9 x 6
Living room
- Features: Ceiling Fan(s)
- Level: First
- Dimensions: 25 x 15
Office
- Features: Other
- Level: First
- Dimensions: 14 x 15
Heating
- ENERGY STAR Qualified Equipment, Humidity Control, Natural Gas
Cooling
- Attic Fan, Central Air, Ceiling Fan(s), ENERGY STAR Qualified Equipment, Zoned
Appliances
- Included: Some Gas Appliances, Convection Oven, Double Oven, Dryer, Dishwasher, Electric Oven, Disposal, Gas Range, Gas Water Heater, Ice Maker, Microwave, Plumbed For Gas, Range, Refrigerator, Some Commercial Grade, Tankless Water Heater, Vented Exhaust Fan, Washer
- Laundry: Washer Hookup, Dryer Hookup, Laundry in Utility Room
Features
- Built-in Features, Chandelier, Decorative/Designer Lighting Fixtures, Double Vanity, Eat-in Kitchen, High Speed Internet, Kitchen Island, Open Floorplan, Other, Pantry, Smart Home, Cable TV, Vaulted Ceiling(s), Wired for Data, Natural Woodwork, Walk-In Closet(s), Wired for Sound
- Flooring: Luxury Vinyl Plank, Tile
- Windows: Window Coverings
- Has basement: No
- Has fireplace: No
Interior area
- Total interior livable area: 2,258 sqft
Video & virtual tour
Property
Parking
- Total spaces: 2
- Parking features: Additional Parking, Alley Access, Concrete, Covered, Direct Access, Door-Single, Driveway, Epoxy Flooring, Enclosed, Garage, Golf Cart Garage, Garage Door Opener, Inside Entrance, Kitchen Level, Lighted, Oversized, Paved, Private, Garage Faces Rear, Secured
- Attached garage spaces: 2
Accessibility
- Accessibility features: Accessible Bedroom, Grip-Accessible Features, Accessible Hallway(s)
Features
- Levels: One
- Stories: 1
- Patio & porch: Awning(s), Enclosed, Front Porch, Other, Screened, Side Porch, Covered
- Exterior features: Awning(s), Lighting, Outdoor Grill, Private Yard, Rain Gutters
- Pool features: None, Community
- Fencing: Fenced,Privacy,Wood
Lot
- Size: 5,445 Square Feet
- Features: Corner Lot, Backs to Greenbelt/Park, Landscaped, Level, No Backyard Grass, Other, Subdivision, Sprinkler System, Few Trees
- Residential vegetation: Grassed, Partially Wooded
Details
- Parcel number: 42444843
- Other equipment: List Available
Construction
Type & style
- Home type: SingleFamily
- Architectural style: Traditional,Detached
- Property subtype: Single Family Residence
- Attached to another structure: Yes
Materials
- Brick, Wood Siding
- Foundation: Slab
- Roof: Composition
Condition
- Year built: 2024
Utilities & green energy
- Sewer: Public Sewer
- Water: Public
- Utilities for property: Electricity Available, Electricity Connected, Natural Gas Available, Sewer Available, Separate Meters, Water Available, Cable Available
Green energy
- Water conservation: Water-Smart Landscaping
Community & HOA
Community
- Features: Boat Facilities, Clubhouse, Dock, Fitness Center, Fishing, Lake, Pickleball, Pool, Restaurant, Tennis Court(s), Trails/Paths, Community Mailbox, Curbs, Sidewalks
- Security: Prewired, Security System Owned, Security System, Carbon Monoxide Detector(s), Smoke Detector(s), Security Lights
- Senior community: Yes
- Subdivision: Viridian Village 3a
HOA
- Has HOA: Yes
- Amenities included: Maintenance Front Yard
- Services included: All Facilities, Association Management, Maintenance Grounds
- HOA fee: $1,041 quarterly
- HOA name: Elements/Viridian Homeowners Assoc
- HOA phone: 817-494-3251
Location
- Region: Arlington
Financial & listing details
- Price per square foot: $265/sqft
- Tax assessed value: $582,780
- Annual tax amount: $15,370
- Date on market: 7/15/2026
- Cumulative days on market: 195 days
- Listing terms: Cash,Conventional,FHA,VA Loan
- Exclusions: Refridgerator and Gas Grill are negotiable. All furniture in and outdoors, and accessories, bedding. The home is staged.
Estimated market value
$580,100
$551,000 - $609,000
$3,150/mo
Price history
| Date | Event | Price |
|---|---|---|
| 8/10/2026 | Pending sale | $599,000$265/sqft |
Source: NTREIS #21330082 Report a problem | ||
| 8/5/2026 | Contingent | $599,000$265/sqft |
Source: NTREIS #21330082 Report a problem | ||
| 7/16/2026 | Listed for sale | $599,000-0.2%$265/sqft |
Source: NTREIS #21330082 Report a problem | ||
| 7/1/2026 | Listing removed | $599,999$266/sqft |
Source: NTREIS #21144412 Report a problem | ||
| 5/12/2026 | Price change | $599,999-4%$266/sqft |
Source: NTREIS #21144412 Report a problem | ||
| 4/9/2026 | Price change | $625,000-8%$277/sqft |
Source: NTREIS #21144412 Report a problem | ||
| 3/11/2026 | Price change | $679,000-3%$301/sqft |
Source: NTREIS #21144412 Report a problem | ||
| 1/5/2026 | Listed for sale | $700,000$310/sqft |
Source: NTREIS #21144412 Report a problem | ||
Public tax history
| Year | Property taxes | Tax assessment |
|---|---|---|
| 2025 | $12,056 +436.7% | $582,780 +798.4% |
| 2024 | $2,246 +1.5% | $64,869 |
| 2023 | $2,212 -7.5% | $64,869 0% |
| 2022 | $2,392 +9.1% | $64,872 +15.8% |
| 2021 | $2,193 -1.2% | $56,000 |
| 2020 | $2,219 -4.6% | $56,000 -5.4% |
| 2019 | $2,325 | $59,200 |
Find assessor info on the county website
Monthly payment
Est. payment
Payment breakdown
Explore the cost of this home by adjusting the details. Changes won't be saved.Climate risks
Neighborhood: North
Nearby schools
GreatSchools rating
- 10/10Viridian Elementary SchoolGrades: PK-6Distance: 1.3 mi
- 9/10Harwood Junior High SchoolGrades: 7-9Distance: 3.9 mi
- 6/10Trinity High SchoolGrades: 10-12Distance: 2.6 mi
Schools provided by the listing agent
- Elementary: Viridian
- Middle: Harwood
- High: Trinity
- District: Hurst-Euless-Bedford ISD
Source: NTREIS. This data may not be complete. We recommend contacting the local school district to confirm school assignments for this home.
- $1-- bd-- ba-- sqft4701 Cherry Bark Trl, Arlington, TX 76006Off Market

- from $718,9003 bd3 ba2.5k sqftPRESLEY Plan, Viridian Elements, Arlington, TX 76005New Construction
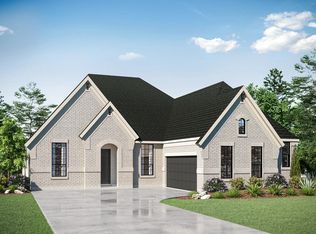
- from $744,9003 bd3 ba2.6k sqftLORENZO III Plan, Viridian Elements, Arlington, TX 76005New Construction
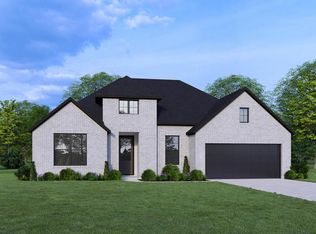
- from $698,9004 bd3 ba2.8k sqftCROWN Plan, Viridian Elements, Arlington, TX 76005New Construction
- from $760,9002 bd4 ba3k sqftGABRIELLA Plan, Viridian Elements, Arlington, TX 76005New Construction
- from $757,9004 bd3 ba2.9k sqftBRYNLEE II Plan, Viridian Elements, Arlington, TX 76005New Construction
- from $770,9002 bd3 ba2.8k sqftKENTSHIRE Plan, Viridian Elements, Arlington, TX 76005New Construction
- from $759,9004 bd4 ba2.8k sqftPRESWICK Plan, Viridian Elements, Arlington, TX 76005New Construction
A local agent can set up tours, give advice and negotiate with sellers.
Similar homes
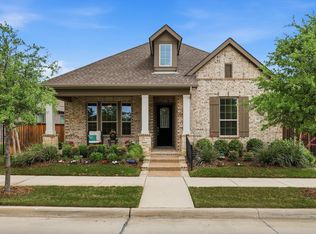
- $543,0002 bd2 ba2.2k sqft4817 Beaver Creek Dr, Arlington, TX 76005For Sale
 MLS ID #21239532, Jean Robb. NTREIS
 - $580,0003 bd3 ba2.3k sqft1505 Rose Willow Way, Arlington, TX 76005For Sale
 MLS ID #21348078, Ram Konara. NTREIS
 - $555,0002 bd2 ba2.5k sqft4825 Beaver Creek Dr, Arlington, TX 76005For Sale
 MLS ID #21084488, Russell Strong. NTREIS
 - $586,9902 bd2 ba2k sqft2085 Emerald Grove Dr, Arlington, TX 76005New Construction
 NTREIS
 - $507,9002 bd2 ba2k sqft4717 Beaver Creek Dr, Arlington, TX 76005For SaleMLS ID #21239939, Ryan Enos. NTREIS
- $579,9902 bd2 ba2k sqft2081 Pine Grove Ln, Arlington, TX 76005New ConstructionNTREIS
- $664,9902 bd2 ba2.5k sqft2097 Pine Grove Ln, Arlington, TX 76005New ConstructionNTREIS
- $735,0004 bd4 ba3.2k sqft1501 Birds Fort Trl, Arlington, TX 76005For SaleMLS ID #21328829, Ben Christopherson. NTREIS
- $390,0003 bd3 ba1.7k sqft1423 Silver Marten Trl, Arlington, TX 76005For SaleMLS ID #21340375, Courtney Morris. NTREIS
- $569,9005 bd4 ba3k sqft4706 El Brevo Ct, Arlington, TX 76017For SaleMLS ID #21187574, Alex DeVaughn. NTREIS
- $659,9003 bd3 ba2.6k sqft4528 Oriel Ln, Carrollton, TX 75010For SaleMLS ID #21366744, Pamela Boronski. NTREIS
- $558,5005 bd3 ba3k sqft7000 Winthorp Dr, Arlington, TX 76001For SaleMLS ID #21254255, Randall Garrett. NTREIS
- $535,0004 bd3 ba2.4k sqft910 Winter Cherry Ln, Haslet, TX 76052For SaleMLS ID #21365184, India Davis. NTREIS
- $645,0003 bd3 ba2.5k sqft12780 Friar St, Farmers Branch, TX 75234For SaleMLS ID #21337121, Sandra Drake. NTREIS
- from $578,9903 bd2 ba2.3k sqftCarolina Plan, Rockwood, Mansfield, TX 76063New ConstructionBloomfield Homes
- from $582,9904 bd3 ba2.4k sqftPlan 1523 Plan, Sweetgrass 65s, Haslet, TX 76052New ConstructionAmerican Legend Homes
- $649,0004 bd3 ba3k sqft603 Crystal View Dr, Mansfield, TX 76063For SaleMLS ID #21361559, Sara Freeman. NTREIS
- $460,0003 bd3 ba2.2k sqft7223 Fallen Crest Ln, Arlington, TX 76001For SaleMLS ID #21339514, Keleisha Anderson. NTREIS
- from $588,9903 bd2 ba2.3k sqftCarolina Side Entry Plan, Rockwood, Mansfield, TX 76063New ConstructionBloomfield Homes
- $725,0004 bd3 ba2.8k sqft3584 Hathaway Ct, Irving, TX 75062For SaleMLS ID #21349998, Dixey Arterburn. NTREIS
