**Concierge-style living without the high-rise.** Enjoy the ease of a lock-and-leave lifestyle with the privacy, space and character of a traditional home in the heart of Oak Lawn.
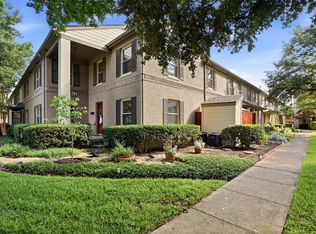
This residence enjoys an especially private setting, with hardwood floors, a fireplace and an oversized patio just off the kitchen that extends the living space outdoors. An attached two-car garage provides everyday convenience and valuable storage, while the community pool offers another way to enjoy home without the upkeep.
Just across the street, Craddock Park puts green space and tennis courts practically at your doorstep. The Katy Trail and the restaurants, shops and neighborhood favorites of Oak Lawn are all close by. Love Field is just minutes away, and convenient access to the Dallas North Tollway makes Uptown, Downtown and destinations throughout the city easy to reach.
Perhaps the greatest luxury is how much is already taken care of. The HOA covers **all utilities**, along with HVAC maintenance and replacement, roof and exterior maintenance, landscaping, pest control and exterior structure insurance. There is also 24-hour emergency maintenance and an on-site maintenance employee caring for the community daily.
The result is a home that feels remarkably easy to own and enjoy—whether you’re here every day, travel frequently or simply want to spend less time on home maintenance and more time enjoying where you live.
For sale
$369,500
3335 Prescott Ave #3335, Dallas, TX 75219
2beds
1,537sqft
Condominium
Built in 1968
-- sqft lot
$356,100 Zestimate®
$240/sqft
$1,715/mo HOA
What's special
Attached two-car garageHardwood floorsCommunity pool
- 19 days
- 423
- 35
Zillow last checked:
Listing updated:
Listed by:
Britney Snyder 0809146 806-317-5939,
Compass RE Texas, LLC 214-814-8100
Source: NTREIS,MLS#: 21364983
Facts & features
Interior
Bedrooms & bathrooms
- Bedrooms: 2
- Bathrooms: 3
- Full bathrooms: 2
- 1/2 bathrooms: 1
Primary bedroom
- Features: En Suite Bathroom, Linen Closet, Sitting Area in Primary, Walk-In Closet(s)
- Level: Second
- Dimensions: 20 x 14
Bedroom
- Features: Ceiling Fan(s), En Suite Bathroom, Split Bedrooms
- Level: Second
- Dimensions: 15 x 11
Breakfast room nook
- Features: Eat-in Kitchen
- Level: First
- Dimensions: 8 x 7
Dining room
- Level: First
- Dimensions: 12 x 9
Kitchen
- Features: Built-in Features, Eat-in Kitchen, Galley Kitchen, Granite Counters, Pantry
- Level: First
- Dimensions: 12 x 8
Laundry
- Features: Closet
- Level: Second
- Dimensions: 5 x 6
Living room
- Features: Fireplace
- Level: First
- Dimensions: 20 x 13
Heating
- Natural Gas
Cooling
- Ceiling Fan(s)
Appliances
- Included: Dishwasher, Electric Cooktop, Electric Oven, Disposal, Microwave
Features
- Decorative/Designer Lighting Fixtures, Eat-in Kitchen, Granite Counters, Pantry, Cable TV, Vaulted Ceiling(s)
- Flooring: Carpet, Ceramic Tile, Wood
- Has basement: No
- Number of fireplaces: 1
- Fireplace features: Living Room, Masonry, Wood Burning
Interior area
- Total interior livable area: 1,537 sqft
Video & virtual tour
Property
Parking
- Total spaces: 2
- Parking features: Alley Access, Door-Single, Garage, Garage Door Opener, Kitchen Level, Garage Faces Rear, On Street
- Garage spaces: 2
Features
- Levels: Two
- Stories: 2
- Patio & porch: Balcony, Covered
- Exterior features: Balcony, Courtyard, Lighting, Private Yard, Rain Gutters, Storage
- Pool features: Cabana, Fenced, Gunite, In Ground, Pool, Water Feature
- Fencing: Perimeter,Wrought Iron
Lot
- Size: 2.53 Acres
- Features: Landscaped, No Backyard Grass, Many Trees, Sprinkler System, Few Trees
Details
- Parcel number: 00000197306400000
Construction
Type & style
- Home type: Condo
- Architectural style: Traditional
- Property subtype: Condominium
- Attached to another structure: Yes
Materials
- Brick, Wood Siding
- Foundation: Slab
- Roof: Metal,Tar/Gravel
Condition
- Resale
- Year built: 1968
Utilities & green energy
- Sewer: Public Sewer
- Water: Public
- Utilities for property: Electricity Connected, Sewer Available, Water Available, Cable Available
Community & HOA
Community
- Features: Curbs, Sidewalks
- Security: Fire Sprinkler System, Smoke Detector(s)
- Subdivision: Park Place Twnhms Condo
HOA
- Has HOA: Yes
- Amenities included: Maintenance Front Yard
- Services included: All Facilities, Association Management, Electricity, Gas, Insurance, Maintenance Grounds, Maintenance Structure, Pest Control, Sewer, Security, Trash, Utilities, Water
- HOA fee: $1,715 monthly
- HOA name: Compass Rose
- HOA phone: 214-910-1115
Location
- Region: Dallas
Financial & listing details
- Price per square foot: $240/sqft
- Date on market: 8/20/2026
- Cumulative days on market: 20 days
- Listing terms: Cash,Conventional,FHA
Estimated market value
$356,100
$338,000 - $374,000
$2,954/mo
Price history
| Date | Event | Price |
|---|---|---|
| 8/20/2026 | Listed for sale | $369,500-2.5%$240/sqft |
Source: NTREIS #21364983 Report a problem | ||
| 6/16/2026 | Listing removed | $379,000$247/sqft |
Source: NTREIS #21255256 Report a problem | ||
| 6/4/2026 | Price change | $379,000-4.1%$247/sqft |
Source: NTREIS #21255256 Report a problem | ||
| 5/1/2026 | Listed for sale | $395,000+5.3%$257/sqft |
Source: NTREIS #21255256 Report a problem | ||
| 7/2/2024 | Sold | -- |
Source: NTREIS #20598397 Report a problem | ||
| 5/29/2024 | Pending sale | $375,000$244/sqft |
Source: NTREIS #20598397 Report a problem | ||
| 5/21/2024 | Contingent | $375,000$244/sqft |
Source: NTREIS #20598397 Report a problem | ||
| 4/25/2024 | Listed for sale | $375,000$244/sqft |
Source: NTREIS #20598397 Report a problem | ||
Public tax history
Tax history is unavailable.
Monthly payment
Est. payment
Payment breakdown
Explore the cost of this home by adjusting the details. Changes won't be saved.Climate risks
Neighborhood: Perry Heights
Nearby schools
Schools provided by the listing agent
- Elementary: Houston
- Middle: Rusk
- High: North Dallas
- District: Dallas ISD
Source: NTREIS. This data may not be complete. We recommend contacting the local school district to confirm school assignments for this home.
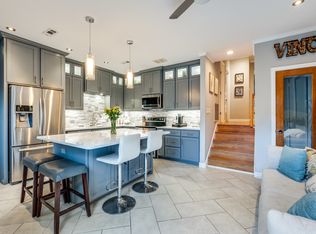
Similar homes
- $365,0002 bd2 ba1.1k sqft3333 Prescott Ave, Dallas, TX 75219For Sale
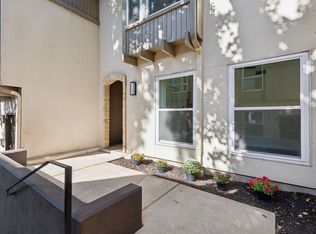 MLS ID #21333353, Ashley Trepanier. NTREIS
 - $385,0003 bd3 ba1.7k sqft4519 Rawlins St, Dallas, TX 75219For Sale
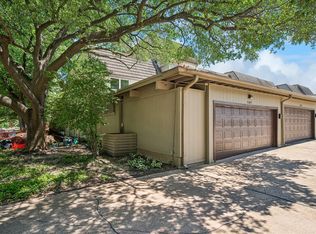 MLS ID #21291624, Teri Schwan Titus. NTREIS
 - $365,0002 bd3 ba1.1k sqft4034 Rawlins St APT 207, Dallas, TX 75219For Sale
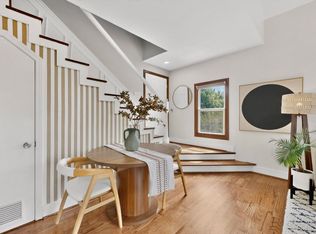 MLS ID #21260064, Matt Templeton. NTREIS
 - $339,0002 bd1 ba1k sqft6363 Bordeaux Ave, Dallas, TX 75209For Sale
 MLS ID #21377000, Karen Hettrick. NTREIS
