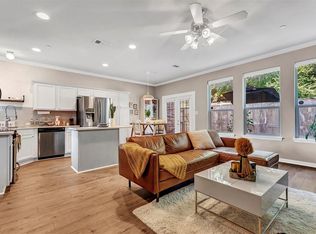
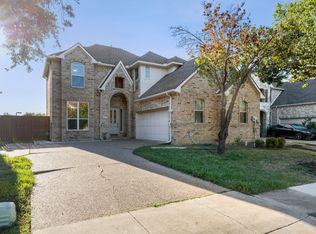
Fresh updates, major improvements, and a convenient Carrollton location make this townhome an opportunity you won't want to miss. This two-story home offers 2 bedrooms, 2.5 bathrooms, an attached 2-car garage.
The main living area flows into an updated kitchen featuring granite countertops, stainless steel appliances, and ample cabinet storage. Recent improvements completed in 2026 include new interior paint, new downstairs flooring, new fencing, refreshed deck paint, and plumbing repairs following a full drain inspection, as well as a new dishwasher and new oven. For added peace of mind, the home also features structural reinforcement completed by a certified engineer.
Upstairs, both bedrooms offer privacy and convenient access to full bathrooms, while the spacious primary suite includes a garden tub, separate shower, and generous closet space. A private fenced backyard and deck provide room to relax, entertain, or enjoy the outdoors.
Conveniently located near shopping, dining, parks, and major commuter routes, this move-in-ready home combines comfort, functionality, and value in the heart of Carrollton.
For sale
$329,900
2113 Parkview, Carrollton, TX 75006
2beds
1,428sqft
Single Family Residence
Built in 2007
5,924 Square Feet Lot
$323,700 Zestimate®
$231/sqft
$332/mo HOA
What's special
New fencingRefreshed deck paintNew interior paintNew ovenNew dishwasherBoth bedrooms offer privacyNew downstairs flooring
- 11 days |
- 697 |
- 53 |
Likely to sell faster than
Zillow last checked:
Listing updated:
Listed by:
Gina Mullen 0656364 682-888-3217,
Real Broker, LLC 855-450-0442,
Matthew Mullen 0825091 682-888-4935,
Real Broker, LLC
Source: NTREIS,MLS#: 21310650
Loading...
Facts & features
Interior
Bedrooms & bathrooms
- Bedrooms: 2
- Bathrooms: 3
- Full bathrooms: 2
- 1/2 bathrooms: 1
Primary bedroom
- Level: Second
- Dimensions: 16 x 12
Bedroom
- Level: Second
- Dimensions: 14 x 12
Dining room
- Level: First
- Dimensions: 9 x 11
Half bath
- Level: First
- Dimensions: 8 x 3
Kitchen
- Features: Built-in Features, Galley Kitchen, Granite Counters
- Level: First
- Dimensions: 12 x 9
Laundry
- Level: Second
- Dimensions: 5 x 5
Living room
- Level: First
- Dimensions: 13 x 10
Office
- Features: Ceiling Fan(s)
- Level: Second
- Dimensions: 10 x 7
Heating
- Central
Cooling
- Central Air, Ceiling Fan(s), Electric
Appliances
- Included: Dishwasher, Electric Range, Disposal, Vented Exhaust Fan
- Laundry: Washer Hookup, Dryer Hookup
Features
- Decorative/Designer Lighting Fixtures, Eat-in Kitchen, Granite Counters, High Speed Internet
- Flooring: Luxury Vinyl Plank, Wood
- Has basement: No
- Has fireplace: No
Interior area
- Total interior livable area: 1,428 sqft
Video & virtual tour
Property
Parking
- Total spaces: 2
- Parking features: Driveway, Garage Faces Front, Garage, Garage Door Opener
- Attached garage spaces: 2
Features
- Levels: Two
- Stories: 2
- Patio & porch: Deck
- Pool features: None
- Fencing: Back Yard,Fenced,Full,Wood
Lot
- Size: 5,924 Square Feet
- Features: Sprinkler System
- Residential vegetation: Grassed
Details
- Parcel number: 140730700C0150000
Construction
Type & style
- Home type: SingleFamily
- Architectural style: Traditional
- Property subtype: Single Family Residence
- Attached to another structure: Yes
Materials
- Brick
- Foundation: Slab
- Roof: Composition
Condition
- Year built: 2007
Utilities & green energy
- Sewer: Public Sewer
- Water: Public
- Utilities for property: Sewer Available, Water Available
Community & HOA
Community
- Security: Smoke Detector(s)
- Subdivision: Oxford Twnhms
HOA
- Has HOA: Yes
- Services included: All Facilities, Maintenance Grounds
- HOA fee: $332 monthly
- HOA name: Proper Hoa
- HOA phone: 214-378-1112
Location
- Region: Carrollton
Financial & listing details
- Price per square foot: $231/sqft
- Tax assessed value: $355,200
- Annual tax amount: $7,174
- Date on market: 7/2/2026
- Cumulative days on market: 12 days
- Listing terms: Cash,Conventional,Other
Estimated market value
Zestimate®
$323,700
Estimated sales range
$308,000 - $340,000
Rent Zestimate®
$2,164/mo
Price history
| Date | Event | Price |
|---|---|---|
| 7/2/2026 | Listed for sale | $329,900+38%$231/sqft |
Source: NTREIS #21310650 Report a problem | ||
| 11/2/2018 | Sold | -- |
Source: Agent Provided Report a problem | ||
| 10/4/2018 | Pending sale | $239,000$167/sqft |
Source: Robert Elliott and Associates #13942075 Report a problem | ||
| 9/25/2018 | Listing removed | $2,100$1/sqft |
Source: Robert Elliott and Associates #13938286 Report a problem | ||
| 9/21/2018 | Listed for rent | $2,100+55.6%$1/sqft |
Source: Robert Elliott and Associates #13938286 Report a problem | ||
| 9/6/2018 | Price change | $239,000-4%$167/sqft |
Source: Robert Elliott and Associates #13912182 Report a problem | ||
| 8/11/2018 | Listed for sale | $249,000+9.7%$174/sqft |
Source: Robert Elliott and Associates #13912182 Report a problem | ||
| 6/29/2017 | Sold | -- |
Source: Agent Provided Report a problem | ||
| 6/5/2017 | Pending sale | $227,000$159/sqft |
Source: DEN Property Group, LLC #13610918 Report a problem | ||
| 5/26/2017 | Price change | $227,000+5.6%$159/sqft |
Source: DEN Property Group, LLC #13610918 Report a problem | ||
| 4/11/2017 | Pending sale | $215,000$151/sqft |
Source: DEN Property Group, LLC #13576536 Report a problem | ||
| 4/11/2017 | Listed for sale | $215,000+2.9%$151/sqft |
Source: DEN Property Group, LLC #13576536 Report a problem | ||
| 7/8/2016 | Listing removed | $209,000$146/sqft |
Source: Ebby Halliday Realtors #13408479 Report a problem | ||
| 7/1/2016 | Pending sale | $209,000$146/sqft |
Source: Ebby Halliday Realtors #13408479 Report a problem | ||
| 6/27/2016 | Listed for sale | $209,000+26.7%$146/sqft |
Source: Ebby Halliday Realtors #13408479 Report a problem | ||
| 9/15/2014 | Sold | -- |
Source: Agent Provided Report a problem | ||
| 8/14/2014 | Price change | $164,900-3%$115/sqft |
Source: Coldwell Banker Residential Brokerage - Rockwall #12184036 Report a problem | ||
| 7/23/2014 | Listed for sale | $170,000+0.6%$119/sqft |
Source: Coldwell Banker Residential Brokerage - Rockwall #12184036 Report a problem | ||
| 2/3/2013 | Listing removed | $1,350$1/sqft |
Source: Coldwell Banker Real Estate Solutions #11893296 Report a problem | ||
| 2/1/2013 | Listed for rent | $1,350$1/sqft |
Source: Coldwell Banker Real Estate Solutions #11893296 Report a problem | ||
| 6/27/2011 | Listing removed | $169,000$118/sqft |
Source: Real Estate Solutions #11554253 Report a problem | ||
| 3/7/2011 | Listed for sale | $169,000$118/sqft |
Source: COLDWELL BANKER REAL ESTATE SOLUTIONS #11554253 Report a problem | ||
Public tax history
| Year | Property taxes | Tax assessment |
|---|---|---|
| 2025 | $3,806 +17.3% | $355,200 +17.3% |
| 2024 | $3,244 +8.7% | $302,690 +11.5% |
| 2023 | $2,984 -3.8% | $271,530 |
| 2022 | $3,101 +14.6% | $271,530 +20.3% |
| 2021 | $2,705 -2.3% | $225,620 |
| 2020 | $2,769 -0.7% | $225,620 |
| 2019 | $2,790 +23.5% | $225,620 |
| 2018 | $2,259 -12% | $225,620 +36.2% |
| 2017 | $2,567 +12.2% | $165,650 |
| 2016 | $2,288 -38.6% | $165,650 +5.5% |
| 2015 | $3,725 | $157,080 +8.9% |
| 2014 | $3,725 | $144,230 |
| 2013 | -- | -- |
| 2012 | -- | -- |
| 2011 | -- | -- |
| 2010 | -- | -- |
| 2009 | -- | -- |
| 2008 | -- | -- |
| 2007 | -- | -- |
Find assessor info on the county website
Monthly payment
Est. payment
Payment breakdown
Explore the cost of this home by adjusting the details. Changes won't be saved.Climate risks
Neighborhood: Savoy of Josey Ranch
Nearby schools
GreatSchools rating
- 10/10McCoy Elementary SchoolGrades: K-5Distance: 0.7 mi
- 6/10Perry Middle SchoolGrades: 6-8Distance: 1.3 mi
- 4/10Smith High SchoolGrades: 9-12Distance: 0.4 mi
Schools provided by the listing agent
- Elementary: Mccoy
- Middle: Perry
- High: Smith
- District: Carrollton-Farmers Branch ISD
Source: NTREIS. This data may not be complete. We recommend contacting the local school district to confirm school assignments for this home.
- $325,0003 bd3 ba1.4k sqft2117 Parkview, Carrollton, TX 75006For Sale
Save 
- $340,4003 bd2 ba1.5k sqft2121 Parkview, Carrollton, TX 75006Off Market
Save 
- $523,7003 bd3 ba3.3k sqft1510 Jeanette Way, Carrollton, TX 75006Off Market
Save - $--4 bd3 ba2.7k sqft1508 Jeanette Way, Carrollton, TX 75006Sold
Save 
- $375,2003 bd2 ba1.7k sqft2125 Parkview, Carrollton, TX 75006Off Market
Save - $--4 bd3 ba2.8k sqft1512 Jeanette Way, Carrollton, TX 75006Sold
Save - $449,1003 bd2 ba2.3k sqft1506 Jeanette Way, Carrollton, TX 75006Off Market
Save - $--3 bd3 ba1.4k sqft2129 Parkview, Carrollton, TX 75006Sold
Save
A local agent can set up tours, give advice and negotiate with sellers.
- Request a tour
as early as today at 4:30 pm
Contact agent