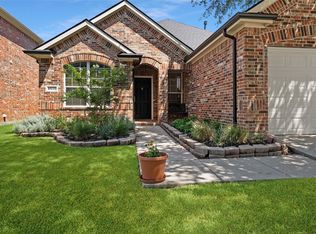
Welcome to this spacious two-story condominium in a gated McKinney community served by highly sought-after Frisco ISD! This 3-bedroom, 2-bath home offers a versatile floor plan with the primary bedroom and bath conveniently located downstairs, along with the main living area and kitchen featuring granite countertops.
Upstairs, you’ll find two generously sized bedrooms, a full bath, and an open loft-flex space ideal for a home office, media area, playroom, or additional living space. The HVAC system was replaced in late 2022, providing added peace of mind.
Located toward the back of the community, this home offers a quieter setting while still being close to the community’s amenities. Enjoy a shaded dog park and secure fitness facility just across the street, plus a community pool perfect for relaxing on hot summer days.
Conveniently located near shopping, dining, entertainment, and everyday conveniences. Come see this well-maintained home and discover the comfort and flexibility it has to offer!
For sale
$315,000
575 S Virginia Hills Dr Unit 4303, McKinney, TX 75072
3beds
1,557sqft
Condominium
Built in 2006
-- sqft lot
$307,000 Zestimate®
$202/sqft
$318/mo HOA
What's special
Spacious two-story condominium
- 4 days
- 152
- 4
Likely to sell faster than
Zillow last checked:
Listing updated:
Listed by:
David Coffey 0547026 972-562-8883,
Keller Williams NO. Collin Cty 972-562-8883
Source: NTREIS,MLS#: 21369441
Facts & features
Interior
Bedrooms & bathrooms
- Bedrooms: 3
- Bathrooms: 2
- Full bathrooms: 2
Primary bedroom
- Level: First
- Dimensions: 14 x 12
Primary bedroom
- Level: Second
- Dimensions: 11 x 11
Bedroom
- Features: Walk-In Closet(s)
- Level: Second
- Dimensions: 13 x 11
Kitchen
- Level: First
- Dimensions: 10 x 8
Living room
- Level: First
- Dimensions: 14 x 12
Loft
- Level: Second
- Dimensions: 12 x 8
Heating
- Electric
Cooling
- Central Air
Appliances
- Included: Dishwasher, Electric Oven, Electric Range, Disposal
- Laundry: Washer Hookup, Dryer Hookup
Features
- Granite Counters, High Speed Internet, Loft, Cable TV
- Has basement: No
- Has fireplace: No
Interior area
- Total interior livable area: 1,557 sqft
Video & virtual tour
Property
Parking
- Total spaces: 2
- Parking features: Additional Parking, Garage Faces Rear
- Attached garage spaces: 2
Features
- Levels: Two
- Stories: 2
- Patio & porch: Enclosed, Front Porch
- Pool features: None
Lot
- Size: 4,704 Square Feet
Details
- Parcel number: R865504343031
Construction
Type & style
- Home type: Condo
- Architectural style: Traditional
- Property subtype: Condominium
- Attached to another structure: Yes
Materials
- Brick
- Roof: Composition
Condition
- Resale
- Year built: 2006
Utilities & green energy
- Sewer: Public Sewer
- Water: Public
- Utilities for property: Sewer Available, Water Available, Cable Available
Community & HOA
Community
- Features: Gated
- Security: Fire Sprinkler System, Gated Community
- Subdivision: Villas Of Westridge
HOA
- Has HOA: Yes
- Amenities included: Maintenance Front Yard
- Services included: Maintenance Grounds
- HOA fee: $955 quarterly
- HOA name: Assured Management
- HOA phone: 469-480-8000
Location
- Region: Mckinney
Financial & listing details
- Price per square foot: $202/sqft
- Tax assessed value: $351,372
- Annual tax amount: $5,666
- Date on market: 8/27/2026
- Cumulative days on market: 4 days
Estimated market value
$307,000
$292,000 - $322,000
$2,127/mo
Price history
| Date | Event | Price |
|---|---|---|
| 8/27/2026 | Listed for sale | $315,000+174.2%$202/sqft |
Source: NTREIS #21369441 Report a problem | ||
| 4/9/2011 | Listing removed | $114,900$74/sqft |
Source: foreclosure.com Report a problem | ||
| 3/3/2011 | Price change | $114,900+100689.5%$74/sqft |
Source: foreclosure.com Report a problem | ||
| 2/25/2011 | Price change | $114-99.9% |
Source: foreclosure.com Report a problem | ||
| 1/22/2011 | Price change | $124,900-3.8%$80/sqft |
Source: foreclosure.com Report a problem | ||
| 12/11/2010 | Price change | $129,900-6.2%$83/sqft |
Source: foreclosure.com Report a problem | ||
| 11/18/2010 | Listed for sale | $138,500-2.5%$89/sqft |
Source: foreclosure.com Report a problem | ||
| 10/18/2010 | Sold | -- |
Source: Public Record Report a problem | ||
| 8/30/2010 | Listed for sale | $142,000$91/sqft |
Source: Ebby Halliday, REALTORS McK #11466305 Report a problem | ||
Public tax history
| Year | Property taxes | Tax assessment |
|---|---|---|
| 2025 | $1,340 | $340,860 +10% |
| 2024 | -- | $309,873 +10% |
| 2023 | $1,147 -53.7% | $281,703 +10% |
| 2022 | $2,476 -1.2% | $256,094 +10% |
| 2021 | $2,505 0% | $232,813 +1.6% |
| 2020 | $2,505 -0.2% | $229,208 +0.6% |
| 2019 | $2,509 +2.1% | $227,734 +6% |
| 2018 | $2,457 +2.1% | $214,887 +10% |
| 2017 | $2,407 | $195,352 +8.8% |
| 2016 | $2,407 +0.9% | $179,495 +4.2% |
| 2015 | $2,385 | $172,327 +16.8% |
| 2014 | $2,385 | $147,571 +6.1% |
| 2013 | -- | $139,139 +8.3% |
| 2012 | -- | $128,446 -3% |
| 2011 | -- | $132,406 -0.1% |
| 2010 | -- | $132,500 -2.3% |
| 2009 | -- | $135,566 -7.6% |
| 2008 | -- | $146,641 +50.3% |
| 2007 | -- | $97,556 +397.7% |
| 2006 | -- | $19,600 +180% |
| 2005 | -- | $7,000 |
Find assessor info on the county website
Monthly payment
Est. payment
Payment breakdown
Explore the cost of this home by adjusting the details. Changes won't be saved.Climate risks
Neighborhood: Westridge
Nearby schools
Schools provided by the listing agent
- Elementary: Sonntag
- Middle: Roach
- High: Heritage
- District: Frisco ISD
Source: NTREIS. This data may not be complete. We recommend contacting the local school district to confirm school assignments for this home.
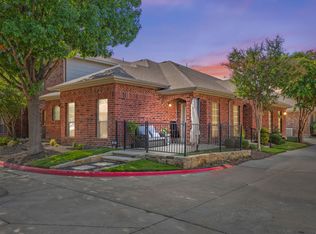
- $289,9002 bd2 ba1.1k sqft575 S Virginia Hills Dr UNIT 407, McKinney, TX 75072For Sale
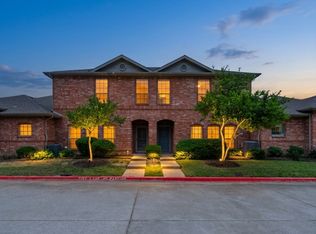
- $--2 bd2 ba1.2k sqft575 S Virginia Hills Dr #802, McKinney, TX 75072Sold
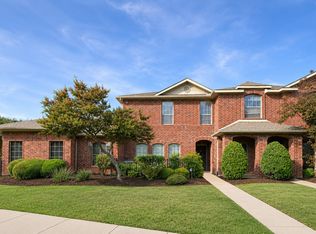
- $269,9992 bd2 ba1.2k sqft575 S Virginia Hills Dr UNIT 105, McKinney, TX 75072For Sale
- $269,9002 bd2 ba1.1k sqft575 S Virginia Hills Dr UNIT 1106, McKinney, TX 75072For Sale

Similar homes
- $385,0003 bd2 ba1.4k sqft912 Gray Fox Dr, McKinney, TX 75071For Sale
 MLS ID #21351788, Shannon Moneymaker Bartek. NTREIS
 - $419,9993 bd3 ba1.7k sqft3075 Willow Grove Blvd #402, McKinney, TX 75070For Sale
 MLS ID #21363853, Amanda Rivard. NTREIS
 - $399,9983 bd3 ba2.2k sqft5332 Comanche Wells Dr, McKinney, TX 75071For Sale
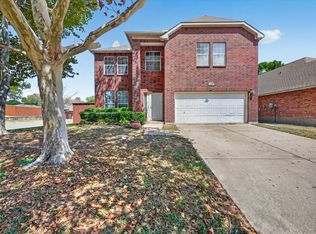 MLS ID #21373035, Arlen Donaldson. NTREIS
 - $415,0003 bd2 ba1.8k sqft10232 Olivia Dr, McKinney, TX 75072For Sale
 MLS ID #21350469, Christie Cannon. NTREIS
