Live the easy life at The Villas of Westridge! Perfectly situated in the heart of McKinney, this updated condo blends comfort, style, and convenience in one irresistible package. Across from the dog park and just minutes from McKinney’s best restaurants, coffee shops, and new West Grove retail and entertainment district, it’s everything you want in low-maintenance living. Step inside and feel instantly at home. The open-concept layout makes entertaining effortless, with a bright living and dining space that flows into a modern kitchen featuring granite countertops, stainless steel appliances, and a center island that doubles as your breakfast bar or work-from-home spot. Out back, your private patio is ready for weekend grilling or quiet mornings with coffee. Upstairs, a flexible loft offers the perfect setup for a home office, fitness space, or reading nook. The primary suite feels like a boutique retreat with custom built-ins and an oversized walk-in closet, while the connecting bath and spacious secondary bedroom add ease and flexibility. Everything’s been refreshed—new LVP flooring, new carpet, new paint—so you can move right in and start living. With secure gated access, a two-car garage, and quick routes to 380, 121, DNT, and 75, you’re connected to everything without the hassle. For the busy professional, first-time homeowner, or anyone craving a simple, stylish lifestyle—this condo truly delivers it all.
Sold
Price Unknown
575 S Virginia Hills Dr Unit 3004, McKinney, TX 75072
2beds
1,227sqft
Condominium
Built in 2006
-- sqft lot
$270,600 Zestimate®
$--/sqft
$1,873 Estimated rent
Home value
$270,600
$257,000 - $287,000
$1,873/mo
Zestimate® history
Owner options
List your home for rent
$1,873/mo
Rent Zestimate®
Find your next renter with Zillow Rental Manager. Plus, with online applications, you can quickly screen prospective tenants – for free.
$1,873/mo
Rent Zestimate®
Refinance and save
$709/mo
Est. payment
Refinancing to a lower rate could help reduce your monthly payments and save thousands over the life of the loan.
$709/mo
Est. payment
Explore your selling options
Work with a Zillow partner agent
Leverage their expertise and Zillow's premium Showcase listings to get your home seen by more buyers.
Get startedList with your own agent
Get your home in front of millions of buyers by listing it on Zillow.
Learn how to do itSell it yourself
Take full control of how buyers see your home on Zillow by listing For Sale by Owner (FSBO).
List your homeWhat's special
Private patioFlexible loftUpdated condoNew paintTwo-car garageNew lvp flooringStainless steel appliances
Zillow last checked:
Listing updated:
Listed by:
Luke Yin 0690556 254-723-2325,
Compass RE Texas, LLC 469-210-8288
Bought with:
Christie Cannon
LPT Realty LLC
Source: NTREIS,MLS#: 21169408
Facts & features
Interior
Bedrooms & bathrooms
- Bedrooms: 2
- Bathrooms: 2
- Full bathrooms: 1
- 1/2 bathrooms: 1
Primary bedroom
- Features: Built-in Features, Closet Cabinetry, Ceiling Fan(s), En Suite Bathroom, Walk-In Closet(s)
- Level: Second
- Dimensions: 13 x 12
Bedroom
- Features: Ceiling Fan(s), En Suite Bathroom, Walk-In Closet(s)
- Level: Second
- Dimensions: 11 x 11
Primary bathroom
- Features: Built-in Features, En Suite Bathroom, Solid Surface Counters
- Level: Second
- Dimensions: 12 x 7
Half bath
- Level: First
- Dimensions: 6 x 3
Kitchen
- Features: Breakfast Bar, Built-in Features, Eat-in Kitchen, Kitchen Island, Pantry, Stone Counters
- Level: First
- Dimensions: 14 x 12
Living room
- Features: Ceiling Fan(s)
- Level: First
- Dimensions: 18 x 16
Loft
- Features: Ceiling Fan(s)
- Level: Second
- Dimensions: 7 x 6
Heating
- Central, Electric
Cooling
- Central Air, Ceiling Fan(s), Electric
Appliances
- Included: Dishwasher, Electric Cooktop, Electric Range, Electric Water Heater, Disposal, Microwave, Vented Exhaust Fan
Features
- Built-in Features, Decorative/Designer Lighting Fixtures, Eat-in Kitchen, Granite Counters, High Speed Internet, Kitchen Island, Open Floorplan, Pantry, Cable TV, Vaulted Ceiling(s), Walk-In Closet(s)
- Flooring: Carpet, Tile, Wood
- Has basement: No
- Has fireplace: No
Interior area
- Total interior livable area: 1,227 sqft
Property
Parking
- Total spaces: 2
- Parking features: Additional Parking, Alley Access, Concrete, Covered, Door-Single, Driveway, Enclosed, Garage, Garage Door Opener, Inside Entrance, Kitchen Level, Lighted, Garage Faces Rear, Storage
- Attached garage spaces: 2
- Has uncovered spaces: Yes
Features
- Levels: Two
- Stories: 2
- Exterior features: Lighting, Rain Gutters
- Pool features: None
- Fencing: Back Yard,Fenced,Full,Gate,Privacy,Wood
Lot
- Size: 3,746 Square Feet
- Features: Interior Lot, Landscaped, Subdivision, Sprinkler System, Few Trees
- Residential vegetation: Grassed
Details
- Parcel number: R865503030041
Construction
Type & style
- Home type: Condo
- Property subtype: Condominium
Materials
- Brick
- Foundation: Slab
- Roof: Composition,Shingle
Condition
- Year built: 2006
Utilities & green energy
- Sewer: Public Sewer
- Water: Public
- Utilities for property: Electricity Available, Electricity Connected, Phone Available, Sewer Available, Underground Utilities, Water Available, Cable Available
Community & HOA
Community
- Features: Curbs, Gated, Sidewalks
- Security: Fire Sprinkler System, Gated Community, Smoke Detector(s), Security Lights
- Subdivision: Villas Of Westridge
HOA
- Has HOA: Yes
- Amenities included: Maintenance Front Yard
- Services included: All Facilities, Association Management, Maintenance Grounds, Maintenance Structure
- HOA fee: $709 quarterly
- HOA name: Assured Property Mgmnt
- HOA phone: 469-480-8000
Location
- Region: Mckinney
Financial & listing details
- Tax assessed value: $319,993
- Annual tax amount: $5,190
- Date on market: 2/12/2026
- Cumulative days on market: 486 days
- Listing terms: Cash,Conventional,FHA,VA Loan
- Electric utility on property: Yes
Price history
| Date | Event | Price |
|---|---|---|
| 4/24/2026 | Sold | -- |
Source: NTREIS #21169408 Report a problem | ||
| 3/26/2026 | Pending sale | $280,000$228/sqft |
Source: NTREIS #21169408 Report a problem | ||
| 3/22/2026 | Contingent | $280,000$228/sqft |
Source: NTREIS #21169408 Report a problem | ||
| 2/27/2026 | Price change | $280,000-3.1%$228/sqft |
Source: NTREIS #21169408 Report a problem | ||
| 2/12/2026 | Listed for sale | $289,000$236/sqft |
Source: NTREIS #21169408 Report a problem | ||
| 2/3/2026 | Listing removed | $289,000$236/sqft |
Source: NTREIS #20971011 Report a problem | ||
| 11/12/2025 | Price change | $289,000-6.8%$236/sqft |
Source: NTREIS #20971011 Report a problem | ||
| 8/27/2025 | Price change | $310,000-3.1%$253/sqft |
Source: NTREIS #20971011 Report a problem | ||
| 6/19/2025 | Listed for sale | $320,000$261/sqft |
Source: NTREIS #20971011 Report a problem | ||
| 6/6/2025 | Listing removed | $320,000$261/sqft |
Source: NTREIS #20764047 Report a problem | ||
| 1/22/2025 | Price change | $320,000-3.3%$261/sqft |
Source: NTREIS #20764047 Report a problem | ||
| 10/26/2024 | Listed for sale | $331,000+164.8%$270/sqft |
Source: NTREIS #20764047 Report a problem | ||
| 9/26/2012 | Sold | -- |
Source: Agent Provided Report a problem | ||
| 6/16/2012 | Listed for sale | $125,000$102/sqft |
Source: Phillips Realty Group & Associates LLC #11788150 Report a problem | ||
| 8/22/2011 | Listing removed | $125,000$102/sqft |
Source: Keller Williams - Dallas Preston Road #11597298 Report a problem | ||
| 5/21/2011 | Listed for sale | $125,000+0.8%$102/sqft |
Source: Keller Williams #11597298 Report a problem | ||
| 4/13/2011 | Listing removed | $124,000$101/sqft |
Source: Ultima Real Estate #11536045 Report a problem | ||
| 1/31/2011 | Price change | $124,000-0.7%$101/sqft |
Source: Ultima Real Estate #11536045 Report a problem | ||
| 11/9/2010 | Price change | $124,900-1.7%$102/sqft |
Source: Ultima Real Estate #11485208 Report a problem | ||
| 6/2/2010 | Price change | $127,000-1.6%$104/sqft |
Source: Keller Williams - Rockwall #11377526 Report a problem | ||
| 4/6/2010 | Listed for sale | $129,000$105/sqft |
Source: Keller Williams #11377526 Report a problem | ||
Public tax history
| Year | Property taxes | Tax assessment |
|---|---|---|
| 2025 | $5,319 +0.6% | $319,993 +3% |
| 2024 | $5,289 +10.7% | $310,561 +9.6% |
| 2023 | $4,778 -3.4% | $283,453 +9.1% |
| 2022 | $4,948 +16.5% | $259,876 +23.3% |
| 2021 | $4,247 -1.3% | $210,835 +1.6% |
| 2020 | $4,302 -1.1% | $207,575 +0.6% |
| 2019 | $4,352 -0.1% | $206,243 +5.5% |
| 2018 | $4,355 +8% | $195,541 +3.3% |
| 2017 | $4,034 | $189,323 +9% |
| 2016 | $4,034 +37.6% | $173,678 +20.2% |
| 2015 | $2,931 | $144,550 +16.4% |
| 2014 | $2,931 | $124,195 +5.9% |
| 2013 | -- | $117,265 +2.6% |
| 2012 | -- | $114,267 -2.8% |
| 2011 | -- | $117,554 -0.8% |
| 2010 | -- | $118,456 -1.4% |
| 2009 | -- | $120,179 -5.3% |
| 2008 | -- | $126,887 +5.6% |
| 2007 | -- | $120,158 +513.1% |
| 2006 | -- | $19,600 +180% |
| 2005 | -- | $7,000 |
Find assessor info on the county website
Neighborhood: Westridge
Nearby homes
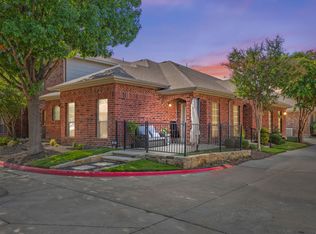
- $289,9002 bd2 ba1.1k sqft575 S Virginia Hills Dr UNIT 407, McKinney, TX 75072For Sale
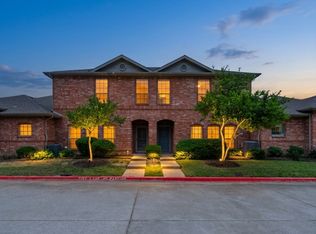
- $--2 bd2 ba1.2k sqft575 S Virginia Hills Dr #802, McKinney, TX 75072Sold
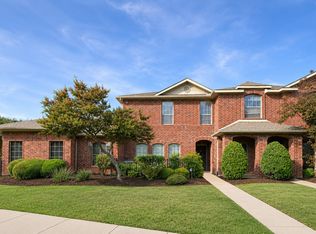
- $269,9992 bd2 ba1.2k sqft575 S Virginia Hills Dr UNIT 105, McKinney, TX 75072For Sale
- $269,9002 bd2 ba1.1k sqft575 S Virginia Hills Dr UNIT 1106, McKinney, TX 75072For Sale

- $--3 bd3 ba1.7k sqft575 S Virginia Hills Dr UNIT 1401, McKinney, TX 75072Sold
- $375,0003 bd3 ba1.7k sqft575 S Virginia Hills Dr UNIT 2404, McKinney, TX 75072For Sale
- $315,0003 bd2 ba1.5k sqft575 S Virginia Hills Dr UNIT 4303, McKinney, TX 75072For Sale
- $--2 bd2 ba1.2k sqft575 S Virginia Hills Dr UNIT 1502, McKinney, TX 75072Sold
Nearby schools
GreatSchools rating
- 9/10Sonntag Elementary SchoolGrades: PK-5Distance: 1.1 mi
- 10/10Roach Middle SchoolGrades: 6-8Distance: 1.6 mi
- 8/10Heritage High SchoolGrades: 9-12Distance: 1.9 mi
Schools provided by the listing agent
- Elementary: Sonntag
- Middle: Roach
- High: Heritage
- District: Frisco ISD
Source: NTREIS. This data may not be complete. We recommend contacting the local school district to confirm school assignments for this home.
Get a cash offer in 3 minutes
Find out how much your home could sell for in as little as 3 minutes with a no-obligation cash offer.
Estimated market value
$270,600
Get a cash offer in 3 minutes
Find out how much your home could sell for in as little as 3 minutes with a no-obligation cash offer.
Estimated market value
$270,600
- Texas
- Collin County
- McKinney
- 75072
- Westridge
- 575 S Virginia Hills Dr Unit 3004
