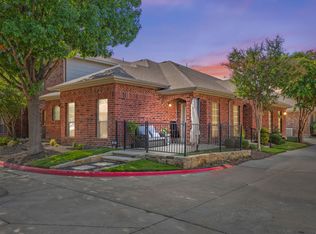
PRICED TO SELL! Don't miss this opportunity. Show with confidence and bring your buyer's best offer! Frisco ISD Top-Rated Schools. Charming single-story end-unit townhouse in the sought-after gated community of Villas of Westridge. This inviting home features a light-filled open-concept layout with a spacious living area, a versatile study nook, and a well-appointed kitchen with granite countertops, abundant cabinetry, a breakfast bar, and a new refrigerator. The private primary suite offers a walk-in closet and an ensuite bath with dual vanities, a garden tub, and a separate shower. Fresh interior paint throughout gives the home a clean, updated feel, while the washer and dryer are included for added convenience. Step outside to a private outdoor patio, perfect for relaxing or entertaining. Recent foundation work provides added peace of mind. Residents enjoy access to the community pool, and the home is located just minutes from Westridge Golf Course, shopping, dining, and major commuter routes. This well-maintained home offers comfort, style, and a prime McKinney location.
Buyers & Buyers Agent to verify all information, including but not limited to room size, schools, all MLS data.
Under contract
Price cut: $8.1K (7/25)
$269,900
575 S Virginia Hills Dr Unit 1106, McKinney, TX 75072
2beds
1,184sqft
Condominium
Built in 2005
-- sqft lot
$-- Zestimate®
$228/sqft
$244/mo HOA
What's special
Fresh interior paint throughoutNew refrigeratorPrivate outdoor patioGranite countertopsCharming single-story end-unit townhouseVersatile study nookWalk-in closet
- 119 days |
- 577 |
- 17 |
Zillow last checked:
Listing updated:
Listed by:
Raul Arriaga 0520699 214-682-4498,
Ultima Real Estate 972-980-9393,
Andrew Arriaga 0840074 469-903-9288,
Ultima Real Estate
Source: NTREIS,MLS#: 21248713
Facts & features
Interior
Bedrooms & bathrooms
- Bedrooms: 2
- Bathrooms: 2
- Full bathrooms: 2
Primary bedroom
- Features: En Suite Bathroom, Garden Tub/Roman Tub, Separate Shower, Walk-In Closet(s)
- Level: First
- Dimensions: 14 x 13
Bedroom
- Features: Walk-In Closet(s)
- Level: First
- Dimensions: 11 x 10
Primary bathroom
- Features: En Suite Bathroom, Garden Tub/Roman Tub, Separate Shower
- Level: First
- Dimensions: 0 x 0
Dining room
- Level: First
- Dimensions: 8 x 12
Other
- Features: En Suite Bathroom
- Level: First
- Dimensions: 0 x 0
Kitchen
- Features: Breakfast Bar, Built-in Features, Pantry, Stone Counters
- Level: First
- Dimensions: 9 x 12
Living room
- Features: Ceiling Fan(s)
- Level: First
- Dimensions: 13 x 12
Heating
- Central, Electric
Cooling
- Central Air, Ceiling Fan(s), Electric
Appliances
- Included: Dryer, Dishwasher, Electric Range, Disposal, Microwave, Refrigerator, Washer
- Laundry: Washer Hookup, Dryer Hookup
Features
- Decorative/Designer Lighting Fixtures, High Speed Internet, Cable TV
- Flooring: Carpet, Ceramic Tile
- Has basement: No
- Has fireplace: No
Interior area
- Total interior livable area: 1,184 sqft
Video & virtual tour
Property
Parking
- Total spaces: 2
- Parking features: Door-Single, Garage, Garage Door Opener, Garage Faces Rear
- Attached garage spaces: 2
Features
- Levels: One
- Stories: 1
- Patio & porch: Covered
- Exterior features: Rain Gutters
- Pool features: None, Community
- Fencing: Back Yard,Fenced,Wrought Iron
Lot
- Size: 3,571 Square Feet
- Features: Greenbelt, Landscaped, Subdivision, Sprinkler System
Details
- Parcel number: R865501111061
Construction
Type & style
- Home type: Condo
- Architectural style: Traditional
- Property subtype: Condominium
Materials
- Brick
- Foundation: Slab
- Roof: Composition
Condition
- Resale
- Year built: 2005
Utilities & green energy
- Sewer: Public Sewer
- Water: Public
- Utilities for property: Electricity Available, Sewer Available, Water Available, Cable Available
Green energy
- Energy efficient items: Appliances
Community & HOA
Community
- Features: Clubhouse, Fitness Center, Park, Pool, Curbs, Gated, Sidewalks
- Security: Security Gate, Gated Community, Smoke Detector(s)
- Subdivision: Villas Of Westridge
HOA
- Has HOA: Yes
- Amenities included: Maintenance Front Yard
- Services included: All Facilities, Association Management, Maintenance Grounds, Maintenance Structure
- HOA fee: $733 quarterly
- HOA name: Assured Management
- HOA phone: 469-480-8000
Location
- Region: Mckinney
Financial & listing details
- Price per square foot: $228/sqft
- Tax assessed value: $311,519
- Annual tax amount: $5,178
- Date on market: 4/30/2026
- Cumulative days on market: 119 days
- Listing terms: Cash,Conventional,FHA,VA Loan
Estimated market value
Not available
Estimated sales range
Not available
Not available
Price history
| Date | Event | Price |
|---|---|---|
| 8/20/2026 | Contingent | $269,900$228/sqft |
Source: NTREIS #21248713 Report a problem | ||
| 7/25/2026 | Price change | $269,900-2.9%$228/sqft |
Source: NTREIS #21248713 Report a problem | ||
| 6/30/2026 | Price change | $278,000-0.7%$235/sqft |
Source: NTREIS #21248713 Report a problem | ||
| 6/15/2026 | Price change | $280,000-6.7%$236/sqft |
Source: NTREIS #21248713 Report a problem | ||
| 5/18/2026 | Price change | $299,9900%$253/sqft |
Source: NTREIS #21248713 Report a problem | ||
| 5/14/2026 | Listed for sale | $300,000$253/sqft |
Source: NTREIS #21248713 Report a problem | ||
| 5/8/2026 | Contingent | $300,000$253/sqft |
Source: NTREIS #21248713 Report a problem | ||
| 4/30/2026 | Listed for sale | $300,000+63.9%$253/sqft |
Source: NTREIS #21248713 Report a problem | ||
| 7/1/2018 | Listing removed | $1,500$1/sqft |
Source: Ultima Real Estate #13854111 Report a problem | ||
| 6/9/2018 | Price change | $1,500-6.3%$1/sqft |
Source: Ultima Real Estate #13854111 Report a problem | ||
| 6/1/2018 | Price change | $1,600+6.7%$1/sqft |
Source: Ultima Real Estate #13854111 Report a problem | ||
| 5/30/2018 | Listed for rent | $1,500$1/sqft |
Source: Ultima Real Estate #13854111 Report a problem | ||
| 3/16/2017 | Sold | -- |
Source: Agent Provided Report a problem | ||
| 1/18/2017 | Pending sale | $183,000$155/sqft |
Source: Ebby Halliday, REALTORS #13519037 Report a problem | ||
| 1/17/2017 | Listed for sale | $183,000$155/sqft |
Source: Ebby Halliday, REALTORS #13519037 Report a problem | ||
Public tax history
| Year | Property taxes | Tax assessment |
|---|---|---|
| 2025 | $5,178 -1.5% | $311,519 +0.9% |
| 2024 | $5,256 +10.7% | $308,645 +9.6% |
| 2023 | $4,746 -2.6% | $281,573 +10% |
| 2022 | $4,874 +17.5% | $255,981 +24.3% |
| 2021 | $4,148 -2.1% | $205,944 +0.7% |
| 2020 | $4,239 -1.2% | $204,533 +0.6% |
| 2019 | $4,288 -0.1% | $203,238 +5.5% |
| 2018 | $4,292 +116.6% | $192,688 +3.2% |
| 2017 | $1,981 | $186,676 +9% |
| 2016 | $1,981 +0.6% | $171,242 +20.1% |
| 2015 | $1,970 | $142,563 +16.4% |
| 2014 | $1,970 | $122,464 +5.9% |
| 2013 | -- | $115,627 -3.7% |
| 2012 | -- | $120,102 -0.8% |
| 2011 | -- | $121,110 -0.8% |
| 2010 | -- | $122,059 -1.5% |
| 2009 | -- | $123,861 -0.4% |
| 2008 | -- | $124,384 +5.9% |
| 2007 | -- | $117,477 -1.3% |
| 2006 | -- | $118,985 +561% |
| 2005 | -- | $18,000 |
Find assessor info on the county website
Monthly payment
Est. payment
Payment breakdown
Explore the cost of this home by adjusting the details. Changes won't be saved.Climate risks
Neighborhood: Westridge
Nearby schools
GreatSchools rating
- 9/10Sonntag Elementary SchoolGrades: PK-5Distance: 1.1 mi
- 10/10Roach Middle SchoolGrades: 6-8Distance: 1.6 mi
- 8/10Heritage High SchoolGrades: 9-12Distance: 1.9 mi
Schools provided by the listing agent
- Elementary: Scott
- Middle: Roach
- High: Heritage
- District: Frisco ISD
Source: NTREIS. This data may not be complete. We recommend contacting the local school district to confirm school assignments for this home.
- $289,9002 bd2 ba1.1k sqft575 S Virginia Hills Dr UNIT 407, McKinney, TX 75072For Sale
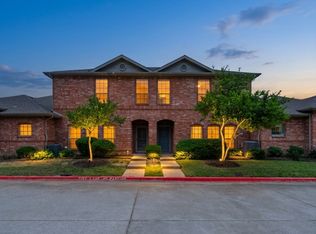
- $--2 bd2 ba1.2k sqft575 S Virginia Hills Dr #802, McKinney, TX 75072Sold
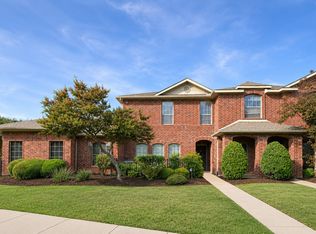
- $269,9992 bd2 ba1.2k sqft575 S Virginia Hills Dr UNIT 105, McKinney, TX 75072For Sale
- $--3 bd3 ba1.7k sqft575 S Virginia Hills Dr UNIT 1401, McKinney, TX 75072Sold

- $375,0003 bd3 ba1.7k sqft575 S Virginia Hills Dr UNIT 2404, McKinney, TX 75072For Sale
- $--2 bd2 ba1.2k sqft575 S Virginia Hills Dr UNIT 3004, McKinney, TX 75072Sold
- $315,0003 bd2 ba1.5k sqft575 S Virginia Hills Dr UNIT 4303, McKinney, TX 75072For Sale
- $--2 bd2 ba1.2k sqft575 S Virginia Hills Dr UNIT 1502, McKinney, TX 75072Sold
A local agent can set up tours, give advice and negotiate with sellers.
Similar homes
- $330,0002 bd2 ba1.2k sqft3075 Willow Grove Blvd APT 1103, McKinney, TX 75070For Sale
 MLS ID #21361812, Alan Scott. NTREIS
 - $260,0002 bd2 ba1.2k sqft3033 Stone Forest Cir, McKinney, TX 75070For Sale
 MLS ID #21330709, Suzanne Athey. NTREIS
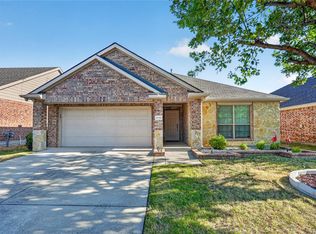
 - $395,0003 bd2 ba1.7k sqft9700 Tipperary Dr, McKinney, TX 75072For Sale
 MLS ID #21356717, Cici Wang. NTREIS
 - $277,0002 bd3 ba1.4k sqft4921 Stone Gate Trl, McKinney, TX 75070For Sale
 MLS ID #21224868, Christine Hogan. NTREIS
 - $270,0003 bd3 ba1.4k sqft4844 Heather Glen Trl, McKinney, TX 75070For SaleMLS ID #21224887, Walker Rodas. NTREIS
- $399,0003 bd2 ba1.7k sqft9324 Warren Dr, McKinney, TX 75071For SaleMLS ID #21301135, Helen Homavand. NTREIS
- $355,0003 bd2 ba1.6k sqft9313 Norfolk Ln, McKinney, TX 75071For SaleMLS ID #21356755, Jennifer Levitch. NTREIS
- $275,0002 bd2 ba1.4k sqft2833 Mott St, Plano, TX 75025For SaleMLS ID #21348562, Courtney Hugghins. NTREIS
- $269,0004 bd2 ba1.5k sqft923 Rockwall St, McKinney, TX 75069For SaleMLS ID #21311811, Nick Berrios. NTREIS
- $339,9992 bd3 ba1.6k sqft5504 Conch Train Rd, McKinney, TX 75070For SaleMLS ID #21294375, Cheng Lu. NTREIS
- $365,9003 bd3 ba1.6k sqft2113 Reston Dr, McKinney, TX 75070For SaleMLS ID #21329814, Susan Godfroid. NTREIS
- $259,0002 bd2 ba1.2k sqft4020 Kyndra Cir, Richardson, TX 75082For SaleMLS ID #21365357, Jana Carmichael. NTREIS
- $280,0002 bd3 ba1k sqft8400 Hickory St Unit 101, Frisco, TX 75034For SaleMLS ID #21300976, Joko Darboe. NTREIS
- $270,0002 bd2 ba1.1k sqft5859 Frankford Rd APT 1101, Dallas, TX 75252For SaleMLS ID #21296422, Troy Olson. NTREIS
- $330,0002 bd3 ba1.5k sqft7212 Huckleberry Dr, McKinney, TX 75070For SaleMLS ID #21227196, Andrea Morales. NTREIS
- $329,7903 bd3 ba1.5k sqft5500 Conch Train Rd, McKinney, TX 75070For SaleMLS ID #21206544, Josh Kesterson. NTREIS
- $317,0002 bd2 ba1.2k sqft5802 Antique Rose Trl, Fairview, TX 75069For SaleMLS ID #21268252, Cary Macey. NTREIS
- $285,0004 bd2 ba1.5k sqft1299 Bent Grass Dr, Princeton, TX 75407For SaleMLS ID #21360371, Jim Monroe. NTREIS
- $265,0002 bd3 ba1.6k sqft2614 Custer Pkwy APT A, Richardson, TX 75080For SaleMLS ID #21230501, Rose Perry. NTREIS
- $275,0003 bd2 ba1.6k sqft1728 Mercer Way, Aubrey, TX 76227For SaleMLS ID #21327285, Brownie Stonecipher. NTREIS
