Welcome to this charming 2-bedroom, 2.5-bath townhome nestled in the highly sought-after Hickory Street Village community in the heart of Frisco, TX! This 2-story home features vaulted ceilings, an open concept layout, a cozy fireplace, and a 2-car attached garage. The well-designed floor plan offers both bedrooms upstairs, each with private baths, plus a convenient half bath downstairs.
Enjoy low-maintenance living with the HOA covering exterior maintenance, roof, and landscaping. Resort-style community amenities include a swimming pool with spa, clubhouse, fitness room, and event space.
Zoned to the highly acclaimed Frisco ISD — Bright Academy Elementary, Staley Middle School, and Frisco High School. Conveniently located minutes from the Dallas North Tollway, Preston Road, Stonebriar Mall, and some of the best dining and shopping in North Texas.
This is the hidden gem of Frisco — don’t miss it!
For sale
$280,000
8400 Hickory St Unit 101, Frisco, TX 75034
2beds
1,014sqft
Townhouse
Built in 1987
2,613 Square Feet Lot
$271,200 Zestimate®
$276/sqft
$364/mo HOA
What's special
Cozy fireplaceVaulted ceilingsOpen concept layout
- 123 days
- 523
- 47
Zillow last checked:
Listing updated:
Listed by:
Joko Darboe 0842216 425-329-5355,
EXP REALTY 888-519-7431,
Kimberly Christensen 214-243-7455,
EXP REALTY
Source: NTREIS,MLS#: 21300976
Facts & features
Interior
Bedrooms & bathrooms
- Bedrooms: 2
- Bathrooms: 3
- Full bathrooms: 2
- 1/2 bathrooms: 1
Primary bedroom
- Level: Second
- Dimensions: 12 x 12
Bedroom
- Level: Second
- Dimensions: 10 x 11
Kitchen
- Features: Built-in Features
- Level: First
- Dimensions: 12 x 10
Living room
- Features: Built-in Features, Ceiling Fan(s), Fireplace
- Level: First
- Dimensions: 15 x 12
Heating
- Central
Cooling
- Central Air
Appliances
- Included: Dishwasher, Gas Cooktop, Microwave, Refrigerator
Features
- Built-in Features, Decorative/Designer Lighting Fixtures, Granite Counters, Pantry
- Flooring: Hardwood
- Windows: Window Coverings
- Has basement: No
- Number of fireplaces: 1
- Fireplace features: Electric, Living Room
Interior area
- Total interior livable area: 1,014 sqft
Video & virtual tour
Property
Parking
- Total spaces: 2
- Parking features: Concrete, Driveway, Garage, Garage Door Opener
- Attached garage spaces: 2
- Covered spaces: 1
Features
- Levels: Two
- Stories: 2
- Pool features: None, Community
Lot
- Size: 2,613 Square Feet
Details
- Parcel number: R296500300101
Construction
Type & style
- Home type: Townhouse
- Property subtype: Townhouse
Materials
- Foundation: Slab
- Roof: Asphalt
Condition
- Year built: 1987
Utilities & green energy
- Sewer: Public Sewer
- Water: Public
- Utilities for property: Cable Available, Sewer Available, Water Available
Community & HOA
Community
- Features: Pool
- Security: Carbon Monoxide Detector(s), Fire Alarm, Fire Sprinkler System, Smoke Detector(s)
- Subdivision: Hickory Street Village Ph I
HOA
- Has HOA: Yes
- Services included: All Facilities, Maintenance Grounds
- HOA fee: $364 monthly
- HOA name: 4sight Property Management
- HOA phone: 469-287-8583
Location
- Region: Frisco
Financial & listing details
- Price per square foot: $276/sqft
- Tax assessed value: $314,814
- Annual tax amount: $5,275
- Date on market: 6/13/2026
- Cumulative days on market: 124 days
- Listing terms: Cash,Conventional,FHA,VA Loan
Estimated market value
$271,200
$258,000 - $285,000
$2,085/mo
Price history
| Date | Event | Price |
|---|---|---|
| 6/13/2026 | Listed for sale | $280,000$276/sqft |
Source: NTREIS #21300976 Report a problem | ||
| 9/12/2024 | Listing removed | $1,995$2/sqft |
Source: Zillow Rentals Report a problem | ||
| 6/7/2024 | Price change | $1,995-2.7%$2/sqft |
Source: Zillow Rentals Report a problem | ||
| 5/24/2024 | Listed for rent | $2,050$2/sqft |
Source: Zillow Rentals Report a problem | ||
Public tax history
| Year | Property taxes | Tax assessment |
|---|---|---|
| 2025 | $5,275 -7.6% | $314,814 -5.5% |
| 2024 | $5,707 +2.4% | $333,186 +1.1% |
| 2023 | $5,573 | $329,712 +34.7% |
| 2022 | -- | $244,793 +11.9% |
| 2021 | $4,294 +0.6% | $218,714 +3% |
| 2020 | $4,268 +3.4% | $212,277 +5% |
| 2019 | $4,127 +5.9% | $202,207 +11.5% |
| 2018 | $3,897 +11.4% | $181,373 +9.9% |
| 2017 | $3,497 | $165,059 +3.8% |
| 2016 | $3,497 +36.7% | $158,990 +18% |
| 2015 | $2,558 | $134,750 +17.8% |
| 2014 | $2,558 | $114,364 +21.7% |
| 2013 | -- | $93,935 +3.1% |
| 2012 | -- | $91,107 -1.8% |
| 2011 | -- | $92,761 +1.4% |
| 2010 | -- | $91,492 -0.9% |
| 2009 | -- | $92,292 -8.5% |
| 2008 | -- | $100,915 +7.5% |
| 2007 | -- | $93,899 -3.5% |
| 2006 | -- | $97,262 -0.8% |
| 2005 | -- | $98,072 +9.3% |
| 2003 | -- | $89,715 +3.9% |
| 2002 | -- | $86,335 +10% |
| 2001 | -- | $78,486 +2% |
| 2000 | -- | $76,984 |
Find assessor info on the county website
Monthly payment
Est. payment
Payment breakdown
Explore the cost of this home by adjusting the details. Changes won't be saved.Climate risks
Neighborhood: 75034
Nearby schools
Schools provided by the listing agent
- Elementary: Bright
- Middle: Staley
- High: Frisco
- District: Frisco ISD
Source: NTREIS. This data may not be complete. We recommend contacting the local school district to confirm school assignments for this home.

Similar homes
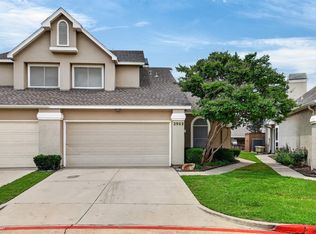
- $272,0002 bd3 ba1k sqft8400 Hickory St Unit 2301, Frisco, TX 75034For Sale
 MLS ID #21400520, Karen Cleveland. NTREIS
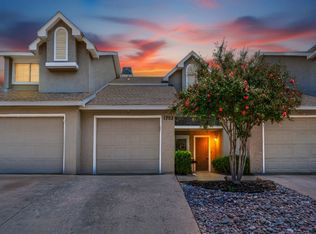
 - $325,0003 bd3 ba1.4k sqft8400 Hickory St Unit 4302, Frisco, TX 75034For Sale
 MLS ID #21115561, Pam Miller. NTREIS
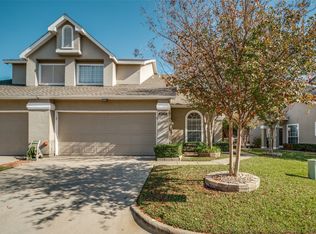
 - $195,0001 bd2 ba884 sqft8400 Hickory St Unit 103, Frisco, TX 75034For Sale
 MLS ID #21340493, Shelby Sokolash. NTREIS
 - $295,0002 bd2 ba1.4k sqft2905 Percey Ln, Plano, TX 75025For Sale
 MLS ID #21336963, Heather Poehler. NTREIS
