Welcome to Hickory Street Village, a little gem in Frisco where neighbors are friends and shopping, dining, and major highways are all conveniently close. A neutral interior invites you inside the first floor with easy to maintain tile floors and open-concept layout with sight-lines from the living room, kitchen, and dining area. Enjoy preparing meals in the kitchen with updated cabinets, stone counter-tops, and decorative tile back-splash. A convenient half bath is also located on the first floor and is perfect for visiting guests. Upstairs, the primary bedroom has a walk-in closet and shares access to an updated Jack & Jill bath. The secondary bedroom could also be used as an additional living space, home office, or whatever your needs may be. If you're looking for a home without the worry and expense of exterior maintenance, Hickory Street Village offers an easy, low-maintenance lifestyle. Exterior maintenance is included, including the roof, exterior painting, repairs, landscaping, and fences. Residents also enjoy access to the community clubhouse, pool, and fitness center, making this a wonderful place to call home.
For sale
$251,000
8400 Hickory St Unit 2402, Frisco, TX 75034
2beds
1,188sqft
Townhouse
Built in 1987
1,742 Square Feet Lot
$240,700 Zestimate®
$211/sqft
$387/mo HOA
What's special
Updated cabinetsStone counter-topsNeutral interiorDecorative tile back-splash
- 31 days
- 845
- 66
Likely to sell faster than
Zillow last checked:
Listing updated:
Listed by:
Pam Miller 0699371,
Solto Realty 214-225-0262
Source: NTREIS,MLS#: 21391417
Facts & features
Interior
Bedrooms & bathrooms
- Bedrooms: 2
- Bathrooms: 2
- Full bathrooms: 1
- 1/2 bathrooms: 1
Primary bedroom
- Features: En Suite Bathroom, Walk-In Closet(s)
- Level: Second
- Dimensions: 0 x 0
Bedroom
- Level: Second
- Dimensions: 0 x 0
Dining room
- Level: First
- Dimensions: 0 x 0
Other
- Features: Built-in Features, En Suite Bathroom, Jack and Jill Bath
- Level: Second
- Dimensions: 0 x 0
Half bath
- Level: First
- Dimensions: 0 x 0
Kitchen
- Features: Breakfast Bar, Built-in Features, Granite Counters, Pantry
- Level: First
- Dimensions: 0 x 0
Living room
- Level: First
- Dimensions: 0 x 0
Heating
- Central, Electric
Cooling
- Central Air, Ceiling Fan(s), Electric
Appliances
- Included: Dishwasher, Electric Range, Electric Water Heater, Disposal, Microwave
- Laundry: Washer Hookup, Dryer Hookup
Features
- High Speed Internet, Cable TV, Walk-In Closet(s)
- Flooring: Carpet, Ceramic Tile
- Has basement: No
- Has fireplace: No
- Fireplace features: None
Interior area
- Total interior livable area: 1,188 sqft
Video & virtual tour
Property
Parking
- Total spaces: 1
- Parking features: Door-Single, Garage Faces Front
- Attached garage spaces: 1
Features
- Levels: Two
- Stories: 2
- Patio & porch: Patio
- Pool features: None, Community
- Fencing: Wood
Lot
- Size: 1,742 Square Feet
- Features: Interior Lot, Subdivision, Sprinkler System, Few Trees
Details
- Parcel number: R296500202201
Construction
Type & style
- Home type: Townhouse
- Architectural style: Traditional
- Property subtype: Townhouse
- Attached to another structure: Yes
Materials
- Stucco
- Foundation: Slab
- Roof: Composition
Condition
- Resale
- Year built: 1987
Utilities & green energy
- Sewer: Public Sewer
- Water: Public
- Utilities for property: Sewer Available, Water Available, Cable Available
Community & HOA
Community
- Features: Clubhouse, Fitness Center, Pool, Community Mailbox, Curbs, Sidewalks
- Security: Security System
- Subdivision: Hickory Street Village Ph I
HOA
- Has HOA: Yes
- Services included: All Facilities, Association Management, Maintenance Grounds
- HOA fee: $387 monthly
- HOA name: 4sight Property Management
- HOA phone: 469-287-8583
Location
- Region: Frisco
Financial & listing details
- Price per square foot: $211/sqft
- Tax assessed value: $240,754
- Annual tax amount: $4,736
- Date on market: 9/21/2026
- Cumulative days on market: 32 days
- Listing terms: Cash,Conventional,FHA,VA Loan
Estimated market value
$240,700
$229,000 - $253,000
$1,992/mo
Price history
| Date | Event | Price |
|---|---|---|
| 9/21/2026 | Listed for sale | $251,000$211/sqft |
Source: NTREIS #21391417 Report a problem | ||
Public tax history
| Year | Property taxes | Tax assessment |
|---|---|---|
| 2026 | -- | $240,754 -14.8% |
| 2025 | $752 | $282,664 +6% |
| 2024 | -- | $266,609 +10% |
| 2023 | $737 -64.7% | $242,372 +10% |
| 2022 | $2,087 +2.2% | $220,338 +10% |
| 2021 | $2,042 +3.5% | $200,307 +10% |
| 2020 | $1,974 +3% | $182,097 +8.2% |
| 2019 | $1,915 +3.3% | $168,264 +10% |
| 2018 | $1,855 +0.1% | $152,967 +4.9% |
| 2017 | $1,853 | $145,844 +2.4% |
| 2016 | $1,853 -12% | $142,453 +17.7% |
| 2015 | $2,106 | $121,022 +15.8% |
| 2014 | $2,106 | $104,478 +5.5% |
| 2013 | -- | $99,070 +3.2% |
| 2012 | -- | $96,016 -1.8% |
| 2011 | -- | $97,800 +1% |
| 2010 | -- | $96,791 -0.9% |
| 2009 | -- | $97,658 -8.8% |
| 2008 | -- | $107,025 +6.5% |
| 2007 | -- | $100,525 -3.6% |
| 2006 | -- | $104,236 -0.9% |
| 2005 | -- | $105,131 +9% |
| 2003 | -- | $96,425 +4.3% |
| 2002 | -- | $92,434 +10% |
| 2001 | -- | $84,031 +2% |
| 2000 | -- | $82,376 |
Find assessor info on the county website
Monthly payment
Est. payment
Payment breakdown
Explore the cost of this home by adjusting the details. Changes won't be saved.Climate risks
Neighborhood: 75034
Nearby schools
Schools provided by the listing agent
- Elementary: Bright
- Middle: Staley
- High: Frisco
- District: Frisco ISD
Source: NTREIS. This data may not be complete. We recommend contacting the local school district to confirm school assignments for this home.
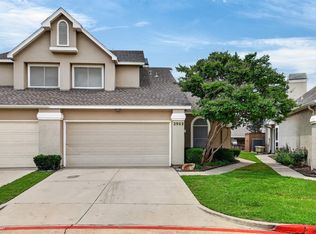

Similar homes
- $272,0002 bd3 ba1k sqft8400 Hickory St Unit 2301, Frisco, TX 75034For Sale
 MLS ID #21400520, Karen Cleveland. NTREIS
 - $280,0002 bd3 ba1k sqft8400 Hickory St Unit 101, Frisco, TX 75034For Sale
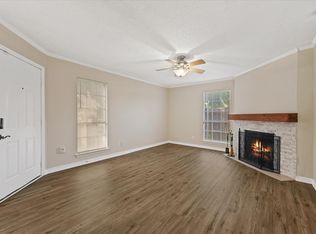 MLS ID #21300976, Joko Darboe. NTREIS
 - $223,0001 bd2 ba884 sqft8400 Hickory St Unit 1702, Frisco, TX 75034For Sale
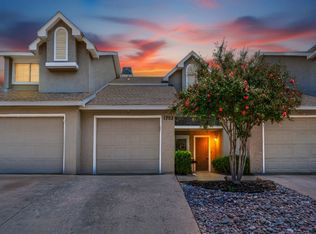 MLS ID #21361658, Amy Jackson. NTREIS
 - $195,0001 bd2 ba884 sqft8400 Hickory St Unit 103, Frisco, TX 75034For Sale
 MLS ID #21340493, Shelby Sokolash. NTREIS
