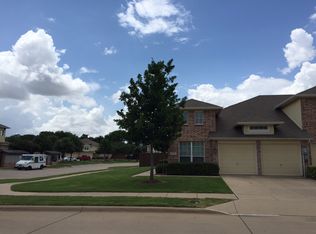
Recently refreshed and move-in ready, this three-bedroom, 2.5-bath townhome is one of Tuscany Square’s best values, with fresh interior paint and brand-new carpet throughout, a two-car garage and a prime location just steps from the community pool. Long-term ownership and consistent care are evident throughout the home. A mature shade tree and refreshed landscaping welcome you inside to a bright, comfortable living area with soaring ceilings and an eat-in kitchen featuring a dedicated dining area, pantry, updated appliances and generous cabinet storage. Upstairs, the spacious primary suite features dual sinks, a garden tub and walk-in closet, along with two additional bedrooms and a full bath. Outside, enjoy a private fenced backyard with just enough lawn to enjoy without the upkeep. The HOA handles exterior paint, roof, gutters, front-lawn maintenance and the sprinkler system, making everyday ownership that much easier. Conveniently located near Frisco shopping, dining, entertainment and major roadways, this clean and well-maintained home offers an easy, low-maintenance lifestyle in the heart of South Central Frisco.
For sale
$332,500
10187 Summit Run Dr, Frisco, TX 75035
3beds
1,706sqft
Townhouse
Built in 2005
2,613 Square Feet Lot
$322,600 Zestimate®
$195/sqft
$264/mo HOA
What's special
Fresh interior paintTwo-car garageUpdated appliancesBrand-new carpet throughoutEat-in kitchenDedicated dining areaSoaring ceilings
- 21 days
- 875
- 50
Likely to sell faster than
Zillow last checked:
Listing updated:
Listed by:
Kirby Chandler 0476875 972-978-1260,
RE/MAX DFW Associates 972-312-9000,
Madison Jacobs 0853547 214-934-3370,
RE/MAX DFW Associates
Source: NTREIS,MLS#: 21380304
Facts & features
Interior
Bedrooms & bathrooms
- Bedrooms: 3
- Bathrooms: 3
- Full bathrooms: 2
- 1/2 bathrooms: 1
Primary bedroom
- Features: Ceiling Fan(s), Dual Sinks, Garden Tub/Roman Tub, Linen Closet, Walk-In Closet(s)
- Level: Second
- Dimensions: 17 x 13
Bedroom
- Features: Ceiling Fan(s)
- Level: Second
- Dimensions: 11 x 10
Bedroom
- Features: Ceiling Fan(s)
- Level: Second
- Dimensions: 14 x 10
Kitchen
- Features: Breakfast Bar, Built-in Features, Eat-in Kitchen, Pantry
- Level: First
- Dimensions: 14 x 10
Living room
- Features: Ceiling Fan(s)
- Level: First
- Dimensions: 16 x 15
Heating
- Central, Electric
Cooling
- Central Air, Ceiling Fan(s), Electric
Appliances
- Included: Dishwasher, Electric Cooktop, Electric Oven, Electric Range, Disposal, Microwave
- Laundry: Washer Hookup, Electric Dryer Hookup
Features
- Eat-in Kitchen, High Speed Internet, Cable TV, Vaulted Ceiling(s), Walk-In Closet(s)
- Flooring: Carpet, Ceramic Tile
- Windows: Shutters
- Has basement: No
- Has fireplace: No
Interior area
- Total interior livable area: 1,706 sqft
Video & virtual tour
Property
Parking
- Total spaces: 2
- Parking features: Additional Parking, Driveway, Garage Faces Front, Guest
- Attached garage spaces: 2
Features
- Levels: Two
- Stories: 2
- Exterior features: Private Yard
- Pool features: None
- Fencing: Wood
Lot
- Size: 2,613 Square Feet
- Features: Interior Lot, Few Trees
Details
- Parcel number: R871300C03201
Construction
Type & style
- Home type: Townhouse
- Property subtype: Townhouse
- Attached to another structure: Yes
Materials
- Foundation: Slab
- Roof: Composition
Condition
- Year built: 2005
Utilities & green energy
- Sewer: Public Sewer
- Water: Public
- Utilities for property: Sewer Available, Water Available, Cable Available
Community & HOA
Community
- Features: Community Mailbox
- Security: Prewired, Fire Sprinkler System
- Subdivision: Tuscany Square Ph Two
HOA
- Has HOA: Yes
- Services included: All Facilities, Association Management, Insurance, Maintenance Grounds, Maintenance Structure
- HOA fee: $792 quarterly
- HOA name: Sbb Community Management
- HOA phone: 972-960-2800
Location
- Region: Frisco
Financial & listing details
- Price per square foot: $195/sqft
- Tax assessed value: $419,722
- Annual tax amount: $6,517
- Date on market: 9/24/2026
- Listing terms: Cash,Conventional,FHA,VA Loan
Estimated market value
$322,600
$306,000 - $339,000
$2,279/mo
Price history
| Date | Event | Price |
|---|---|---|
| 9/24/2026 | Listed for sale | $332,500$195/sqft |
Source: NTREIS #21380304 Report a problem | ||
Public tax history
| Year | Property taxes | Tax assessment |
|---|---|---|
| 2025 | $4,633 -0.6% | $388,957 +10% |
| 2024 | $4,659 +14.3% | $353,597 +10% |
| 2023 | $4,076 -15.5% | $321,452 +10% |
| 2022 | $4,822 +1.4% | $292,229 +10% |
| 2021 | $4,753 +0.2% | $265,663 +2.4% |
| 2020 | $4,745 -2.3% | $259,348 -0.8% |
| 2019 | $4,855 +5.4% | $261,318 +10% |
| 2018 | $4,608 +17.2% | $237,562 -0.6% |
| 2017 | $3,931 | $239,021 +12.9% |
| 2016 | $3,931 +14.2% | $211,795 +18.7% |
| 2015 | $3,444 | $178,484 +8.2% |
| 2014 | $3,444 | $164,957 +10.2% |
| 2013 | -- | $149,653 +0.4% |
| 2012 | -- | $149,007 +1.8% |
| 2011 | -- | $146,380 +1.9% |
| 2010 | -- | $143,672 -1.5% |
| 2009 | -- | $145,835 -8.7% |
| 2008 | -- | $159,695 +3.9% |
| 2007 | -- | $153,760 +9.1% |
| 2006 | -- | $140,889 |
Find assessor info on the county website
Monthly payment
Est. payment
Payment breakdown
Explore the cost of this home by adjusting the details. Changes won't be saved.Climate risks
Neighborhood: 75035
Nearby schools
Schools provided by the listing agent
- Elementary: Shawnee
- Middle: Clark
- High: Lebanon Trail
- District: Frisco ISD
Source: NTREIS. This data may not be complete. We recommend contacting the local school district to confirm school assignments for this home.

Similar homes
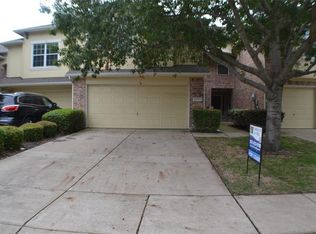
- $369,9003 bd3 ba1.9k sqft10263 Summit Run Dr, Frisco, TX 75035For Sale
 MLS ID #21404584, James Sharp. NTREIS
 - $366,0003 bd3 ba1.9k sqft10162 Summit Run Dr, Frisco, TX 75035For Sale
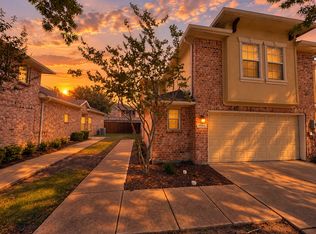 MLS ID #21385029, Lester Li. NTREIS
 - $358,0003 bd3 ba1.7k sqft9878 Wake Bridge Dr, Frisco, TX 75035For Sale
 MLS ID #21346050, Jill Hughes. NTREIS
 - $349,9002 bd2 ba1.6k sqft10154 Summit Run Dr, Frisco, TX 75035For Sale
 MLS ID #21391708, Robert Scott. NTREIS
