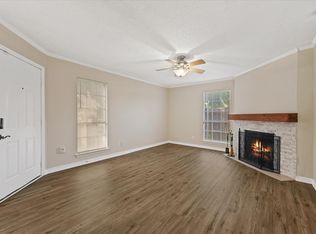
This charming corner-unit Townhome is located in the heart of Frisco Texas. This 3 bedroom features high ceilings with an open floorplan designed with entertaining in mind. Some updates include granite counter-tops in the kitchen, bathroom vanities and gorgeous tile flooring. Two car front facing garage has plenty of storage space. A lovely paved patio and garden is perfect for relaxing. Desirable location close to Dallas North Tollway, shopping, dining and entertainment. This low maintenance community features a swimming pool with spa, clubhouse with fitness room and event area for private parties. HOA dues cover exterior landscaping, paint, roof, and exterior repairs. Hickory Street Village is a hidden gem in Frisco Texas.
For sale
$325,000
8400 Hickory St Unit 4302, Frisco, TX 75034
3beds
1,466sqft
:
Get pre-qualified$2,677/mo
Townhouse, Duplex
Built in 1994
3,484 Square Feet Lot
$317,900 Zestimate®
$222/sqft
$392/mo HOA
What's special
Swimming pool with spaCorner-unit townhomeHigh ceilingsGorgeous tile flooringBathroom vanities
- 249 days |
- 924 |
- 41 |
Zillow last checked:
Listing updated:
Listed by:
Pam Miller 0699371,
Solto Realty 214-566-0156
Source: NTREIS,MLS#: 21115561
Facts & features
Interior
Bedrooms & bathrooms
- Bedrooms: 3
- Bathrooms: 3
- Full bathrooms: 2
- 1/2 bathrooms: 1
Primary bedroom
- Features: En Suite Bathroom, Walk-In Closet(s)
- Level: First
- Dimensions: 13 x 13
Bedroom
- Level: Second
- Dimensions: 13 x 11
Bedroom
- Level: Second
- Dimensions: 12 x 11
Kitchen
- Features: Breakfast Bar, Built-in Features, Granite Counters, Pantry
- Level: First
- Dimensions: 11 x 9
Living room
- Level: First
- Dimensions: 17 x 15
Loft
- Level: Second
- Dimensions: 9 x 7
Utility room
- Level: First
- Dimensions: 8 x 3
Heating
- Central, Electric, Fireplace(s)
Cooling
- Central Air, Ceiling Fan(s), Electric
Appliances
- Included: Dishwasher, Electric Range, Disposal, Microwave
- Laundry: Washer Hookup, Dryer Hookup
Features
- Decorative/Designer Lighting Fixtures, Granite Counters, High Speed Internet, Pantry, Cable TV, Walk-In Closet(s)
- Windows: Window Coverings
- Has basement: No
- Number of fireplaces: 1
- Fireplace features: Living Room, Wood Burning
Interior area
- Total interior livable area: 1,466 sqft
Video & virtual tour
Property
Parking
- Total spaces: 2
- Parking features: Garage Faces Front, Garage, Garage Door Opener
- Attached garage spaces: 2
Features
- Levels: Two
- Stories: 2
- Exterior features: Rain Gutters
- Pool features: None, Community
- Fencing: Wood
Lot
- Size: 3,484 Square Feet
- Features: Corner Lot, Landscaped, Subdivision, Sprinkler System, Few Trees
Details
- Parcel number: R305200802301
Construction
Type & style
- Home type: Townhouse
- Architectural style: Traditional
- Property subtype: Townhouse, Duplex
- Attached to another structure: Yes
Materials
- Stucco
- Foundation: Stone
- Roof: Composition
Condition
- Year built: 1994
Utilities & green energy
- Sewer: Public Sewer
- Water: Public
- Utilities for property: Sewer Available, Water Available, Cable Available
Community & HOA
Community
- Features: Clubhouse, Fitness Center, Pool, Community Mailbox, Curbs, Sidewalks
- Security: Smoke Detector(s)
- Subdivision: Hickory Street Village Ph Iv
HOA
- Has HOA: Yes
- Services included: All Facilities, Association Management
- HOA fee: $392 monthly
- HOA name: Hickory Street Village
- HOA phone: 469-287-8583
Location
- Region: Frisco
Financial & listing details
- Price per square foot: $222/sqft
- Tax assessed value: $332,746
- Annual tax amount: $5,372
- Date on market: 11/21/2025
- Cumulative days on market: 249 days
- Listing terms: Cash,Conventional,FHA,VA Loan
Estimated market value
$317,900
$302,000 - $334,000
$2,355/mo
Price history
| Date | Event | Price |
|---|---|---|
| 3/2/2026 | Price change | $325,000-4.4%$222/sqft |
Source: NTREIS #21115561 Report a problem | ||
| 11/21/2025 | Listed for sale | $339,900$232/sqft |
Source: NTREIS #21115561 Report a problem | ||
| 10/8/2025 | Listing removed | $3,000$2/sqft |
Source: Zillow Rentals Report a problem | ||
| 9/17/2025 | Listed for rent | $3,000$2/sqft |
Source: Zillow Rentals Report a problem | ||
| 9/10/2009 | Sold | -- |
Source: Public Record Report a problem | ||
| 2/10/2009 | Sold | -- |
Source: Public Record Report a problem | ||
Public tax history
| Year | Property taxes | Tax assessment |
|---|---|---|
| 2025 | $1,160 | $320,629 +10% |
| 2024 | -- | $291,481 -11.6% |
| 2023 | $1,352 -55.4% | $329,729 +10% |
| 2022 | $3,032 +2.3% | $299,754 +10% |
| 2021 | $2,964 +3.4% | $272,504 +10% |
| 2020 | $2,868 +0.9% | $247,731 +2.8% |
| 2019 | $2,841 +0.7% | $241,071 +2% |
| 2018 | $2,822 -32.7% | $236,291 +9.6% |
| 2017 | $4,193 | $215,608 +13.1% |
| 2016 | $4,193 +43.9% | $190,644 +14.7% |
| 2015 | $2,915 | $166,214 +27.6% |
| 2014 | $2,915 | $130,302 +4.8% |
| 2013 | -- | $124,358 +0.6% |
| 2012 | -- | $123,642 -0.9% |
| 2011 | -- | $124,772 -2.1% |
| 2010 | -- | $127,459 -1.2% |
| 2009 | -- | $128,953 -5% |
| 2008 | -- | $135,742 +0.5% |
| 2007 | -- | $135,052 +6.9% |
| 2006 | -- | $126,298 +0.4% |
| 2005 | -- | $125,758 +1.8% |
| 2004 | -- | $123,557 -4% |
| 2003 | -- | $128,684 +12% |
| 2002 | -- | $114,864 +0.7% |
| 2001 | -- | $114,074 +1.4% |
| 2000 | -- | $112,521 |
Find assessor info on the county website
Monthly payment
Est. payment
Payment breakdown
Explore the cost of this home by adjusting the details. Changes won't be saved.Climate risks
Neighborhood: 75034
Nearby schools
GreatSchools rating
- 6/10Bright AcademyGrades: PK-5Distance: 0.4 mi
- 6/10Staley Middle SchoolGrades: 6-8Distance: 1.1 mi
- 7/10Frisco High SchoolGrades: 9-12Distance: 1.4 mi
Schools provided by the listing agent
- Elementary: Bright
- Middle: Staley
- High: Frisco
- District: Frisco ISD
Source: NTREIS. This data may not be complete. We recommend contacting the local school district to confirm school assignments for this home.
- $--2 bd3 ba1k sqft8400 Hickory St UNIT 1601, Frisco, TX 75034Sold

- $--1 bd2 ba884 sqft8400 Hickory St UNIT 2103, Frisco, TX 75034Sold

- $--1 bd2 ba884 sqft8400 Hickory St UNIT 2302, Frisco, TX 75034Sold

- $--1 bd2 ba1.1k sqft8400 Hickory St UNIT 2403, Frisco, TX 75034Sold

- $--2 bd3 ba1k sqft8400 Hickory St UNIT 2504, Frisco, TX 75034Sold
- $--1 bd2 ba884 sqft8400 Hickory St UNIT 2502, Frisco, TX 75034Sold
- $--2 bd3 ba1k sqft8400 Hickory St UNIT 4004, Frisco, TX 75034Sold
- $--3 bd2 ba1.4k sqft8400 Hickory St UNIT 201, Frisco, TX 75034Sold
- $--3 bd2 ba1.4k sqft8400 Hickory St UNIT 1002, Frisco, TX 75034Sold
A local agent can set up tours, give advice and negotiate with sellers.
Similar homes
- $280,0002 bd3 ba1k sqft8400 Hickory St Unit 101, Frisco, TX 75034For Sale
 MLS ID #21300976, Joko Darboe. NTREIS
 - $255,0002 bd3 ba1k sqft8400 Hickory St Unit 2101, Frisco, TX 75034For Sale
 MLS ID #21216781, Albert Fuentes. NTREIS
 - $425,0003 bd3 ba1.9k sqft5777 Pisa Ln, Frisco, TX 75034For Sale
 MLS ID #21322315, Cindy Baglietto. NTREIS
 - $329,7903 bd3 ba1.5k sqft5500 Conch Train Rd, McKinney, TX 75070For Sale
 MLS ID #21206544, Josh Kesterson. NTREIS
 - $315,0002 bd3 ba1.3k sqft8537 Brunswick Dr, Plano, TX 75024For SaleMLS ID #21292941, Coleen Difiglia. NTREIS
- $330,0003 bd3 ba1.6k sqft2800 Keller Springs Rd APT 4C, Carrollton, TX 75006For SaleMLS ID #21331809, Alexis Matheson. NTREIS
- $320,0002 bd2 ba1.2k sqft3075 Willow Grove Blvd APT 403, McKinney, TX 75070For SaleMLS ID #21341300, Melanie Spurrier. NTREIS
- $339,9992 bd3 ba1.6k sqft5504 Conch Train Rd, McKinney, TX 75070For SaleMLS ID #21294375, Cheng Lu. NTREIS
- $394,9002 bd3 ba1.8k sqft6833 Cortona Ln, Frisco, TX 75034For SaleMLS ID #21265379, Michelle Evans. NTREIS
- $321,0002 bd3 ba1.5k sqft932 Avondale Ln, Plano, TX 75025For SaleMLS ID #21306196, Kelly Wise. NTREIS
- $325,0003 bd2 ba1.4k sqft500 Waters Edge Dr APT 125, Lake Dallas, TX 75065For SaleMLS ID #21324201, Lisa Golding. NTREIS
- $292,0002 bd2 ba1.2k sqft12660 Hillcrest Rd APT 3206, Dallas, TX 75230For SaleMLS ID #21234430, Mary Poss. NTREIS
- $343,9003 bd3 ba1.7k sqft1840 Branch Trl, Carrollton, TX 75007For SaleMLS ID #21218598, Kristine Crawford. NTREIS
- $279,9003 bd3 ba1.4k sqft4949 Stone Gate Trl, McKinney, TX 75070For SaleMLS ID #21220682, Maureen Tedesco. NTREIS
- $--3 bd2 ba1.3k sqft10061 Cedar Lake Dr, Aubrey, TX 76227AuctionAuction.com 2
- $325,0003 bd2 ba1.9k sqft906 Horizon Ridge Cir, Little Elm, TX 75068For SaleMLS ID #21245216, Daniel Harker. NTREIS
- $295,0003 bd2 ba1.3k sqft14151 Montfort Dr APT 307, Dallas, TX 75254For SaleMLS ID #21198899, Teri Schwan Titus. NTREIS
- $355,5003 bd3 ba1.8k sqft2661 Jacobson Dr, Lewisville, TX 75067For SaleMLS ID #21326850, Jonathan Alt. NTREIS
- $445,0004 bd2 ba1.9k sqft6201 Monticello Dr, Frisco, TX 75035For SaleMLS ID #21327485, Hiroki Irino. NTREIS
- $325,0004 bd2 ba2.1k sqft1321 Stone Mountain Pkwy, Aubrey, TX 76227For SaleMLS ID #21277104, Nicole Kern. NTREIS
