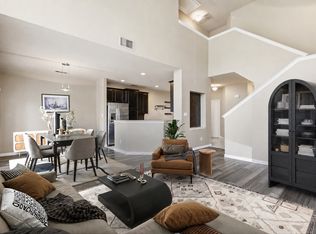
Exceptional corner-unit townhome in an unbeatable Plano location just steps from the Frisco border! This light-filled home features soaring ceilings, an open-concept floor plan, and abundant natural light throughout, creating a spacious and inviting atmosphere. Shaded back patio with concrete pad and turf. The desirable corner-unit placement offers added privacy and extra windows, enhancing the home's bright and airy feel and steps away from the community pool.
Enjoy low-maintenance living with access to the community pool and beautifully maintained common areas. Ideally situated near Legacy West, The Shops at Legacy, Stonebriar Centre, Grandscape, and countless restaurants, shopping destinations, and entertainment venues. Commuters will appreciate the convenient access to Dallas North Tollway, Sam Rayburn Tollway, and major corporate headquarters.
Whether you're looking for a primary residence, lock-and-leave lifestyle, or investment opportunity, this home offers the perfect combination of location, convenience, and comfort in one of North Texas' most sought-after areas.
For sale
$315,000
8537 Brunswick Dr, Plano, TX 75024
2beds
1,315sqft
:
Get pre-qualified$2,605/mo
Townhouse
Built in 2005
4,356 Square Feet Lot
$305,600 Zestimate®
$240/sqft
$390/mo HOA
What's special
Beautifully maintained common areasOpen-concept floor planAbundant natural light throughoutSoaring ceilingsLight-filled homeSpacious and inviting atmosphere
- 50 days |
- 445 |
- 22 |
Zillow last checked:
Listing updated:
Listed by:
Coleen Difiglia 0654510 817-380-3685,
Mission To Close 817-380-3685
Source: NTREIS,MLS#: 21292941
Facts & features
Interior
Bedrooms & bathrooms
- Bedrooms: 2
- Bathrooms: 3
- Full bathrooms: 2
- 1/2 bathrooms: 1
Primary bedroom
- Features: Ceiling Fan(s), Garden Tub/Roman Tub, Walk-In Closet(s)
- Level: Second
- Dimensions: 17 x 12
Bedroom
- Features: Ceiling Fan(s)
- Level: Second
- Dimensions: 10 x 10
Dining room
- Level: First
- Dimensions: 10 x 10
Kitchen
- Features: Breakfast Bar, Built-in Features, Walk-In Pantry
- Level: First
- Dimensions: 11 x 10
Living room
- Level: Second
- Dimensions: 9 x 8
Living room
- Level: First
- Dimensions: 16 x 13
Utility room
- Features: Built-in Features, Utility Room
- Level: First
- Dimensions: 0 x 0
Heating
- Central, Natural Gas
Cooling
- Central Air, Ceiling Fan(s), Electric
Appliances
- Included: Dishwasher, Electric Cooktop, Electric Oven, Disposal, Microwave
- Laundry: Other
Features
- Decorative/Designer Lighting Fixtures, High Speed Internet, Open Floorplan, Cable TV
- Flooring: Carpet, Ceramic Tile, Vinyl
- Windows: Window Coverings
- Has basement: No
- Has fireplace: No
- Fireplace features: None
Interior area
- Total interior livable area: 1,315 sqft
Video & virtual tour
Property
Parking
- Total spaces: 2
- Parking features: Door-Single, Driveway, Garage Faces Front, Garage
- Attached garage spaces: 2
Features
- Levels: Two
- Stories: 2
- Patio & porch: None
- Exterior features: Lighting, Rain Gutters
- Pool features: None
- Fencing: Wood
Lot
- Size: 4,356 Square Feet
- Features: Corner Lot, Landscaped, Level, Few Trees
Details
- Parcel number: R473200B08101
Construction
Type & style
- Home type: Townhouse
- Architectural style: Traditional
- Property subtype: Townhouse
Materials
- Brick
- Foundation: Slab
- Roof: Composition
Condition
- Year built: 2005
Utilities & green energy
- Sewer: Public Sewer
- Water: Public
- Utilities for property: Natural Gas Available, Sewer Available, Separate Meters, Water Available, Cable Available
Green energy
- Energy efficient items: Appliances
Community & HOA
Community
- Features: Curbs
- Security: Security System, Smoke Detector(s)
- Subdivision: Pasquinellis Hidden Creek Estates Ph 1
HOA
- Has HOA: Yes
- Amenities included: Maintenance Front Yard
- Services included: All Facilities, Association Management, Maintenance Grounds, Maintenance Structure
- HOA fee: $390 monthly
- HOA name: Neighborhood Management
- HOA phone: 972-359-1548
Location
- Region: Plano
Financial & listing details
- Price per square foot: $240/sqft
- Tax assessed value: $336,040
- Annual tax amount: $5,529
- Date on market: 6/5/2026
- Cumulative days on market: 51 days
- Listing terms: Cash,Conventional,FHA,VA Loan
Estimated market value
$305,600
$290,000 - $321,000
$2,127/mo
Price history
| Date | Event | Price |
|---|---|---|
| 6/5/2026 | Listed for sale | $315,000$240/sqft |
Source: NTREIS #21292941 Report a problem | ||
Public tax history
| Year | Property taxes | Tax assessment |
|---|---|---|
| 2025 | $3,728 +0.9% | $327,656 +10% |
| 2024 | $3,695 +16.1% | $297,869 +10% |
| 2023 | $3,183 | $270,790 +10% |
| 2022 | -- | $246,173 +10% |
| 2021 | $3,854 +1.1% | $223,794 +3.3% |
| 2020 | $3,813 -5.4% | $216,551 -3.6% |
| 2019 | $4,029 +5.2% | $224,686 +10% |
| 2018 | $3,829 +19.9% | $204,260 -2.1% |
| 2017 | $3,194 | $208,596 +9.3% |
| 2016 | $3,194 +13.3% | $190,822 +24.3% |
| 2015 | $2,818 | $153,464 +8.9% |
| 2014 | $2,818 | $140,874 +7.9% |
| 2013 | -- | $130,610 +5.5% |
| 2012 | -- | $123,835 -0.7% |
| 2011 | -- | $124,738 -2% |
| 2010 | -- | $127,313 -11.1% |
| 2009 | -- | $143,165 +2.7% |
| 2008 | -- | $139,367 -4.1% |
| 2007 | -- | $145,365 +7.1% |
| 2006 | -- | $135,779 +292.1% |
| 2005 | -- | $34,628 +22.1% |
| 2004 | -- | $28,350 -17.1% |
| 2003 | -- | $34,200 +2.1% |
| 2002 | -- | $33,500 |
Find assessor info on the county website
Monthly payment
Est. payment
Payment breakdown
Explore the cost of this home by adjusting the details. Changes won't be saved.Climate risks
Neighborhood: 75024
Nearby schools
GreatSchools rating
- 10/10Borchardt Elementary SchoolGrades: PK-5Distance: 0.9 mi
- 10/10Fowler Middle SchoolGrades: 6-8Distance: 1.3 mi
- 8/10Lebanon Trail High SchoolGrades: 9-12Distance: 2 mi
Schools provided by the listing agent
- Elementary: Borchardt
- Middle: Clark
- High: Frisco
- District: Frisco ISD
Source: NTREIS. This data may not be complete. We recommend contacting the local school district to confirm school assignments for this home.
- $--2 bd2 ba1.3k sqft8533 Brunswick Dr, Plano, TX 75024Sold
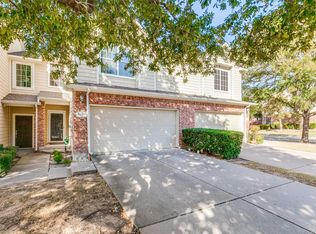
- $327,3002 bd3 ba1.5k sqft8529 Brunswick Dr, Plano, TX 75024Off Market

- $--2 bd3 ba1.5k sqft8525 Brunswick Dr, Plano, TX 75024Sold

- $326,7002 bd2 ba1.5k sqft8601 Brunswick Dr, Plano, TX 75024Off Market
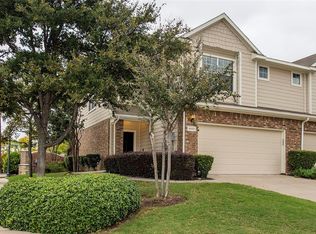
- $97,044-- bd-- ba1.3k sqft8512 Heather Ridge Dr, Plano, TX 75024Off Market
- $295,1002 bd2 ba1.3k sqft8521 Brunswick Dr, Plano, TX 75024Off Market
- $2,6003 bd3 ba1.6k sqft8600 Brunswick Dr, Plano, TX 75024For Rent
- $309,4002 bd2 ba1.5k sqft8605 Brunswick Dr, Plano, TX 75024Off Market
A local agent can set up tours, give advice and negotiate with sellers.
A local lender can help you make sure your offer is ready when you are.
Similar homes
- $365,0002 bd3 ba1.8k sqft4673 Cecile Rd, Plano, TX 75024For Sale
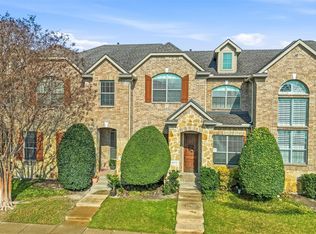 MLS ID #21150125, Steven Robertson. NTREIS
 - $325,0002 bd2 ba1.4k sqft3105 Judge Holland Ln, Plano, TX 75025For Sale
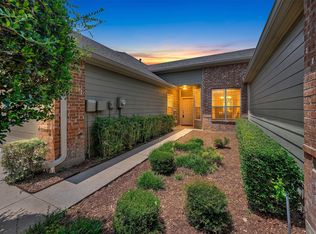 MLS ID #21304153, Benetta Robbins. NTREIS
 - $325,0003 bd3 ba1.6k sqft7916 Hannah St, Plano, TX 75025For Sale
 MLS ID #21323971, Azfar Khan. NTREIS
 - $321,0002 bd3 ba1.5k sqft932 Avondale Ln, Plano, TX 75025For Sale
 MLS ID #21306196, Kelly Wise. NTREIS
 - $330,0003 bd3 ba1.6k sqft2800 Keller Springs Rd APT 4C, Carrollton, TX 75006For SaleMLS ID #21331809, Alexis Matheson. NTREIS
- $360,0003 bd3 ba1.5k sqft7105 Van Gogh Dr, Plano, TX 75093For SaleMLS ID #21259428, Amber Wright. NTREIS
- $349,0003 bd3 ba1.8k sqft845 Vashon Dr, Allen, TX 75013For SaleMLS ID #21316321, Francine DeLongchamp. NTREIS
- $354,9993 bd3 ba1.6k sqft1175 Sophia St, Allen, TX 75013For SaleMLS ID #21299115, Asha Rani. NTREIS
- $260,0002 bd2 ba1.2k sqft3033 Stone Forest Cir, McKinney, TX 75070For SaleMLS ID #21330709, Suzanne Athey. NTREIS
- $365,0003 bd3 ba1.5k sqft6225 Madrone Ct, Plano, TX 75074For SaleMLS ID #21169923, Lacy Rushin. NTREIS
- $343,9003 bd3 ba1.7k sqft1840 Branch Trl, Carrollton, TX 75007For SaleMLS ID #21218598, Kristine Crawford. NTREIS
- $279,9003 bd3 ba1.4k sqft4949 Stone Gate Trl, McKinney, TX 75070For SaleMLS ID #21220682, Maureen Tedesco. NTREIS
- $319,9003 bd3 ba1.7k sqft1785 Massey Dr, Lewisville, TX 75067For SaleMLS ID #21261338, Michael Abrams. NTREIS
- $300,0002 bd3 ba1.3k sqft8418 Towneship Ln, Dallas, TX 75243For SaleMLS ID #21208093, Christina Han. NTREIS
- $--3 bd2 ba1.3k sqft10061 Cedar Lake Dr, Aubrey, TX 76227AuctionAuction.com 2
- $--3 bd2 ba1.1k sqft9839 Birch Dr, Aubrey, TX 76227AuctionAuction.com 2
- $279,0002 bd3 ba1.4k sqft4921 Stone Gate Trl, McKinney, TX 75070For SaleMLS ID #21224868, Christine Hogan. NTREIS
- $249,0003 bd3 ba1.1k sqft17490 Meandering Way APT 2203, Dallas, TX 75252For SaleMLS ID #21318696, Tray Morgan. NTREIS
- $279,0003 bd3 ba1.4k sqft4844 Heather Glen Trl, McKinney, TX 75070For SaleMLS ID #21224887, Walker Rodas. NTREIS
- $328,0003 bd2 ba1.4k sqft1322 Crestview Dr, Allen, TX 75002For SaleMLS ID #21307438, Tiffani Geisert. NTREIS
