CLIENT MOTIVATED TO SELL!!!!
Charming Townhome Just Minutes from Arbor Hills Nature Preserve
Discover comfort and convenience in this beautifully maintained townhome, ideally located near Arbor Hills Nature Preserve with easy access to the Dallas North Tollway, premier shopping, dining, and everyday amenities.
Inside, you'll be greeted by soaring ceilings and expansive windows that fill the home with natural light, creating an open and inviting feel throughout. The kitchen is equipped with stainless steel appliances and a cozy breakfast area, making it the perfect place to start your day.
Step outside to enjoy a private backyard retreat complete with a patio, offering a great space for relaxing evenings or entertaining family and friends. Residents also enjoy access to the community pool, providing the perfect spot to cool off and unwind during the warm Texas months.
Upstairs, brand-new carpeting adds a fresh touch, while the spacious primary suite provides a peaceful escape featuring a large walk-in closet, jetted soaking tub, and separate shower.
Additional features include a two-car garage with extra room for storage, a workshop area, or hobby space.
Combining a desirable location, thoughtful updates, neighborhood amenities, and functional living spaces, this townhome is ready to welcome its next owner.
For sale
$360,000
7105 Van Gogh Dr, Plano, TX 75093
3beds
1,585sqft
:
Get pre-qualified$2,901/mo
Townhouse
Built in 2002
4,007 Square Feet Lot
$-- Zestimate®
$227/sqft
$370/mo HOA
What's special
Large walk-in closetJetted soaking tubSoaring ceilingsSpacious primary suiteSeparate showerCozy breakfast area
- 53 days |
- 677 |
- 18 |
Likely to sell faster than
Zillow last checked:
Listing updated:
Listed by:
Amber Wright 0836051 361-548-6622,
White Rock Realty 940-343-5113
Source: NTREIS,MLS#: 21259428
Facts & features
Interior
Bedrooms & bathrooms
- Bedrooms: 3
- Bathrooms: 3
- Full bathrooms: 2
- 1/2 bathrooms: 1
Primary bedroom
- Level: Second
- Dimensions: 11 x 10
Primary bedroom
- Features: Ceiling Fan(s), En Suite Bathroom, Walk-In Closet(s)
- Level: Second
- Dimensions: 12 x 28
Bedroom
- Level: Second
- Dimensions: 10 x 9
Primary bathroom
- Features: Built-in Features, En Suite Bathroom, Jetted Tub, Separate Shower
- Level: Second
- Dimensions: 8 x 8
Breakfast room nook
- Level: First
- Dimensions: 10 x 11
Dining room
- Level: First
- Dimensions: 10 x 9
Other
- Features: Built-in Features
- Level: Second
- Dimensions: 5 x 8
Half bath
- Level: First
- Dimensions: 4 x 5
Kitchen
- Features: Dual Sinks, Walk-In Pantry
- Level: First
- Dimensions: 8 x 12
Laundry
- Features: Built-in Features
- Level: First
- Dimensions: 5 x 8
Living room
- Features: Ceiling Fan(s)
- Level: First
- Dimensions: 13 x 14
Heating
- Central
Cooling
- Central Air, Ceiling Fan(s)
Appliances
- Included: Dryer, Dishwasher, Electric Range, Electric Water Heater, Disposal, Microwave, Refrigerator, Vented Exhaust Fan, Washer
Features
- Cathedral Ceiling(s), Decorative/Designer Lighting Fixtures, Pantry, Cable TV, Walk-In Closet(s)
- Flooring: Carpet, Ceramic Tile, Laminate
- Has basement: No
- Has fireplace: No
Interior area
- Total interior livable area: 1,585 sqft
Video & virtual tour
Property
Parking
- Total spaces: 4
- Parking features: Covered, Driveway, Garage Faces Front, Garage, Paved
- Attached garage spaces: 2
- Carport spaces: 2
Features
- Levels: Two
- Stories: 2
- Pool features: None
Lot
- Size: 4,007 Square Feet
Details
- Parcel number: R237654
Construction
Type & style
- Home type: Townhouse
- Property subtype: Townhouse
- Attached to another structure: Yes
Materials
- Brick
- Foundation: Slab
- Roof: Composition
Condition
- Year built: 2002
Utilities & green energy
- Sewer: Public Sewer
- Water: Public
- Utilities for property: Electricity Available, Sewer Available, Water Available, Cable Available
Community & HOA
Community
- Features: Community Mailbox, Curbs, Sidewalks
- Subdivision: Pasquinellis Parker Estates Ph
HOA
- Has HOA: Yes
- Services included: All Facilities, Association Management, Maintenance Grounds, Maintenance Structure
- HOA fee: $370 monthly
- HOA name: Accelerated Management
- HOA phone: 972-372-0752
Location
- Region: Plano
Financial & listing details
- Price per square foot: $227/sqft
- Tax assessed value: $393,051
- Annual tax amount: $6,498
- Date on market: 6/2/2026
- Cumulative days on market: 54 days
- Listing terms: Cash,Conventional,FHA
- Road surface type: Asphalt
Estimated market value
Not available
Estimated sales range
Not available
Not available
Price history
| Date | Event | Price |
|---|---|---|
| 6/2/2026 | Listed for sale | $360,000-4%$227/sqft |
Source: NTREIS #21259428 Report a problem | ||
| 11/21/2025 | Listing removed | $375,000$237/sqft |
Source: NTREIS #21057780 Report a problem | ||
| 9/30/2025 | Price change | $375,000-2.6%$237/sqft |
Source: NTREIS #21057780 Report a problem | ||
| 9/12/2025 | Listed for sale | $385,000+22.2%$243/sqft |
Source: NTREIS #21057780 Report a problem | ||
| 10/26/2021 | Sold | -- |
Source: NTREIS #14682281 Report a problem | ||
| 10/3/2021 | Pending sale | $315,000$199/sqft |
Source: NTREIS #14682281 Report a problem | ||
| 10/1/2021 | Listed for sale | $315,000+18.9%$199/sqft |
Source: NTREIS #14682281 Report a problem | ||
| 9/29/2020 | Listing removed | $264,900$167/sqft |
Source: Citiwide Alliance Realty #14404201 Report a problem | ||
| 8/26/2020 | Pending sale | $264,900$167/sqft |
Source: Citiwide Alliance Realty #14404201 Report a problem | ||
| 8/11/2020 | Listed for sale | $264,900$167/sqft |
Source: Citiwide Alliance Realty #14404201 Report a problem | ||
| 5/5/2015 | Listing removed | $1,725$1/sqft |
Source: Owner Report a problem | ||
| 4/30/2015 | Price change | $1,725-5.5%$1/sqft |
Source: Owner Report a problem | ||
| 3/24/2015 | Listed for rent | $1,825$1/sqft |
Source: Owner Report a problem | ||
Public tax history
| Year | Property taxes | Tax assessment |
|---|---|---|
| 2025 | -- | $393,051 +4.2% |
| 2024 | -- | $377,045 +9.7% |
| 2023 | -- | $343,752 +10% |
| 2022 | -- | $312,502 +13.6% |
| 2021 | $4,242 +3% | $275,110 +5% |
| 2020 | $4,119 +0.9% | $262,000 +0.3% |
| 2019 | $4,081 -2.9% | $261,167 +1.5% |
| 2018 | $4,202 -10.4% | $257,303 +9.7% |
| 2017 | $4,690 | $234,626 +7.4% |
| 2016 | $4,690 +37.6% | $218,465 +18.4% |
| 2015 | $3,408 | $184,473 +8.8% |
| 2014 | $3,408 | $169,586 +7.9% |
| 2013 | $3,408 | $157,131 +1.9% |
| 2012 | -- | $154,220 -1.8% |
| 2011 | -- | $157,030 +0.8% |
| 2010 | -- | $155,740 -2.6% |
| 2009 | -- | $159,840 +0% |
| 2006 | $2,956 +245.9% | $159,765 -4.7% |
| 2005 | $855 | $167,712 -1.4% |
| 2004 | -- | $170,126 -2.5% |
| 2003 | -- | $174,534 +556.1% |
| 2002 | -- | $26,600 |
Find assessor info on the county website
Monthly payment
Est. payment
Payment breakdown
Explore the cost of this home by adjusting the details. Changes won't be saved.Climate risks
Neighborhood: Parker Estates
Nearby schools
GreatSchools rating
- 5/10Indian Creek Elementary SchoolGrades: PK-5Distance: 1.5 mi
- 8/10Arbor Creek Middle SchoolGrades: 6-8Distance: 1.1 mi
- 7/10Hebron High SchoolGrades: 9-12Distance: 0.6 mi
Schools provided by the listing agent
- Elementary: Indian Creek
- Middle: Arbor Creek
- High: Hebron
- District: Lewisville ISD
Source: NTREIS. This data may not be complete. We recommend contacting the local school district to confirm school assignments for this home.
- $349,5002 bd3 ba1.5k sqft7109 Van Gogh Dr, Plano, TX 75093Off Market

- $362,5003 bd2 ba1.7k sqft7101 Van Gogh Dr, Plano, TX 75093Off Market
- $331,3003 bd2 ba1.4k sqft7113 Van Gogh Dr, Plano, TX 75093Off Market
- $320,8002 bd1 ba1.3k sqft7065 Van Gogh Dr, Plano, TX 75093Off Market
- $--2 bd2 ba1.4k sqft7061 Van Gogh Dr, Plano, TX 75093Sold
- $329,4003 bd2 ba1.3k sqft7117 Van Gogh Dr, Plano, TX 75093Off Market
- $340,1002 bd3 ba1.5k sqft7057 Van Gogh Dr, Plano, TX 75093Off Market
- $393,1003 bd2 ba1.9k sqft7104 Eagle Vail Dr, Plano, TX 75093Off Market
A local agent can set up tours, give advice and negotiate with sellers.
A local lender can help you make sure your offer is ready when you are.
Similar homes
- $343,9003 bd3 ba1.7k sqft1840 Branch Trl, Carrollton, TX 75007For Sale
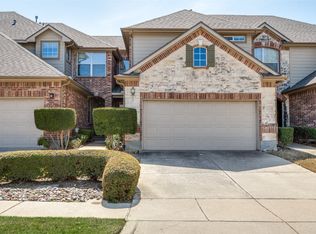 MLS ID #21218598, Kristine Crawford. NTREIS
 - $310,0003 bd3 ba1.7k sqft18240 Midway Rd APT 1301, Dallas, TX 75287For Sale
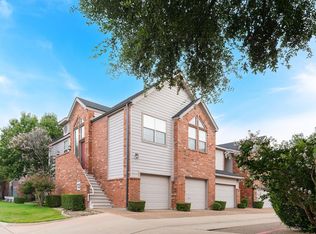 MLS ID #21336349, Julien Valentin. NTREIS
 - $365,0003 bd3 ba1.5k sqft6225 Madrone Ct, Plano, TX 75074For Sale
 MLS ID #21169923, Lacy Rushin. NTREIS
 - $349,9993 bd3 ba1.8k sqft2656 Jacobson Dr, Lewisville, TX 75067For Sale
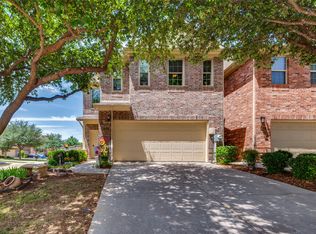 MLS ID #21253772, Lacy Rushin. NTREIS
 - $349,0003 bd3 ba1.8k sqft845 Vashon Dr, Allen, TX 75013For SaleMLS ID #21316321, Francine DeLongchamp. NTREIS
- $375,0003 bd3 ba1.8k sqft404 Dublin St, Lewisville, TX 75067For SaleMLS ID #21244977, Keyra Ford. NTREIS
- $315,0002 bd3 ba1.3k sqft8537 Brunswick Dr, Plano, TX 75024For SaleMLS ID #21292941, Coleen Difiglia. NTREIS
- $409,0003 bd3 ba2.1k sqft4164 Comanche Dr, Carrollton, TX 75010For SaleMLS ID #21236913, Brenda Halpin. NTREIS
- $350,0003 bd3 ba1.7k sqft319 Phoebe Dr, Allen, TX 75013For SaleMLS ID #21172787, Leonard McManaman. NTREIS
- $359,0004 bd2 ba2k sqft8909 Glen Falls Ln, Denton, TX 76210For SaleMLS ID #21329484, Sharon Lander. NTREIS
- $398,0003 bd3 ba1.8k sqft2556 Jackson Dr, Lewisville, TX 75067For SaleMLS ID #21230537, Braxton Tinsley. NTREIS
- $409,0003 bd3 ba2.1k sqft4115 Florence Dr, Irving, TX 75038For SaleMLS ID #21321063, Karan Shridharani. NTREIS
- $379,0003 bd3 ba1.9k sqft3715 Sicily St, Irving, TX 75038For SaleMLS ID #21270423, Nora Crosby. NTREIS
- $369,0003 bd2 ba1.9k sqft1402 Anchor Dr, Wylie, TX 75098For SaleMLS ID #21293914, Elena Echeverry. NTREIS
- $364,5003 bd2 ba1.9k sqft14537 Crystal Lake Dr, Little Elm, TX 75068For SaleMLS ID #21255672, Roy Ghassemi. NTREIS
- $349,9003 bd3 ba2.2k sqft2020 Cardinal Ln, Lewisville, TX 75077For SaleMLS ID #21317459, Ben Baker. NTREIS
- $365,0003 bd2 ba1.4k sqft499 Grayson Ln, Lake Dallas, TX 75065For SaleMLS ID #21326670, Edward Nicodemus. NTREIS
- $359,9004 bd2 ba1.9k sqft2821 Watercress Dr, Little Elm, TX 75068For SaleMLS ID #21289174, Tammy Reiter. NTREIS
- $459,9953 bd2 ba1.6k sqft5833 Legend Ln, The Colony, TX 75056For SaleMLS ID #21290221, Melissa Weeber. NTREIS
- $300,0002 bd2 ba1.4k sqft2836 Fordham Rd, Plano, TX 75025For SaleMLS ID #21148032, Pamela Boronski. NTREIS
