Welcome to this charming two-bedroom, one-and-a-half-bathroom townhome that perfectly balances comfort with style. Step inside to discover an open floor plan bathed in natural light, creating an inviting atmosphere throughout the home.
The heart of this residence features a spacious living room with impressive, vaulted ceilings and dramatic floor-to-ceiling windows that showcase the home's bright, airy character. The well-appointed kitchen sits strategically between two dining areas, offering excellent flow for both everyday living and entertaining. You'll appreciate the stainless-steel appliances, smooth-top stove, attractive tile backsplash, and convenient pantry storage.
Upstairs, you'll find both bedrooms thoughtfully positioned for privacy and comfort. The generous primary bedroom serves as a true retreat, complete with a walk-in closet and a luxurious ensuite featuring both a relaxing jacuzzie bathtub and a separate step-in shower.
For a Private Showing or Virtual Tour Text TDT#68 to #8800
For a Private Showing or Virtual Tour Text TDT#68 to #88000
For a Private Showing or Virtual Tour text TDT#
The outdoor space provides a perfect extension of the home's livability, with a well-sized patio and grass area ideal for relaxation or outdoor dining. The neighborhood enhances the appeal with desirable amenities including a community pool, scenic greenbelt areas, and sidewalks for leisurely strolls.
Location plays a significant role in this property's appeal, offering convenient access to parks, schools, and shopping destinations. This home presents an excellent opportunity for those seeking a move-in ready residence that combines modern amenities with thoughtful design in a well-established community setting.
Sold
Price Unknown
7061 Van Gogh Dr, Plano, TX 75093
2beds
1,418sqft
Townhouse
Built in 2001
2,831 Square Feet Lot
$310,500 Zestimate®
$--/sqft
$2,206 Estimated rent
Home value
$310,500
$295,000 - $329,000
$2,206/mo
Zestimate® history
Owner options
List your home for rent
$2,206/mo
Rent Zestimate®
Find your next renter with Zillow Rental Manager. Plus, with online applications, you can quickly screen prospective tenants – for free.
$2,206/mo
Rent Zestimate®
Refinance and save
$370/mo
Est. payment
Refinancing to a lower rate could help reduce your monthly payments and save thousands over the life of the loan.
$370/mo
Est. payment
Explore your selling options
Work with a Zillow partner agent
Leverage their expertise and Zillow's premium Showcase listings to get your home seen by more buyers.
Get startedList with your own agent
Get your home in front of millions of buyers by listing it on Zillow.
Learn how to do itSell it yourself
Take full control of how buyers see your home on Zillow by listing For Sale by Owner (FSBO).
List your homeWhat's special
Smooth-top stoveDramatic floor-to-ceiling windowsWell-sized patioStainless-steel appliancesLuxurious ensuiteAttractive tile backsplashWalk-in closet
Zillow last checked:
Listing updated:
Listed by:
Roxanne DeBerry 0202244 972-599-7000,
Keller Williams Legacy 972-599-7000
Bought with:
Patrick Fagerquist
RE/MAX DFW Associates
Source: NTREIS,MLS#: 21154976
Facts & features
Interior
Bedrooms & bathrooms
- Bedrooms: 2
- Bathrooms: 2
- Full bathrooms: 1
- 1/2 bathrooms: 1
Primary bedroom
- Level: Second
- Dimensions: 16 x 12
Bedroom
- Level: First
- Dimensions: 12 x 10
Breakfast room nook
- Level: First
- Dimensions: 2 x 10
Dining room
- Level: First
- Dimensions: 12 x 10
Kitchen
- Level: First
- Dimensions: 11 x 11
Living room
- Level: First
- Dimensions: 14 x 13
Heating
- Central, Natural Gas
Cooling
- Central Air, Ceiling Fan(s), Electric
Appliances
- Included: Dishwasher, Electric Cooktop, Electric Oven, Electric Range, Disposal, Microwave, Vented Exhaust Fan
Features
- Decorative/Designer Lighting Fixtures, Eat-in Kitchen, High Speed Internet, Loft, Pantry, Cable TV, Vaulted Ceiling(s), Walk-In Closet(s)
- Flooring: Carpet, Ceramic Tile, Laminate
- Has basement: No
- Has fireplace: No
- Fireplace features: None
Interior area
- Total interior livable area: 1,418 sqft
Property
Parking
- Total spaces: 2
- Parking features: Concrete, Driveway, Garage Faces Front, Garage, Garage Door Opener, Inside Entrance
- Attached garage spaces: 2
- Has uncovered spaces: Yes
Features
- Levels: Two
- Stories: 2
- Exterior features: Rain Gutters
- Pool features: None
- Fencing: Back Yard,Wood
Lot
- Size: 2,831 Square Feet
- Features: Interior Lot, Landscaped, Subdivision, Sprinkler System, Few Trees
Details
- Parcel number: R237651
Construction
Type & style
- Home type: Townhouse
- Architectural style: Traditional
- Property subtype: Townhouse
Materials
- Brick
- Foundation: Slab
- Roof: Composition
Condition
- Year built: 2001
Utilities & green energy
- Sewer: Public Sewer
- Water: Public
- Utilities for property: Electricity Available, Natural Gas Available, Sewer Available, Separate Meters, Underground Utilities, Water Available, Cable Available
Community & HOA
Community
- Features: Community Mailbox, Curbs, Sidewalks
- Security: Security System Owned, Security System, Fire Sprinkler System, Smoke Detector(s), Security Service
- Subdivision: Pasquinellis Parker Estates Ph
HOA
- Has HOA: Yes
- Services included: All Facilities, Insurance, Maintenance Grounds, Maintenance Structure
- HOA fee: $370 monthly
- HOA name: Parker Estates
- HOA phone: 469-246-3500
Location
- Region: Plano
Financial & listing details
- Tax assessed value: $340,000
- Annual tax amount: $6,018
- Date on market: 1/15/2026
- Cumulative days on market: 239 days
- Listing terms: Cash,Conventional,FHA,VA Loan
- Exclusions: SEE SELLERS DISCLOSURE & ATTACHMENT
- Electric utility on property: Yes
Price history
| Date | Event | Price |
|---|---|---|
| 4/27/2026 | Sold | -- |
Source: NTREIS #21154976 Report a problem | ||
| 4/1/2026 | Pending sale | $319,900$226/sqft |
Source: NTREIS #21154976 Report a problem | ||
| 3/17/2026 | Contingent | $319,900$226/sqft |
Source: NTREIS #21154976 Report a problem | ||
| 1/15/2026 | Listed for sale | $319,900-1.5%$226/sqft |
Source: NTREIS #21154976 Report a problem | ||
| 1/15/2026 | Listing removed | $324,900$229/sqft |
Source: NTREIS #21091660 Report a problem | ||
| 10/20/2025 | Listed for sale | $324,900-1.5%$229/sqft |
Source: NTREIS #21091660 Report a problem | ||
| 10/20/2025 | Listing removed | $329,900$233/sqft |
Source: NTREIS #21000209 Report a problem | ||
| 10/3/2025 | Price change | $329,900-1.5%$233/sqft |
Source: NTREIS #21000209 Report a problem | ||
| 8/18/2025 | Price change | $334,900-1.5%$236/sqft |
Source: NTREIS #21000209 Report a problem | ||
| 7/15/2025 | Listed for sale | $339,900$240/sqft |
Source: NTREIS #21000209 Report a problem | ||
Public tax history
| Year | Property taxes | Tax assessment |
|---|---|---|
| 2025 | $964 -51.1% | $340,000 -2.6% |
| 2024 | $1,970 -0.2% | $349,237 +10% |
| 2023 | $1,975 -42.3% | $317,488 +10% |
| 2022 | $3,423 -0.7% | $288,625 +10% |
| 2021 | $3,448 -4.1% | $262,386 +4.6% |
| 2020 | $3,595 +1.4% | $250,764 +1% |
| 2019 | $3,546 +2.6% | $248,274 +6.5% |
| 2018 | $3,456 -3.6% | $233,162 +10% |
| 2017 | $3,584 | $211,965 +10% |
| 2016 | $3,584 +11% | $192,695 +10% |
| 2015 | $3,228 | $175,177 +8.7% |
| 2014 | $3,228 | $161,197 +7.8% |
| 2013 | $3,228 | $149,500 +1.9% |
| 2012 | -- | $146,767 -1.8% |
| 2011 | -- | $149,405 +1.6% |
| 2010 | -- | $146,985 +3% |
| 2009 | -- | $142,750 +4.3% |
| 2006 | $2,494 -11.3% | $136,864 -9.9% |
| 2005 | $2,811 | $151,944 -2.1% |
| 2004 | -- | $155,199 -3.2% |
| 2003 | -- | $160,353 +134.2% |
| 2002 | -- | $68,483 |
Find assessor info on the county website
Neighborhood: Parker Estates
Nearby homes
- $340,1002 bd3 ba1.5k sqft7057 Van Gogh Dr, Plano, TX 75093Off Market
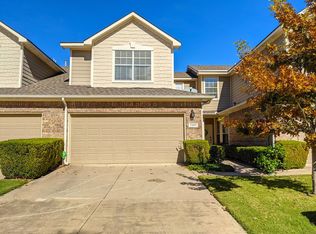
- $320,8002 bd1 ba1.3k sqft7065 Van Gogh Dr, Plano, TX 75093Off Market
- $354,0003 bd2 ba1.5k sqft7053 Van Gogh Dr, Plano, TX 75093Off Market
- $362,5003 bd2 ba1.7k sqft7101 Van Gogh Dr, Plano, TX 75093Off Market
- $433,3003 bd2 ba1.9k sqft7049 Van Gogh Dr, Plano, TX 75093Off Market
- $360,0003 bd3 ba1.5k sqft7105 Van Gogh Dr, Plano, TX 75093For Sale
- $349,5002 bd3 ba1.5k sqft7109 Van Gogh Dr, Plano, TX 75093Off Market
- $--2 bd3 ba1.5k sqft7060 Eagle Vail Dr, Plano, TX 75093Sold
Nearby schools
GreatSchools rating
- 5/10Indian Creek Elementary SchoolGrades: PK-5Distance: 1.5 mi
- 8/10Arbor Creek Middle SchoolGrades: 6-8Distance: 1.2 mi
- 7/10Hebron High SchoolGrades: 9-12Distance: 0.6 mi
Schools provided by the listing agent
- Elementary: Indian Creek
- Middle: Arbor Creek
- High: Hebron
- District: Lewisville ISD
Source: NTREIS. This data may not be complete. We recommend contacting the local school district to confirm school assignments for this home.
Get a cash offer in 3 minutes
Find out how much your home could sell for in as little as 3 minutes with a no-obligation cash offer.
Estimated market value
$310,500
Get a cash offer in 3 minutes
Find out how much your home could sell for in as little as 3 minutes with a no-obligation cash offer.
Estimated market value
$310,500
- Texas
- Denton County
- Plano
- 75093
- Parker Estates
- 7061 Van Gogh Dr
Nearby cities
Nearby neighborhoods
Nearby zip codes
Other Plano Topics
