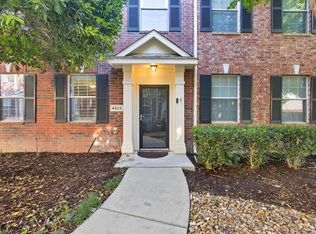
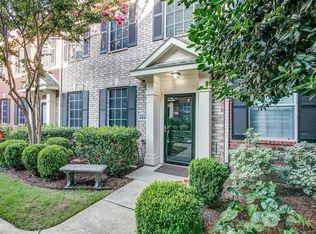
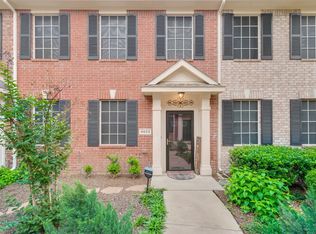
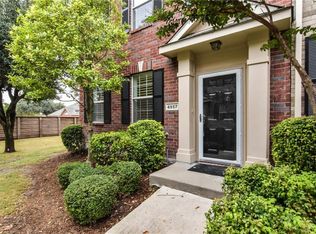
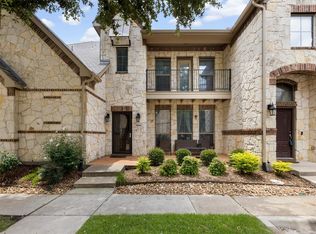
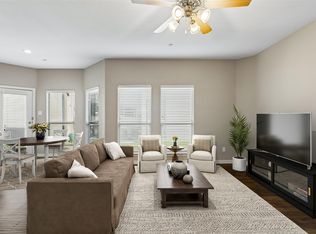
Former model corner-unit townhome in an unbeatable location in the heart of McKinney! This meticulously maintained, move-in ready home offers the perfect blend of privacy, convenience, and low-maintenance living. Featuring 2 bedrooms, 2.5 baths, and a thoughtfully designed layout, this home welcomes you with beautiful laminate wood flooring throughout the main living areas, ideal for both everyday living and entertaining. The spacious downstairs living area flows seamlessly into the kitchen and dining space, creating an open and inviting atmosphere. Upstairs, you’ll find a versatile built-in desk area, perfect for a home office or study nook. The oversized primary suite features a charming ensuite bath, while the generously sized secondary bedroom includes a walk-in closet. The upstairs laundry room adds an extra level of everyday convenience. Pride of ownership shines with updates including flooring, HVAC, and water heater. As a townhome, exterior maintenance is covered by the HOA, helping keep homeowners insurance costs low and simplifying your lifestyle. Enjoy peaceful mornings with a grassy area right outside your front door, plus easy access to the community pool for relaxing afternoons. Additional public parking is conveniently located just steps away. Ideally situated near shopping, dining, schools, and everything McKinney has to offer, this home truly has it all! Neighborhood is capped for investors.
For sale
Price cut: $8K (9/9)
$269,000
4921 Stone Gate Trl, McKinney, TX 75070
2beds
1,497sqft
Townhouse
Built in 2003
1,742 Square Feet Lot
$265,600 Zestimate®
$180/sqft
$275/mo HOA
What's special
Versatile built-in desk areaOpen and inviting atmosphereWalk-in closetUpstairs laundry roomOversized primary suiteCharming ensuite bathGenerously sized secondary bedroom
- 194 days
- 504
- 32
Zillow last checked:
Listing updated:
Listed by:
Christine Hogan 0549080 214-705-7827,
Regal, REALTORS 972-771-6970
Source: NTREIS,MLS#: 21224868
Facts & features
Interior
Bedrooms & bathrooms
- Bedrooms: 2
- Bathrooms: 3
- Full bathrooms: 2
- 1/2 bathrooms: 1
Primary bedroom
- Features: Ceiling Fan(s)
- Level: Second
- Dimensions: 14 x 13
Bedroom
- Features: Ceiling Fan(s)
- Level: Second
- Dimensions: 15 x 11
Dining room
- Level: First
- Dimensions: 7 x 10
Other
- Features: Built-in Features, En Suite Bathroom
- Level: Second
- Dimensions: 8 x 9
Other
- Features: Built-in Features, En Suite Bathroom
- Level: Second
- Dimensions: 8 x 9
Half bath
- Level: First
- Dimensions: 5 x 4
Kitchen
- Features: Built-in Features
- Level: First
- Dimensions: 7 x 10
Laundry
- Level: Second
- Dimensions: 8 x 5
Living room
- Features: Ceiling Fan(s)
- Level: First
- Dimensions: 17 x 14
Loft
- Features: Built-in Features
- Level: Second
- Dimensions: 12 x 13
Heating
- Central, Electric
Cooling
- Central Air, Ceiling Fan(s), Electric
Appliances
- Included: Dishwasher, Electric Cooktop, Electric Range, Disposal, Microwave
Features
- Built-in Features, Eat-in Kitchen, High Speed Internet, Cable TV
- Flooring: Carpet, Laminate, Tile
- Windows: Window Coverings
- Has basement: No
- Has fireplace: No
Interior area
- Total interior livable area: 1,497 sqft
Video & virtual tour
Property
Parking
- Total spaces: 2
- Parking features: Alley Access, Door-Single, Garage, Garage Faces Rear
- Attached garage spaces: 2
Features
- Levels: Two
- Stories: 2
- Exterior features: Rain Gutters
- Pool features: None, Community
- Fencing: None
Lot
- Size: 1,742 Square Feet
- Features: Landscaped, Subdivision
Details
- Parcel number: R836300C01401
Construction
Type & style
- Home type: Townhouse
- Architectural style: Traditional
- Property subtype: Townhouse
- Attached to another structure: Yes
Materials
- Brick
- Foundation: Block
- Roof: Composition
Condition
- Resale
- Year built: 2003
Utilities & green energy
- Sewer: Public Sewer
- Water: Public
- Utilities for property: Sewer Available, Water Available, Cable Available
Community & HOA
Community
- Features: Pool
- Subdivision: Pasquinellis Village On The Green
HOA
- Has HOA: Yes
- Services included: Association Management, Maintenance Grounds
- HOA fee: $275 monthly
- HOA name: Village On The Green Hoa
- HOA phone: 469-480-8000
Location
- Region: Mckinney
Financial & listing details
- Price per square foot: $180/sqft
- Tax assessed value: $327,654
- Annual tax amount: $5,725
- Date on market: 4/2/2026
- Cumulative days on market: 195 days
- Listing terms: Cash,Conventional
Estimated market value
$265,600
$252,000 - $279,000
$2,069/mo
Price history
| Date | Event | Price |
|---|---|---|
| 9/9/2026 | Price change | $269,000-2.9%$180/sqft |
Source: NTREIS #21224868 Report a problem | ||
| 8/6/2026 | Price change | $277,000-0.7%$185/sqft |
Source: NTREIS #21224868 Report a problem | ||
| 7/15/2026 | Price change | $279,000-2.4%$186/sqft |
Source: NTREIS #21224868 Report a problem | ||
| 6/29/2026 | Price change | $286,000-3.1%$191/sqft |
Source: NTREIS #21224868 Report a problem | ||
| 5/29/2026 | Price change | $295,000-1.7%$197/sqft |
Source: NTREIS #21224868 Report a problem | ||
| 4/2/2026 | Listed for sale | $300,000$200/sqft |
Source: NTREIS #21224868 Report a problem | ||
Public tax history
| Year | Property taxes | Tax assessment |
|---|---|---|
| 2025 | $5,725 -3.1% | $327,654 -1.8% |
| 2024 | $5,909 +2.3% | $333,613 +3.1% |
| 2023 | $5,778 +6.2% | $323,570 +19.2% |
| 2022 | $5,440 +15% | $271,438 +21.8% |
| 2021 | $4,732 -0.9% | $222,811 +4.4% |
| 2020 | $4,772 -4.8% | $213,331 -3.8% |
| 2019 | $5,013 +0.2% | $221,804 +5.4% |
| 2018 | $5,002 +11.2% | $210,404 +4.1% |
| 2017 | $4,500 | $202,061 +11.5% |
| 2016 | $4,500 +30.6% | $181,248 +20.4% |
| 2015 | $3,446 | $150,534 +12.3% |
| 2014 | $3,446 | $134,081 +11.7% |
| 2013 | -- | $119,999 +1.8% |
| 2012 | -- | $117,885 +1% |
| 2011 | -- | $116,740 -5.8% |
| 2010 | -- | $123,986 +1.7% |
| 2009 | -- | $121,893 -9.3% |
| 2008 | -- | $134,449 +2.8% |
| 2007 | -- | $130,823 +12.1% |
| 2006 | -- | $116,652 -2.5% |
| 2005 | -- | $119,637 |
Find assessor info on the county website
Monthly payment
Est. payment
Payment breakdown
Explore the cost of this home by adjusting the details. Changes won't be saved.Climate risks
Neighborhood: Eldorado Heights
Nearby schools
Schools provided by the listing agent
- Elementary: Johnson
- Middle: Evans
- High: Mckinney
- District: McKinney ISD
Source: NTREIS. This data may not be complete. We recommend contacting the local school district to confirm school assignments for this home.
Similar homes
- $270,0003 bd3 ba1.4k sqft4844 Heather Glen Trl, McKinney, TX 75070For Sale
 MLS ID #21224887, Walker Rodas. NTREIS
 - $240,5002 bd2 ba1.2k sqft3033 Stone Forest Cir, McKinney, TX 75070For Sale
 MLS ID #26012891, Suzanne Athey, RE/MAX Dallas Suburbs. GTARMLS
 - $325,0002 bd3 ba1.6k sqft5504 Conch Train Rd, McKinney, TX 75070For Sale
 MLS ID #21294375, Cheng Lu. NTREIS
 - $329,7903 bd3 ba1.5k sqft5500 Conch Train Rd, McKinney, TX 75070For Sale
 MLS ID #21206544, Josh Kesterson. NTREIS
