Discover effortless single-story living in this beautifully upgraded Plano townhome, zoned to sought-after Frisco ISD. A courtyard entry and front-load two-car garage lead into an open-concept layout accented by nine-foot ceilings. The kitchen showcases granite countertops, an undermount sink, a NEW range and microwave, a walk-in pantry, and a sunny breakfast area, ideal for everyday living and entertaining alike. The private primary suite offers a spacious walk-in closet, dual-sink vanity, separate shower, and soaking tub, while the dedicated utility room adds built-in cabinetry and extra counter space for added convenience. Freshly painted throughout in June and outfitted today with brand-new upgraded carpet, this move-in-ready home also features professionally cleaned tile flooring. Step outside to a private back patio framed by a mature treeline, offering a peaceful, continuous natural view with no rear neighbors. Located in the desirable Westbrook at Ridgeview community, the HOA handles all exterior building maintenance and front-yard landscaping, so you can spend less time on upkeep and more time enjoying resort-style amenities, including a community pool. The association has funded major capital improvements, including community-wide roof and gutter replacements in 2024 and a full exterior repaint with wood-rot remediation in 2025 and maintains strong financial reserves with zero history of special assessments, giving buyers exceptional peace of mind. This low-maintenance, upgraded Plano townhome in Frisco ISD won't last, schedule your private showing today.
For sale
Price cut: $20K (7/21)
$325,000
3105 Judge Holland Ln, Plano, TX 75025
2beds
1,402sqft
:
Get pre-qualified$2,635/mo
Townhouse, Single Family Residence
Built in 2003
3,920 Square Feet Lot
$-- Zestimate®
$232/sqft
$350/mo HOA
What's special
Courtyard entryFreshly painted throughoutBrand-new upgraded carpetProfessionally cleaned tile flooringGranite countertopsSpacious walk-in closetSoaking tub
- 16 days |
- 664 |
- 23 |
Likely to sell faster than
Zillow last checked:
Listing updated:
Listed by:
Benetta Robbins 0725369 214-724-7735,
Keller Williams Central 469-467-7755,
Lisa Wyatt 0360623 972-333-3399,
Keller Williams Central
Source: NTREIS,MLS#: 21304153
Facts & features
Interior
Bedrooms & bathrooms
- Bedrooms: 2
- Bathrooms: 2
- Full bathrooms: 2
Primary bedroom
- Features: Ceiling Fan(s)
- Level: First
- Dimensions: 18 x 12
Bedroom
- Features: Ceiling Fan(s)
- Level: First
- Dimensions: 12 x 12
Breakfast room nook
- Level: First
- Dimensions: 10 x 9
Kitchen
- Level: First
- Dimensions: 11 x 9
Laundry
- Features: Built-in Features
- Level: First
- Dimensions: 7 x 8
Living room
- Level: First
- Dimensions: 20 x 16
Heating
- Central, Electric
Cooling
- Central Air, Ceiling Fan(s), Electric
Appliances
- Included: Dishwasher, Electric Cooktop, Electric Oven, Disposal, Microwave
- Laundry: Laundry in Utility Room
Features
- Double Vanity, High Speed Internet, Open Floorplan, Cable TV, Walk-In Closet(s)
- Flooring: Carpet, Ceramic Tile
- Windows: Window Coverings
- Has basement: No
- Has fireplace: No
Interior area
- Total interior livable area: 1,402 sqft
Video & virtual tour
Property
Parking
- Total spaces: 2
- Parking features: Driveway, Garage Faces Front, Garage, Garage Door Opener
- Attached garage spaces: 2
Features
- Levels: One
- Stories: 1
- Patio & porch: Rear Porch, Patio
- Exterior features: Courtyard
- Pool features: None, Community
- Fencing: Wood
Lot
- Size: 3,920 Square Feet
- Features: Interior Lot, Landscaped
Details
- Parcel number: R805400A07501
Construction
Type & style
- Home type: Townhouse
- Architectural style: Detached
- Property subtype: Townhouse, Single Family Residence
- Attached to another structure: Yes
Materials
- Roof: Composition
Condition
- Year built: 2003
Utilities & green energy
- Sewer: Public Sewer
- Utilities for property: Electricity Connected, Sewer Available, Cable Available
Community & HOA
Community
- Features: Pool, Trails/Paths, Community Mailbox, Curbs, Sidewalks
- Subdivision: Pasquinellis Westbrook At Ridgeview Ph 1
HOA
- Has HOA: Yes
- Amenities included: Maintenance Front Yard
- Services included: Maintenance Grounds
- HOA fee: $350 monthly
- HOA name: Neighborhood Management - .972-359-1548
- HOA phone: 972-359-1548
Location
- Region: Plano
Financial & listing details
- Price per square foot: $232/sqft
- Tax assessed value: $373,101
- Annual tax amount: $6,296
- Date on market: 7/9/2026
- Cumulative days on market: 22 days
- Listing terms: Cash,Conventional,FHA,VA Loan
Estimated market value
Not available
Estimated sales range
Not available
Not available
Price history
| Date | Event | Price |
|---|---|---|
| 7/21/2026 | Price change | $325,000-5.8%$232/sqft |
Source: NTREIS #21304153 Report a problem | ||
| 7/9/2026 | Listed for sale | $345,000$246/sqft |
Source: NTREIS #21304153 Report a problem | ||
| 7/1/2026 | Listing removed | $345,000$246/sqft |
Source: NTREIS #21304153 Report a problem | ||
| 6/25/2026 | Listed for sale | $345,000$246/sqft |
Source: NTREIS #21304153 Report a problem | ||
| 8/12/2023 | Listing removed | -- |
Source: Zillow Rentals Report a problem | ||
| 8/9/2023 | Listed for rent | $2,250$2/sqft |
Source: Zillow Rentals Report a problem | ||
| 8/12/2022 | Listing removed | -- |
Source: Zillow Rental Manager Report a problem | ||
| 8/9/2022 | Listed for rent | $2,250+28.6%$2/sqft |
Source: Zillow Rental Manager Report a problem | ||
| 3/24/2021 | Listing removed | -- |
Source: Owner Report a problem | ||
| 5/21/2019 | Listing removed | $1,750$1/sqft |
Source: Owner Report a problem | ||
| 5/1/2019 | Listed for rent | $1,750$1/sqft |
Source: Owner Report a problem | ||
Public tax history
| Year | Property taxes | Tax assessment |
|---|---|---|
| 2025 | $6,296 +0.9% | $373,101 +1.9% |
| 2024 | $6,242 +1.8% | $366,111 +0.1% |
| 2023 | $6,130 +5.4% | $365,850 +17.2% |
| 2022 | $5,817 +17.6% | $312,027 +23.8% |
| 2021 | $4,947 -0.9% | $252,019 +1.6% |
| 2020 | $4,993 +2.2% | $248,152 +3.7% |
| 2019 | $4,887 -5.3% | $239,246 +0.2% |
| 2018 | $5,161 +15.7% | $238,665 +6.3% |
| 2017 | $4,460 | $224,592 +12.2% |
| 2016 | $4,460 +27.6% | $200,144 +17.6% |
| 2015 | $3,494 | $170,199 +10.4% |
| 2014 | $3,494 | $154,224 +6.4% |
| 2013 | -- | $144,959 +11% |
| 2012 | -- | $130,648 -12% |
| 2011 | -- | $148,461 -0.7% |
| 2010 | -- | $149,454 -1.9% |
| 2009 | -- | $152,406 -3.8% |
| 2008 | -- | $158,405 +7.8% |
| 2007 | -- | $146,973 +1.2% |
| 2006 | -- | $145,159 -1.9% |
| 2005 | -- | $147,940 +332.6% |
| 2003 | -- | $34,200 |
Find assessor info on the county website
Monthly payment
Est. payment
Payment breakdown
Explore the cost of this home by adjusting the details. Changes won't be saved.Climate risks
Neighborhood: Ridgeview
Nearby schools
GreatSchools rating
- 10/10Taylor Elementary SchoolGrades: K-5Distance: 0.5 mi
- 10/10Fowler Middle SchoolGrades: 6-8Distance: 1.2 mi
- 8/10Liberty High SchoolGrades: 9-12Distance: 1.8 mi
Schools provided by the listing agent
- Elementary: Taylor
- Middle: Fowler
- High: Liberty
- District: Frisco ISD
Source: NTREIS. This data may not be complete. We recommend contacting the local school district to confirm school assignments for this home.
- $351,4002 bd2 ba1.5k sqft3109 Judge Holland Ln, Plano, TX 75025Off Market
- $365,5002 bd2 ba1.7k sqft3101 Judge Holland Ln, Plano, TX 75025Off Market
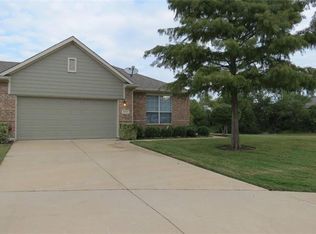
- $366,7002 bd2 ba1.7k sqft3113 Judge Holland Ln, Plano, TX 75025Off Market
- $336,0002 bd2 ba1.5k sqft9925 Kaufman Pl, Plano, TX 75025Off Market
- $390,0002 bd2 ba1.7k sqft3117 Judge Holland Ln, Plano, TX 75025Off Market
- $359,3002 bd2 ba1.7k sqft9928 Kaufman Pl, Plano, TX 75025Off Market
- $339,5002 bd2 ba1.5k sqft9924 Kaufman Pl, Plano, TX 75025Off Market
- $--2 bd2 ba1.4k sqft3121 Judge Holland Ln, Plano, TX 75025Sold
A local agent can set up tours, give advice and negotiate with sellers.
Similar homes
- $310,0002 bd2 ba1.4k sqft2905 Percey Ln, Plano, TX 75025For Sale
 MLS ID #21336963, Heather Poehler. NTREIS
 - $325,0003 bd3 ba1.6k sqft7916 Hannah St, Plano, TX 75025For Sale
 MLS ID #21323971, Azfar Khan. NTREIS
 - $321,0002 bd3 ba1.5k sqft932 Avondale Ln, Plano, TX 75025For Sale
 MLS ID #21306196, Kelly Wise. NTREIS
 - $315,0002 bd3 ba1.3k sqft8537 Brunswick Dr, Plano, TX 75024For Sale
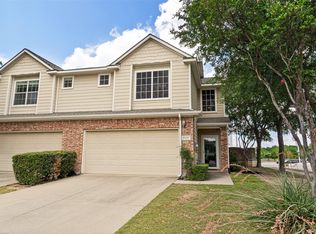 MLS ID #21292941, Coleen Difiglia. NTREIS
 - $400,0002 bd2 ba1.7k sqft3225 Judge Holland Ln, Plano, TX 75025For SaleMLS ID #21229394, Hector Pimentel. NTREIS
- $345,0003 bd3 ba1.5k sqft6548 Rutherford Rd, Plano, TX 75023For SaleMLS ID #21320244, Naureen Banani. NTREIS
- $339,9992 bd3 ba1.6k sqft5504 Conch Train Rd, McKinney, TX 75070For SaleMLS ID #21294375, Cheng Lu. NTREIS
- $330,0003 bd3 ba1.6k sqft2800 Keller Springs Rd APT 4C, Carrollton, TX 75006For SaleMLS ID #21331809, Alexis Matheson. NTREIS
- $365,0002 bd3 ba1.8k sqft4673 Cecile Rd, Plano, TX 75024For SaleMLS ID #21150125, Steven Robertson. NTREIS
- $354,9993 bd3 ba1.6k sqft1175 Sophia St, Allen, TX 75013For SaleMLS ID #21299115, Asha Rani. NTREIS
- $349,0003 bd3 ba1.8k sqft845 Vashon Dr, Allen, TX 75013For SaleMLS ID #21316321, Francine DeLongchamp. NTREIS
- $335,0002 bd3 ba1.5k sqft7212 Huckleberry Dr, McKinney, TX 75070For SaleMLS ID #21227196, Andrea Morales. NTREIS
- $350,0003 bd3 ba1.7k sqft319 Phoebe Dr, Allen, TX 75013For SaleMLS ID #21172787, Leonard McManaman. NTREIS
- $374,9933 bd3 ba1.7k sqft1844 Villa Dr, Allen, TX 75013For SaleMLS ID #21323803, Lori Spencer. NTREIS
- $335,0002 bd3 ba1.6k sqft1864 Branch Trl, Carrollton, TX 75007For SaleMLS ID #21297671, Ben Howard. NTREIS
- $325,0003 bd2 ba1.5k sqft7730 Meadow Rd APT 106, Dallas, TX 75230For SaleMLS ID #21310020, Steve Koleno. NTREIS
- $369,0002 bd3 ba1.5k sqft3420 Belladonna Dr, Plano, TX 75093For SaleMLS ID #21163958, Nikki Brooks. NTREIS
- $425,0003 bd3 ba1.9k sqft5777 Pisa Ln, Frisco, TX 75034For SaleMLS ID #21322315, Cindy Baglietto. NTREIS
- $279,0002 bd3 ba1.4k sqft4921 Stone Gate Trl, McKinney, TX 75070For SaleMLS ID #21224868, Christine Hogan. NTREIS
- $279,0003 bd3 ba1.4k sqft4844 Heather Glen Trl, McKinney, TX 75070For SaleMLS ID #21224887, Walker Rodas. NTREIS
