Soaring ceilings, abundant natural light, and an airy two-story design create an impressive sense of space from the moment you step inside. Oversized windows fill the main living areas with sunlight, while the fireplace creates an inviting focal point for relaxing or entertaining. Recently refreshed throughout, the home features fresh interior paint, new carpet, new vinyl plank flooring in the downstairs living area, updated bathroom plumbing fixtures, new entry lighting, and new door hardware. The tub and shower areas have also been resurfaced for a clean, updated finish. The kitchen offers generous cabinetry, ample counter space, a pantry, and an easy connection to the surrounding living and dining areas. The primary suite is conveniently located on the first floor, offering added privacy from the secondary bedrooms upstairs, along with a walk-in closet and ensuite bath featuring dual sinks, a separate shower, and soaking tub. Upstairs, a second living or game room provides flexible space for a media room, home office, playroom, or additional lounge. Outside, enjoy a private fenced backyard with grassy space and a patio ready for outdoor dining and entertaining. Located in Lakes of Preston Vineyards within Frisco ISD, residents enjoy access to a community pool and playground, with Shawnee Trail Sports Complex nearby and convenient access to shopping, dining, recreation, and everything Frisco has to offer.
For sale
$385,000
6883 Winston Dr, Frisco, TX 75035
3beds
2,004sqft
Duplex, Single Family Residence
Built in 2000
4,356 Square Feet Lot
$-- Zestimate®
$192/sqft
$736/mo HOA
What's special
Fresh interior paintOversized windowsAbundant natural lightNew carpetAiry two-story designNew entry lightingSoaring ceilings
- 6 days
- 1,577
- 126
Likely to sell faster than
Zillow last checked:
Listing updated:
Listed by:
Tonya Peek 0493598 972-674-3871,
Coldwell Banker Realty Frisco 972-712-8500,
Kathy MacIntyre 0521726 214-957-5703,
Coldwell Banker Realty Frisco
Source: NTREIS,MLS#: 21394967
Facts & features
Interior
Bedrooms & bathrooms
- Bedrooms: 3
- Bathrooms: 3
- Full bathrooms: 2
- 1/2 bathrooms: 1
Primary bedroom
- Features: Ceiling Fan(s), En Suite Bathroom
- Level: First
- Dimensions: 15 x 14
Bedroom
- Features: Ceiling Fan(s)
- Level: Second
- Dimensions: 15 x 13
Bedroom
- Features: Ceiling Fan(s)
- Level: Second
- Dimensions: 12 x 12
Primary bathroom
- Features: Dual Sinks, Separate Shower
- Level: First
- Dimensions: 9 x 12
Dining room
- Level: First
- Dimensions: 13 x 13
Game room
- Features: Ceiling Fan(s)
- Level: Second
- Dimensions: 12 x 17
Kitchen
- Features: Pantry
- Level: First
- Dimensions: 18 x 10
Living room
- Features: Ceiling Fan(s), Fireplace
- Level: First
- Dimensions: 19 x 15
Heating
- Central, Electric, Fireplace(s)
Cooling
- Central Air, Ceiling Fan(s)
Appliances
- Included: Dishwasher, Electric Cooktop, Electric Oven, Microwave
- Laundry: Washer Hookup, Dryer Hookup
Features
- Chandelier, Decorative/Designer Lighting Fixtures, Eat-in Kitchen, High Speed Internet, Open Floorplan, Pantry, Vaulted Ceiling(s), Walk-In Closet(s)
- Flooring: Carpet, Luxury Vinyl Plank, Tile
- Has basement: No
- Number of fireplaces: 1
- Fireplace features: Living Room
Interior area
- Total interior livable area: 2,004 sqft
Video & virtual tour
Property
Parking
- Total spaces: 2
- Parking features: Door-Single, Kitchen Level, Garage Faces Rear
- Attached garage spaces: 2
Features
- Levels: Two
- Stories: 2
- Patio & porch: Patio
- Pool features: None, Community
- Fencing: Back Yard,Wood
Lot
- Size: 4,356 Square Feet
- Features: Interior Lot, Few Trees
Details
- Parcel number: R425400A016B1
Construction
Type & style
- Home type: SingleFamily
- Architectural style: Traditional
- Property subtype: Duplex, Single Family Residence
- Attached to another structure: Yes
Materials
- Brick
- Roof: Composition,Shingle
Condition
- Resale
- Year built: 2000
Utilities & green energy
- Sewer: Public Sewer
- Water: Public
- Utilities for property: Sewer Available, Water Available
Community & HOA
Community
- Features: Curbs, Pickleball, Pool, Tennis Court(s)
- Subdivision: Lakes Of Preston Vineyards Villages Ph One The
HOA
- Has HOA: Yes
- Services included: Association Management
- HOA fee: $368 semi-monthly
- HOA name: 4sight
- HOA phone: 469-287-8583
Location
- Region: Frisco
Financial & listing details
- Price per square foot: $192/sqft
- Tax assessed value: $390,527
- Annual tax amount: $6,543
- Date on market: 9/25/2026
- Listing terms: Cash,Conventional
Estimated market value
Not available
Estimated sales range
Not available
Not available
Price history
| Date | Event | Price |
|---|---|---|
| 9/25/2026 | Listed for sale | $385,000$192/sqft |
Source: NTREIS #21394967 Report a problem | ||
Public tax history
| Year | Property taxes | Tax assessment |
|---|---|---|
| 2025 | $6,543 -9% | $390,527 -7% |
| 2024 | $7,193 +8.8% | $419,897 +7.3% |
| 2023 | $6,613 -0.8% | $391,252 +11.1% |
| 2022 | $6,667 +24% | $352,156 +28.6% |
| 2021 | $5,378 +2% | $273,933 +4.4% |
| 2020 | $5,275 -4.2% | $262,352 -2.8% |
| 2019 | $5,509 -1.3% | $269,883 +3.9% |
| 2018 | $5,579 +18% | $259,634 +8.4% |
| 2017 | $4,729 | $239,496 +11.4% |
| 2016 | $4,729 +29.6% | $215,000 +14% |
| 2015 | $3,649 | $188,537 +15.6% |
| 2014 | $3,649 | $163,116 +5.8% |
| 2013 | -- | $154,221 +3% |
| 2012 | -- | $149,715 -0.8% |
| 2011 | -- | $150,920 -3% |
| 2010 | -- | $155,667 -0.8% |
| 2009 | -- | $156,911 +1.5% |
| 2008 | -- | $154,537 -3.4% |
| 2007 | -- | $159,921 +2.4% |
| 2006 | -- | $156,097 +6.3% |
| 2005 | -- | $146,809 0% |
| 2004 | -- | $146,831 -5.2% |
| 2003 | -- | $154,820 0% |
| 2002 | -- | $154,882 +9.5% |
| 2001 | -- | $141,464 |
Find assessor info on the county website
Monthly payment
Est. payment
Payment breakdown
Explore the cost of this home by adjusting the details. Changes won't be saved.Climate risks
Neighborhood: 75035
Nearby schools
Schools provided by the listing agent
- Elementary: Shawnee
- Middle: Wester
- High: Centennial
- District: Frisco ISD
Source: NTREIS. This data may not be complete. We recommend contacting the local school district to confirm school assignments for this home.
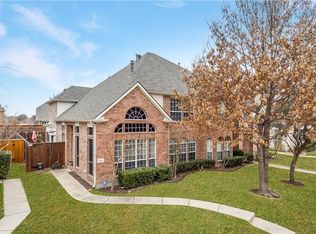
Similar homes
- $420,0004 bd3 ba1.9k sqft11251 Chaucer Dr, Frisco, TX 75035For Sale
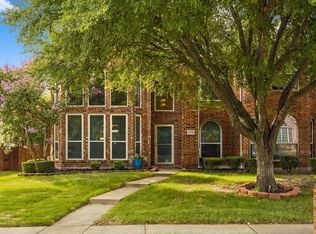 MLS ID #21396838, Stacey Feltman. NTREIS
 - $415,0003 bd2 ba1.5k sqft8109 Wharf St, Frisco, TX 75035For Sale
 MLS ID #21365882, Christopher Ohlig. NTREIS
 - $389,9003 bd3 ba2k sqft11427 Still Hollow Dr, Frisco, TX 75035For Sale
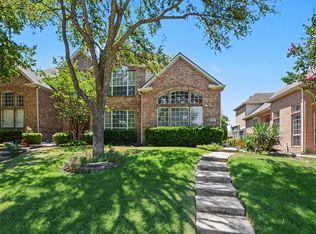 MLS ID #21344601, Sitra Seman. NTREIS
 - $435,0003 bd3 ba1.9k sqft10912 Reisling Dr, Frisco, TX 75035For Sale
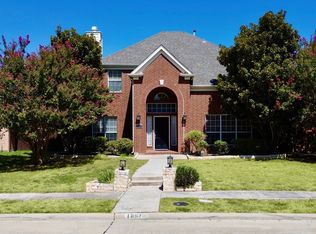 MLS ID #21388073, Sawsan Shmais. NTREIS
