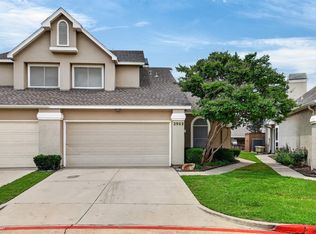
HAPPY HOUR WINE TOUR HAS MOVED to- FRIDAY OCTOBER 9 FROM 5PM-7PM. COME JOIN US AND BRING YOUR BURNING QUESTIONS-LENDER WILL ANSWER ANY AND ALL!!! LOOKING FOR AN AFFORDABLE WAY TO OWN IN FRISCO? This bright, move-in-ready 1-bedroom townhome offers one of the most accessible price points in Frisco, combining location, recent updates, and low-maintenance living! RECENTLY UPDATED with fresh interior paint throughout—including all walls and ceilings—plus NEW carpet and NEW luxury vinyl plank flooring. An exceptional floor plan maximizes every bit of space. Upstairs, the light-filled primary suite features an en-suite bath, full-size washer and dryer utility area, generous storage, and an oversized walk-in closet.
Downstairs, the chic kitchen opens to the breakfast and living areas, creating an easy, functional flow for everyday living and entertaining. The living room features a fireplace and sliding glass doors that bring in natural light and provide peaceful treed views from inside the home. Step outside to your private patio and backyard backing to green space—an added feature that is hard to find at this price point. A convenient guest half bath and direct access to the 1-car garage complete the first level while the Community pool completes the full package!
LOCATION ADDS EVEN MORE VALUE: Walk less than five minutes to Walmart, Anytime Fitness, and nearby dining, while the Frisco Rail District and Toyota Stadium are just minutes away.
A great opportunity to own in Frisco at a price point that is increasingly hard to find—schedule your showing today!
For sale
$223,000
8400 Hickory St Unit 1702, Frisco, TX 75034
1beds
884sqft
Townhouse
Built in 1987
1,742 Square Feet Lot
$214,200 Zestimate®
$252/sqft
$359/mo HOA
What's special
New carpetOversized walk-in closetGenerous storageLight-filled primary suiteEn-suite bath
- 57 days
- 349
- 11
Zillow last checked:
Listing updated:
Listed by:
Amy Jackson 0530621 972-821-8211,
Ehome Pro LLC 972-821-8211
Source: NTREIS,MLS#: 21361658
Facts & features
Interior
Bedrooms & bathrooms
- Bedrooms: 1
- Bathrooms: 2
- Full bathrooms: 1
- 1/2 bathrooms: 1
Primary bedroom
- Features: Ceiling Fan(s), En Suite Bathroom, Sitting Area in Primary, Walk-In Closet(s)
- Level: Second
- Dimensions: 18 x 16
Breakfast room nook
- Level: First
- Dimensions: 9 x 6
Kitchen
- Features: Breakfast Bar, Built-in Features
- Level: First
- Dimensions: 10 x 8
Living room
- Features: Fireplace
- Level: First
- Dimensions: 18 x 13
Heating
- Central, Electric
Cooling
- Central Air, Electric
Appliances
- Included: Electric Range, Electric Water Heater
- Laundry: Washer Hookup, Electric Dryer Hookup, Laundry in Utility Room
Features
- Decorative/Designer Lighting Fixtures, High Speed Internet, Open Floorplan, Cable TV, Walk-In Closet(s), Wired for Sound
- Flooring: Carpet, Luxury Vinyl Plank, Tile
- Has basement: No
- Number of fireplaces: 1
- Fireplace features: Wood Burning
Interior area
- Total interior livable area: 884 sqft
Video & virtual tour
Property
Parking
- Total spaces: 1
- Parking features: Door-Single, Driveway, Garage Faces Front, Garage, Garage Door Opener, Kitchen Level, Storage
- Attached garage spaces: 1
Features
- Levels: Two
- Stories: 2
- Exterior features: Courtyard, Lighting
- Pool features: Pool
- Fencing: Wood
Lot
- Size: 1,742 Square Feet
- Features: Backs to Greenbelt/Park
Details
- Parcel number: R296500101001
Construction
Type & style
- Home type: Townhouse
- Architectural style: Mediterranean,Traditional
- Property subtype: Townhouse
- Attached to another structure: Yes
Materials
- Other, Stucco
- Foundation: Slab
- Roof: Composition
Condition
- Resale
- Year built: 1987
Utilities & green energy
- Sewer: Public Sewer
- Water: Public
- Utilities for property: Electricity Available, Electricity Connected, Sewer Available, Separate Meters, Underground Utilities, Water Available, Cable Available
Community & HOA
Community
- Features: Community Mailbox
- Security: Smoke Detector(s)
- Subdivision: Hickory Street Village Ph I
HOA
- Has HOA: Yes
- Amenities included: Maintenance Front Yard
- Services included: All Facilities, Association Management, Maintenance Grounds
- HOA fee: $359 monthly
- HOA name: 4signt Property
- HOA phone: 469-287-8583
Location
- Region: Frisco
Financial & listing details
- Price per square foot: $252/sqft
- Tax assessed value: $210,000
- Annual tax amount: $3,519
- Date on market: 8/17/2026
- Cumulative days on market: 57 days
- Listing terms: Cash,Conventional,FHA,VA Loan
Estimated market value
$214,200
$203,000 - $225,000
$1,730/mo
Price history
| Date | Event | Price |
|---|---|---|
| 8/17/2026 | Listed for sale | $223,000+147.8%$252/sqft |
Source: NTREIS #21361658 Report a problem | ||
| 4/1/2013 | Sold | -- |
Source: Agent Provided Report a problem | ||
| 2/9/2013 | Listed for sale | $89,999$102/sqft |
Source: Treadway Realty #11898677 Report a problem | ||
Public tax history
| Year | Property taxes | Tax assessment |
|---|---|---|
| 2025 | $1,863 -25.8% | $210,000 -5.2% |
| 2024 | $2,510 +15.5% | $221,592 +10% |
| 2023 | $2,173 | $201,447 +10% |
| 2022 | -- | $183,134 +10% |
| 2021 | $2,857 +8.6% | $166,485 +10% |
| 2020 | $2,631 +3.3% | $151,350 +4.2% |
| 2019 | $2,547 +4.6% | $145,186 +8.5% |
| 2018 | $2,435 +18.5% | $133,791 +3.1% |
| 2017 | $2,054 | $129,714 +3.5% |
| 2016 | $2,054 +13.3% | $125,368 +17.8% |
| 2015 | $1,813 | $106,451 +16.5% |
| 2014 | $1,813 | $91,381 +7.1% |
| 2013 | -- | $85,340 +1.2% |
| 2012 | -- | $84,298 -0.9% |
| 2011 | -- | $85,045 +0.5% |
| 2010 | -- | $84,641 -0.8% |
| 2009 | -- | $85,333 -8.2% |
| 2008 | -- | $92,975 +9.8% |
| 2007 | -- | $84,650 -3.4% |
| 2006 | -- | $87,618 -0.8% |
| 2005 | -- | $88,295 +6.8% |
| 2003 | -- | $82,678 +5% |
| 2002 | -- | $78,745 +10% |
| 2001 | -- | $71,586 +1.7% |
| 2000 | -- | $70,371 |
Find assessor info on the county website
Monthly payment
Est. payment
Payment breakdown
Explore the cost of this home by adjusting the details. Changes won't be saved.Climate risks
Neighborhood: 75034
Nearby schools
Schools provided by the listing agent
- Elementary: Bright
- Middle: Staley
- High: Frisco
- District: Frisco ISD
Source: NTREIS. This data may not be complete. We recommend contacting the local school district to confirm school assignments for this home.


Similar homes
- $272,0002 bd3 ba1k sqft8400 Hickory St Unit 2301, Frisco, TX 75034For Sale
 MLS ID #21400520, Karen Cleveland. NTREIS
 - $280,0002 bd3 ba1k sqft8400 Hickory St Unit 101, Frisco, TX 75034For Sale
 MLS ID #21300976, Joko Darboe. NTREIS
 - $219,0002 bd2 ba1.1k sqft5100 Verde Valley Ln APT 280, Dallas, TX 75254For Sale
 MLS ID #21405092, Sam Woods. NTREIS
 - $220,0003 bd2 ba1k sqft2240 Tarpley Rd #484, Carrollton, TX 75006For Sale
 MLS ID #21313874, Tammy Wright. NTREIS
