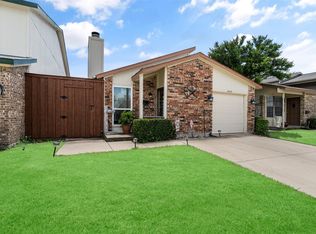
Welcome to 2802 Southern Cross, a charming 2 bedroom, 1.5 bath home perfectly situated on a desirable corner lot. From the moment you arrive, you'll appreciate the inviting curb appeal featuring a classic brick exterior, mature trees, and manicured landscaping.
Inside, you're greeted by soaring vaulted ceilings accented by an exposed wood beam, abundant natural light, and a spacious open concept living and dining area centered around a beautiful floor to ceiling brick fireplace. Updated luxury vinyl plank flooring flows throughout the main living spaces, adding a fresh, modern touch that's perfect for everyday living and entertaining.
The kitchen has been tastefully updated with quartz countertops, a modern tile backsplash, updated fixtures, and ample cabinet space. The adjacent dining area overlooks the private backyard through large sliding glass doors, creating seamless indoor and outdoor living.
Step outside to enjoy the oversized wood deck, a wonderful addition that provides the perfect space for morning coffee, weekend barbecues, or relaxing evenings. The fully fenced backyard offers privacy and low maintenance outdoor living.
Conveniently located near shopping, dining, parks, and major highways, this move in ready home offers the perfect blend of comfort, character, and convenience. Whether you're a first time homebuyer, downsizing, or looking for a great investment opportunity, this Garland gem is one you won't want to miss.
For sale
$229,000
2802 Southern Cross Dr, Garland, TX 75044
2beds
1,014sqft
Townhouse, Single Family Residence
Built in 1977
2,439 Square Feet Lot
$219,200 Zestimate®
$226/sqft
$86/mo HOA
What's special
Updated fixturesAbundant natural lightLow maintenance outdoor livingOversized wood deckInviting curb appealQuartz countertopsClassic brick exterior
- 43 days
- 349
- 24
Zillow last checked:
Listing updated:
Listed by:
Brittany Salinas 0690562,
EXP REALTY 888-519-7431,
Lori Rios 0680253 972-963-0380,
EXP REALTY
Source: NTREIS,MLS#: 21343608
Facts & features
Interior
Bedrooms & bathrooms
- Bedrooms: 2
- Bathrooms: 2
- Full bathrooms: 1
- 1/2 bathrooms: 1
Primary bedroom
- Level: First
- Dimensions: 12 x 14
Bedroom
- Level: First
- Dimensions: 10 x 10
Dining room
- Level: First
- Dimensions: 9 x 10
Living room
- Level: First
- Dimensions: 15 x 14
Appliances
- Included: Dishwasher, Electric Cooktop, Electric Oven, Disposal
Features
- Open Floorplan, Vaulted Ceiling(s)
- Has basement: No
- Number of fireplaces: 1
- Fireplace features: Wood Burning
Interior area
- Total interior livable area: 1,014 sqft
Video & virtual tour
Property
Parking
- Total spaces: 1
- Parking features: Driveway, Garage
- Attached garage spaces: 1
Features
- Levels: One
- Stories: 1
- Pool features: None
Lot
- Size: 2,439 Square Feet
Details
- Parcel number: 26613500170080000
Construction
Type & style
- Home type: Townhouse
- Architectural style: Detached
- Property subtype: Townhouse, Single Family Residence
Condition
- Year built: 1977
Utilities & green energy
- Sewer: Public Sewer
- Water: Public
- Utilities for property: Sewer Available, Water Available
Community & HOA
Community
- Subdivision: Two Worlds Apollo 01 2nd Sec
HOA
- Has HOA: Yes
- Amenities included: Maintenance Front Yard
- Services included: All Facilities, Maintenance Grounds
- HOA fee: $86 monthly
- HOA name: Brentwood Village
- HOA phone: 214-522-1943
Location
- Region: Garland
Financial & listing details
- Price per square foot: $226/sqft
- Tax assessed value: $225,100
- Annual tax amount: $5,391
- Date on market: 7/28/2026
- Cumulative days on market: 44 days
Estimated market value
$219,200
$208,000 - $230,000
$1,608/mo
Price history
| Date | Event | Price |
|---|---|---|
| 7/28/2026 | Listed for sale | $229,000+49.7%$226/sqft |
Source: NTREIS #21343608 Report a problem | ||
| 7/12/2020 | Listing removed | $153,000$151/sqft |
Source: Keller Williams Rockwall #14381164 Report a problem | ||
| 7/6/2020 | Pending sale | $153,000$151/sqft |
Source: Keller Williams Rockwall #14381164 Report a problem | ||
| 7/6/2020 | Listed for sale | $153,000$151/sqft |
Source: Keller Williams Rockwall #14381164 Report a problem | ||
| 7/6/2020 | Pending sale | $153,000$151/sqft |
Source: Keller Williams Rockwall #14381164 Report a problem | ||
| 7/6/2020 | Listed for sale | $153,000$151/sqft |
Source: Keller Williams Rockwall #14381164 Report a problem | ||
Public tax history
| Year | Property taxes | Tax assessment |
|---|---|---|
| 2025 | $962 +0.2% | $225,100 |
| 2024 | $960 +5.4% | $225,100 +7.8% |
| 2023 | $911 -5.9% | $208,820 |
| 2022 | $968 +10.9% | $208,820 +47.5% |
| 2021 | $873 +26.5% | $141,610 |
| 2020 | $690 +8.9% | $141,610 |
| 2019 | $634 +8.3% | $141,610 +8.8% |
| 2018 | $585 -74.6% | $130,210 +24.7% |
| 2017 | $2,303 +11.9% | $104,410 |
| 2016 | $2,059 +23.8% | $104,410 +12.3% |
| 2015 | $1,663 | $93,010 +22.2% |
| 2014 | $1,663 | $76,110 |
| 2013 | -- | -- |
| 2012 | -- | -- |
| 2011 | -- | -- |
| 2010 | -- | -- |
| 2009 | -- | -- |
| 2008 | -- | -- |
| 2007 | -- | -- |
| 2005 | -- | -- |
| 2004 | -- | -- |
| 2003 | -- | -- |
| 2002 | -- | -- |
| 2001 | -- | -- |
Find assessor info on the county website
Monthly payment
Est. payment
Payment breakdown
Explore the cost of this home by adjusting the details. Changes won't be saved.Climate risks
Neighborhood: Brentwood Village
Nearby schools
Schools provided by the listing agent
- District: Garland ISD
Source: NTREIS. This data may not be complete. We recommend contacting the local school district to confirm school assignments for this home.
Similar homes
- $245,0003 bd2 ba1.2k sqft1502 Deepwood Dr, Garland, TX 75040For Sale
 MLS ID #21372951, German Valenzuela. NTREIS
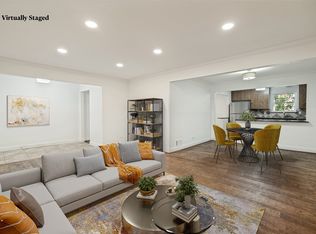
 - $225,0002 bd2 ba1.4k sqft5818 E University Blvd APT 138, Dallas, TX 75206For Sale
 MLS ID #21372547, Jacob Anderson. NTREIS
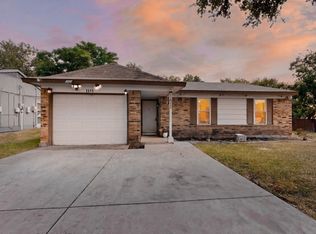
 - $230,0003 bd2 ba1.1k sqft1513 Pelican Ct, Garland, TX 75040For Sale
 MLS ID #21358818, Julee Nguyen. NTREIS
 - $238,0002 bd3 ba1.2k sqft3550 Country Square Dr APT 505, Carrollton, TX 75006For Sale
 MLS ID #21344536, Marissa Tah. NTREIS
