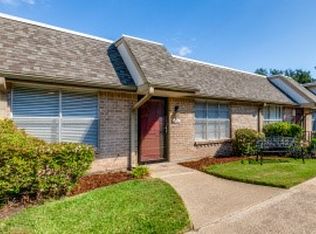
This charming townhouse faces a lush landscaped green belt. Generously proportioned rooms with a well designed floor plan make for cozy comfortable living at its best. Saltillo tiled floors in the den. Freshly painted, HVAC system recently replaced, electrical wiring and electrical panel updated. Enjoy 2 resort style pools. Located in highly sought after Richardson Independent School District. Minutes from Cottonwood Park with trails, playgrounds and green space. Easy access to Interstate 635 and U S Highway 75. A short drive to shopping, dining and entertainment. Close to major employers and business hubs in North Dallas and Richardson.
All measurements, square footage, schools to be verified by Buyer and or Buyer's agent.
For sale
$185,000
13844 Methuen Green Ln, Dallas, TX 75240
2beds
1,148sqft
Townhouse
Built in 1969
3,049 Square Feet Lot
$174,200 Zestimate®
$161/sqft
$466/mo HOA
What's special
Cozy comfortable livingGenerously proportioned roomsLush landscaped green beltWell designed floor plan
- 32 days
- 314
- 10
Zillow last checked:
Listing updated:
Listed by:
Beverly Amacker 0351038 214-906-3050,
Allie Beth Allman & Assoc. 214-521-7355
Source: NTREIS,MLS#: 21354598
Facts & features
Interior
Bedrooms & bathrooms
- Bedrooms: 2
- Bathrooms: 2
- Full bathrooms: 2
Primary bedroom
- Features: En Suite Bathroom, Linen Closet, Walk-In Closet(s)
- Level: First
- Dimensions: 15 x 12
Bedroom
- Level: First
- Dimensions: 10 x 13
Den
- Level: First
- Dimensions: 11 x 9
Dining room
- Level: First
- Dimensions: 10 x 9
Other
- Features: Built-in Features
- Level: First
- Dimensions: 6 x 5
Kitchen
- Features: Built-in Features, Pantry, Solid Surface Counters
- Level: First
- Dimensions: 7 x 11
Living room
- Level: First
- Dimensions: 16 x 13
Heating
- Central, Natural Gas
Cooling
- Central Air, Ceiling Fan(s), Electric
Appliances
- Included: Dishwasher, Electric Range, Disposal, Gas Water Heater, Refrigerator
Features
- Cable TV
- Flooring: Engineered Hardwood, Tile
- Has basement: No
- Has fireplace: No
Interior area
- Total interior livable area: 1,148 sqft
Video & virtual tour
Property
Parking
- Total spaces: 2
- Parking features: Covered, Carport, Detached Carport, On Street
- Carport spaces: 2
Features
- Levels: One
- Stories: 1
- Exterior features: Private Yard
- Pool features: In Ground, Outdoor Pool, Pool, Community
- Fencing: Fenced,Wood
Lot
- Size: 3,049 Square Feet
- Features: Backs to Greenbelt/Park, Greenbelt, Landscaped, Level, No Backyard Grass
- Residential vegetation: Grassed
Details
- Parcel number: 00000768259880000
Construction
Type & style
- Home type: Townhouse
- Architectural style: Mid-Century Modern
- Property subtype: Townhouse
- Attached to another structure: Yes
Materials
- Brick
- Foundation: Slab
- Roof: Shingle
Condition
- Resale
- Year built: 1969
Utilities & green energy
- Sewer: Public Sewer
- Water: Public
- Utilities for property: Electricity Available, Natural Gas Available, Sewer Available, Separate Meters, Water Available, Cable Available
Community & HOA
Community
- Features: Pool, Sidewalks, Trails/Paths, Curbs
- Subdivision: Brookgreen Twnhs 02
HOA
- Has HOA: Yes
- Amenities included: Maintenance Front Yard
- Services included: Association Management, Insurance, Maintenance Grounds, Maintenance Structure
- HOA fee: $466 monthly
- HOA name: Cma Management
- HOA phone: 972-943-2868
Location
- Region: Dallas
Financial & listing details
- Price per square foot: $161/sqft
- Tax assessed value: $269,950
- Annual tax amount: $6,312
- Date on market: 8/9/2026
- Cumulative days on market: 32 days
- Listing terms: Cash,Conventional,FHA,VA Loan
Estimated market value
$174,200
$165,000 - $183,000
$1,541/mo
Price history
| Date | Event | Price |
|---|---|---|
| 8/9/2026 | Listed for sale | $185,000$161/sqft |
Source: NTREIS #21354598 Report a problem | ||
Public tax history
| Year | Property taxes | Tax assessment |
|---|---|---|
| 2025 | $164 +36.9% | $269,950 +3.4% |
| 2024 | $120 +44.1% | $261,160 |
| 2023 | $83 -45.3% | $261,160 +23.6% |
| 2022 | $152 +20.2% | $211,320 +24.4% |
| 2021 | $127 +36.2% | $169,870 |
| 2020 | $93 +56.7% | $169,870 +18.4% |
| 2019 | $59 +63.5% | $143,500 |
| 2018 | $36 -91.9% | $143,500 +38.9% |
| 2017 | $451 -2.7% | $103,320 +28.6% |
| 2016 | $464 -21.7% | $80,360 |
| 2015 | $592 | $80,360 +4.5% |
| 2014 | $592 | $76,920 |
| 2013 | -- | -- |
| 2012 | -- | -- |
| 2011 | -- | -- |
| 2010 | -- | -- |
| 2009 | -- | -- |
| 2008 | -- | -- |
| 2007 | -- | -- |
| 2005 | -- | -- |
| 2004 | -- | -- |
| 2003 | -- | -- |
| 2002 | -- | -- |
| 2001 | -- | -- |
Find assessor info on the county website
Monthly payment
Est. payment
Payment breakdown
Explore the cost of this home by adjusting the details. Changes won't be saved.Climate risks
Neighborhood: 75240
Nearby schools
Schools provided by the listing agent
- Elementary: RISD Academy
- Middle: Parkhill
- High: Pearce
- District: Richardson ISD
Source: NTREIS. This data may not be complete. We recommend contacting the local school district to confirm school assignments for this home.

Similar homes
- $200,0003 bd2 ba1.2k sqft13899 Brookgreen Dr, Dallas, TX 75240For Sale
 MLS ID #21339875, Farlene Powell. NTREIS
 - $240,0003 bd2 ba1.4k sqft13752 Flagstone Ln, Dallas, TX 75240For Sale
 MLS ID #21335166, Carlee Howard. NTREIS
 - $239,9002 bd2 ba1.4k sqft13747 Flagstone Ln, Dallas, TX 75240For Sale
 MLS ID #21315001, Laura Nelson. NTREIS
 - $184,0002 bd2 ba1k sqft9910 Royal Ln APT 505, Dallas, TX 75231For Sale
 MLS ID #21305725, Amanda Gadison. NTREIS
