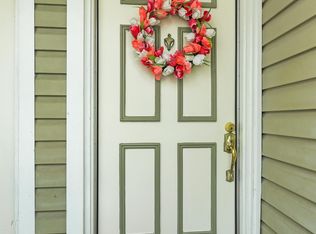
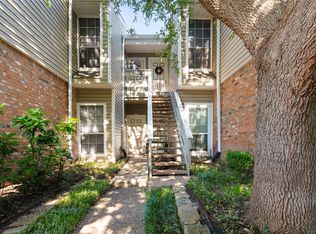
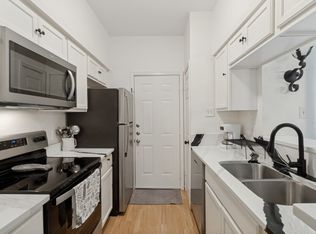
Priced to sell! Location, value, and convenience come together in this move-in ready townhome-style condo located on the second floor in the heart of the Lake Highlands area. This 2 bedroom, 2.5 bath home places you just minutes from premier shopping, dining, and entertainment. Step into a bright, open living space featuring luxury vinyl plank flooring and abundant natural light. Double doors lead to a private balcony with peaceful treetop views—perfect for relaxing. The kitchen showcases quartz countertops, plenty of cabinets, and a decorative tile backsplash. The spacious primary suite offers beautiful tree-lined views and double closets, while the secondary bedroom includes its own private exterior entrance—ideal for added flexibility. Enjoy being just steps from the community pool and minutes from I-635, NorthPark Center, and Lake Highlands Town Center. Both HVAC units were recently replaced. HOA includes water, sewer, and trash. Experience East Dallas convenience with a welcoming neighborhood feel in a highly desirable location.
For sale
Price cut: $5.1K (7/12)
$174,900
8550 Fair Oaks Xing APT 115, Dallas, TX 75243
2beds
1,121sqft
:
Get pre-qualified$1,983/mo
Condominium
Built in 1982
-- sqft lot
$166,600 Zestimate®
$156/sqft
$487/mo HOA
What's special
Abundant natural lightBright open living spacePlenty of cabinetsLuxury vinyl plank flooringBeautiful tree-lined viewsDecorative tile backsplashKitchen showcases quartz countertops
- 113 days |
- 763 |
- 36 |
Zillow last checked:
Listing updated:
Listed by:
Janie Nieto 0507122 214-334-8432,
Coldwell Banker Apex, REALTORS 972-562-5400
Source: NTREIS,MLS#: 21223370
Facts & features
Interior
Bedrooms & bathrooms
- Bedrooms: 2
- Bathrooms: 3
- Full bathrooms: 2
- 1/2 bathrooms: 1
Primary bedroom
- Features: Built-in Features, Ceiling Fan(s), Walk-In Closet(s)
- Level: Second
- Dimensions: 14 x 14
Bedroom
- Features: Split Bedrooms, Walk-In Closet(s)
- Level: Second
- Dimensions: 13 x 12
Dining room
- Level: First
- Dimensions: 12 x 12
Living room
- Features: Ceiling Fan(s), Fireplace
- Level: First
- Dimensions: 14 x 14
Utility room
- Features: Utility Room
- Level: Second
- Dimensions: 1 x 1
Heating
- Central, Electric
Cooling
- Central Air, Electric
Appliances
- Included: Dishwasher, Electric Cooktop, Electric Oven, Disposal
- Laundry: Washer Hookup, Dryer Hookup, ElectricDryer Hookup, In Hall
Features
- Decorative/Designer Lighting Fixtures, High Speed Internet, Open Floorplan
- Flooring: Carpet, Luxury Vinyl Plank
- Has basement: No
- Number of fireplaces: 1
- Fireplace features: Gas Starter
Interior area
- Total interior livable area: 1,121 sqft
Video & virtual tour
Property
Parking
- Total spaces: 2
- Parking features: Carport
- Garage spaces: 1
- Carport spaces: 1
Features
- Levels: Two
- Stories: 2
- Pool features: None, Community
Lot
- Size: 7.44 Acres
Details
- Parcel number: 00C82510000100115
Construction
Type & style
- Home type: Condo
- Architectural style: Traditional
- Property subtype: Condominium
Materials
- Brick
- Roof: Composition
Condition
- Year built: 1982
Utilities & green energy
- Sewer: Public Sewer
- Water: Public
- Utilities for property: Electricity Connected, Sewer Available, Water Available
Community & HOA
Community
- Features: Pool, Community Mailbox, Sidewalks
- Security: Smoke Detector(s)
- Subdivision: Woodlands On The Creek 02
HOA
- Has HOA: Yes
- Amenities included: Maintenance Front Yard
- Services included: Association Management, Maintenance Grounds, Maintenance Structure, Sewer, Trash, Water
- HOA fee: $487 monthly
- HOA name: Flecture Hoa
- HOA phone: 214-874-0900
Location
- Region: Dallas
Financial & listing details
- Price per square foot: $156/sqft
- Annual tax amount: $5,055
- Date on market: 4/6/2026
- Cumulative days on market: 114 days
- Listing terms: Cash,Conventional,VA Loan
Estimated market value
$166,600
$158,000 - $175,000
$2,030/mo
Price history
| Date | Event | Price |
|---|---|---|
| 7/12/2026 | Price change | $174,900-2.8%$156/sqft |
Source: NTREIS #21223370 Report a problem | ||
| 4/6/2026 | Listed for sale | $180,000+140%$161/sqft |
Source: NTREIS #21223370 Report a problem | ||
| 4/28/2015 | Listing removed | $75,000$67/sqft |
Source: Ambiance Realty #13109052 Report a problem | ||
| 3/27/2015 | Pending sale | $75,000$67/sqft |
Source: Ambiance Realty #13109052 Report a problem | ||
| 3/13/2015 | Listed for sale | $75,000+2.9%$67/sqft |
Source: Ambiance Realty, Inc. #13109052 Report a problem | ||
| 11/23/2014 | Listing removed | $72,900$65/sqft |
Source: Ambiance Realty, Inc. #12187593 Report a problem | ||
| 7/27/2014 | Listed for sale | $72,900-2.7%$65/sqft |
Source: Ambiance Realty, Inc. #12187593 Report a problem | ||
| 1/13/2014 | Listing removed | $74,900$67/sqft |
Source: Hexagon Group, LLC #12062788 Report a problem | ||
| 12/7/2013 | Listed for sale | $74,900+7.1%$67/sqft |
Source: Hexagon Group, LLC #12062788 Report a problem | ||
| 1/4/2013 | Listing removed | $69,950$62/sqft |
Source: Hexagon Group, LLC #11871318 Report a problem | ||
| 12/4/2012 | Listed for sale | $69,950+99.9%$62/sqft |
Source: KELLER WILLIAMS CENTRAL #11871318 Report a problem | ||
| 5/21/2011 | Listing removed | $35,000$31/sqft |
Source: Redestin Real Estate #11571288 Report a problem | ||
| 4/22/2011 | Price change | $35,000-22.2%$31/sqft |
Source: Redestin Real Estate #11571288 Report a problem | ||
| 4/6/2011 | Listed for sale | $45,000$40/sqft |
Source: Redestin Real Estate #11571288 Report a problem | ||
Public tax history
Tax history is unavailable.
Monthly payment
Est. payment
Payment breakdown
Explore the cost of this home by adjusting the details. Changes won't be saved.Climate risks
Neighborhood: 75243
Nearby schools
GreatSchools rating
- 2/10Skyview Elementary SchoolGrades: PK-5Distance: 0.6 mi
- 4/10Forest Meadow Junior High SchoolGrades: 6-8Distance: 0.8 mi
- 5/10Lake Highlands High SchoolGrades: 9-12Distance: 0.6 mi
Schools provided by the listing agent
- Elementary: Skyview
- Middle: Forest Meadow
- High: Lake Highlands
- District: Richardson ISD
Source: NTREIS. This data may not be complete. We recommend contacting the local school district to confirm school assignments for this home.
- $--2 bd1 ba856 sqft8550 Fair Oaks Xing APT 304, Dallas, TX 75243Sold
- $--2 bd1 ba857 sqft8550 Fair Oaks Xing APT 306, Dallas, TX 75243Sold
- $--2 bd2 ba1k sqft8550 Fair Oaks Xing APT 104, Dallas, TX 75243Sold

- $186,1002 bd2 ba1k sqft8550 Fair Oaks Crossing Dr #101, Dallas, TX 75243Off Market
- $195,6002 bd2 ba1.1k sqft8550 Fair Oaks Crossing Dr #102, Dallas, TX 75243Off Market
- $184,8002 bd3 ba1.1k sqft8550 Fair Oaks Crossing Dr #103, Dallas, TX 75243Off Market
- $189,4002 bd2 ba1k sqft8550 Fair Oaks Crossing Dr #104, Dallas, TX 75243Off Market
- $182,8002 bd2 ba1.1k sqft8550 Fair Oaks Crossing Dr #105, Dallas, TX 75243Off Market
A local agent can set up tours, give advice and negotiate with sellers.
Similar homes
- $185,0002 bd2 ba1k sqft8600 Coppertowne Ln APT 1601, Dallas, TX 75243For Sale
 MLS ID #21305316, Ji Hwang. NTREIS
 - $170,0002 bd2 ba983 sqft11655 Audelia Rd APT 405, Dallas, TX 75243For Sale
 MLS ID #21244929, Valerie Alvarez. NTREIS
 - $180,0002 bd1 ba866 sqft8600 Coppertowne Ln APT 903, Dallas, TX 75243For Sale
 MLS ID #21246199, Seychelle Van Poole. NTREIS
 - $179,5002 bd2 ba1k sqft9910 Royal Ln APT 1006, Dallas, TX 75231For Sale
 MLS ID #21246179, Donald Wright. NTREIS
 - $185,0001 bd2 ba1.1k sqft9910 Royal Ln APT 208, Dallas, TX 75231For SaleMLS ID #21171782, Brynn Rogers. NTREIS
- $139,9002 bd3 ba1.2k sqft9607 Walnut St APT 11107, Dallas, TX 75243For SaleMLS ID #21271836, Steven Nieves. NTREIS
- $187,0002 bd2 ba1k sqft9910 Royal Ln APT 505, Dallas, TX 75231For SaleMLS ID #21305725, Amanda Gadison. NTREIS
- $193,0002 bd3 ba1.1k sqft7510 Holly Hill Dr APT 127, Dallas, TX 75231For SaleMLS ID #21165216, Margaret Cerchione. NTREIS
- $185,0002 bd2 ba1k sqft6027 E University Blvd #215, Dallas, TX 75206For SaleMLS ID #21287725, Stephen Cloud. NTREIS
- $192,5002 bd3 ba1.2k sqft8560 Park Ln APT 91, Dallas, TX 75231For SaleMLS ID #21253632, Stephanie Cardenas. NTREIS
- $173,8882 bd3 ba1.1k sqft875 Dublin Dr APT B, Richardson, TX 75080For SaleMLS ID #21164533, Courtney Atcher. NTREIS
- $159,0002 bd2 ba969 sqft11128 Valleydale Dr #C, Dallas, TX 75230For SaleMLS ID #21327384, George Lanier. NTREIS
- $199,0002 bd3 ba1.2k sqft8750 Park Ln APT 157, Dallas, TX 75231For SaleMLS ID #21111172, Jaclyn Castano. NTREIS
- $125,0002 bd2 ba1k sqft9825 Walnut St APT M205, Dallas, TX 75243For SaleMLS ID #21058391, Anila Kabeer. NTREIS
- $185,0002 bd2 ba955 sqft6065 Milton St APT 133, Dallas, TX 75206For SaleMLS ID #21331137, Taylor Wilson. NTREIS
- $168,0002 bd3 ba1.1k sqft333 Melrose Dr APT 14D, Richardson, TX 75080For SaleMLS ID #21192949, Amy Beeman. NTREIS
- $169,9001 bd1 ba817 sqft10436 High Hollows Dr #243, Dallas, TX 75230For SaleMLS ID #21256716, Liat Turkia. NTREIS
- $167,0001 bd1 ba863 sqft7525 Holly Hill Dr APT 1, Dallas, TX 75231For SaleMLS ID #21223651, Barbara Schneider. NTREIS
- $90,0002 bd2 ba894 sqft9809 Walnut St #203, Dallas, TX 75243For SaleMLS ID #21261155, Marcus Ku. NTREIS
- $149,0002 bd2 ba1.1k sqft7832 Royal Ln APT 212, Dallas, TX 75230For SaleMLS ID #21259344, David Steele. NTREIS
