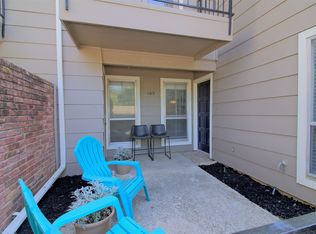
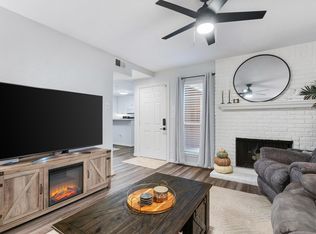
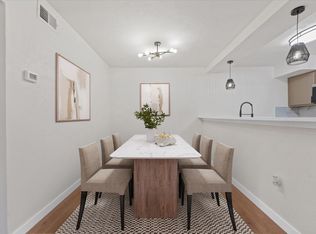
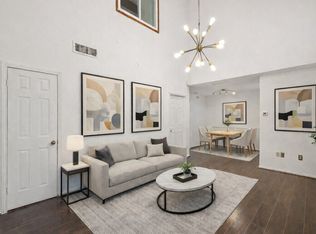
Positioned just steps from the scenic SOPAC Trail and a few miles from the natural beauty of White Rock Lake, this residence offers the ultimate balance of active outdoor living and urban convenience. You are mere miles from elite shopping at NorthPark Center, the prestigious SMU campus, and the absolute best dining and entertainment Dallas has to offer. Experience the pinnacle of sophisticated, low-maintenance North Dallas living. Come visit today and see why so many are proud to call The Holly Park Community home! Holly Park is a peaceful private, gated community in North Dallas. This beautifully updated 2-bed, 2.5-bath condo has modern comfort and a prime Dallas location. Beautiful wood floors and large fireplace make the living area warm and inviting. If you love to cook, you will love this kitchen with upgraded modern granite, updated backsplash and appliances. The whole place has bright neutral tones to go with any decor. For convenience the half bath and laundry are located on the first floor. Upstairs are 2 bedrooms and 2 full bathrooms; the master has a private balcony and both bedrooms feature lots of closet space. Private gated patio with lots of space for relaxing, there is a convenient outside storage closet as well. Community has a great pool close to the unit for summer swims. This is close to everything Dallas. Just a few miles from North Park Mall and SMU. Fantastic HOA, Community has been upgraded with driveways all recently repaved.
For sale
Price cut: $13.1K (8/1)
$179,900
7510 Holly Hill Dr APT 127, Dallas, TX 75231
2beds
1,184sqft
:
Get pre-qualified$1,900/mo
Condominium
Built in 1979
-- sqft lot
$171,800 Zestimate®
$152/sqft
$526/mo HOA
What's special
Large fireplaceModern comfortPeaceful private gated communityBright neutral tonesBeautiful wood floorsConvenient outside storage closetUpdated backsplash and appliances
- 188 days |
- 267 |
- 22 |
Zillow last checked:
Listing updated:
Listed by:
Margaret Cerchione 0649605 949-375-1171,
Keller Williams Central 469-467-7755
Source: NTREIS,MLS#: 21165216
Facts & features
Interior
Bedrooms & bathrooms
- Bedrooms: 2
- Bathrooms: 3
- Full bathrooms: 2
- 1/2 bathrooms: 1
Primary bedroom
- Features: Ceiling Fan(s), Garden Tub/Roman Tub
- Level: First
- Dimensions: 18 x 13
Living room
- Features: Ceiling Fan(s), Fireplace
- Level: First
- Dimensions: 15 x 15
Heating
- Central
Cooling
- Central Air, Ceiling Fan(s), Electric
Appliances
- Included: Double Oven, Dishwasher, Electric Range, Disposal, Microwave, Vented Exhaust Fan
- Laundry: Washer Hookup, Dryer Hookup
Features
- Decorative/Designer Lighting Fixtures, High Speed Internet, Pantry, Cable TV
- Flooring: Carpet, Ceramic Tile, Wood
- Has basement: No
- Number of fireplaces: 1
- Fireplace features: Living Room
Interior area
- Total interior livable area: 1,184 sqft
Video & virtual tour
Property
Parking
- Total spaces: 1
- Parking features: Assigned
- Carport spaces: 1
Features
- Levels: Two
- Stories: 2
- Patio & porch: Patio, Balcony
- Exterior features: Balcony, Lighting, Storage
- Pool features: Fenced, In Ground, Pool, Community
Lot
- Size: 2.94 Acres
- Features: Landscaped
Details
- Parcel number: 00000367738600000
Construction
Type & style
- Home type: Condo
- Architectural style: Traditional
- Property subtype: Condominium
- Attached to another structure: Yes
Materials
- Brick
- Foundation: Slab
- Roof: Composition
Condition
- Year built: 1979
Utilities & green energy
- Sewer: Public Sewer
- Water: Public
- Utilities for property: Sewer Available, Water Available, Cable Available
Community & HOA
Community
- Features: Fenced Yard, Gated, Pool
- Security: Smoke Detector(s)
- Subdivision: Holly Park Condo
HOA
- Has HOA: Yes
- Services included: Association Management, Maintenance Grounds, Sewer, Trash, Water
- HOA fee: $526 monthly
- HOA name: Advanced Association Management
- HOA phone: 972-248-2381
Location
- Region: Dallas
Financial & listing details
- Price per square foot: $152/sqft
- Tax assessed value: $213,120
- Annual tax amount: $5,160
- Date on market: 2/6/2026
- Cumulative days on market: 189 days
Estimated market value
$171,800
$163,000 - $180,000
$1,788/mo
Price history
| Date | Event | Price |
|---|---|---|
| 8/1/2026 | Price change | $179,900-6.8%$152/sqft |
Source: NTREIS #21165216 Report a problem | ||
| 5/28/2026 | Price change | $193,000-3%$163/sqft |
Source: NTREIS #21165216 Report a problem | ||
| 4/21/2026 | Price change | $199,000+5.3%$168/sqft |
Source: NTREIS #21165216 Report a problem | ||
| 2/6/2026 | Listed for sale | $189,000+217.6%$160/sqft |
Source: NTREIS #21165216 Report a problem | ||
| 9/25/2019 | Sold | -- |
Source: Agent Provided Report a problem | ||
| 9/14/2008 | Listing removed | $59,500$50/sqft |
Source: Number1Expert #11056831 Report a problem | ||
| 8/25/2008 | Listed for sale | $59,500$50/sqft |
Source: Number1Expert #11056831 Report a problem | ||
Public tax history
| Year | Property taxes | Tax assessment |
|---|---|---|
| 2025 | $2,830 -16.7% | $213,120 -7.7% |
| 2024 | $3,399 +10.2% | $230,880 +8.3% |
| 2023 | $3,085 -14% | $213,120 +16.1% |
| 2022 | $3,587 +0.8% | $183,520 +10.7% |
| 2021 | $3,559 -2.6% | $165,760 |
| 2020 | $3,654 +29% | $165,760 +3.7% |
| 2019 | $2,834 +92.4% | $159,840 +219.7% |
| 2018 | $1,473 -23.2% | $50,000 -53.1% |
| 2017 | $1,917 -13% | $106,560 +36.4% |
| 2016 | $2,203 +6.4% | $78,140 |
| 2015 | $2,070 | $78,140 +7.3% |
| 2014 | $2,070 | $72,820 |
| 2013 | -- | -- |
| 2012 | -- | -- |
| 2011 | -- | -- |
| 2010 | -- | -- |
| 2009 | -- | -- |
| 2008 | -- | -- |
| 2007 | -- | -- |
| 2005 | -- | -- |
| 2004 | -- | -- |
| 2003 | -- | -- |
| 2002 | -- | -- |
| 2001 | -- | -- |
Find assessor info on the county website
Monthly payment
Est. payment
Payment breakdown
Explore the cost of this home by adjusting the details. Changes won't be saved.Climate risks
Neighborhood: Vickery Meadow
Nearby schools
GreatSchools rating
- 4/10Lee A McShan Jr Elementary SchoolGrades: PK-5Distance: 0.7 mi
- 4/10Sam Tasby Middle SchoolGrades: 6-8Distance: 0.6 mi
- 5/10Emmett J Conrad High SchoolGrades: 9-12Distance: 0.2 mi
Schools provided by the listing agent
- Elementary: Lee Mcshan
- Middle: Sam Tasby
- High: Conrad
- District: Dallas ISD
Source: NTREIS. This data may not be complete. We recommend contacting the local school district to confirm school assignments for this home.
- $194,5002 bd3 ba1.1k sqft7510 Holly Hill Dr #105, Dallas, TX 75231For Sale
- $--2 bd3 ba1.1k sqft7510 Holly Hill Dr APT 142, Dallas, TX 75231Sold

- $--2 bd3 ba1.1k sqft7510 Holly Hill Dr APT 148, Dallas, TX 75231Sold
- $190,0002 bd3 ba1.1k sqft7510 Holly Hill Dr APT 152, Dallas, TX 75231For Sale
- $133,7002 bd2 ba1k sqft7525 Holly Hill Dr APT 48, Dallas, TX 75231Off Market
- $160,7002 bd2 ba1k sqft7522 Holly Hill Dr APT 36, Dallas, TX 75231Off Market
- $179,5002 bd2 ba1.2k sqft7511 Holly Hill Dr #109, Dallas, TX 75231Off Market
- $214,6002 bd2 ba1.2k sqft7511 Holly Hill Dr #111, Dallas, TX 75231Off Market
A local agent can set up tours, give advice and negotiate with sellers.
Similar homes
- $185,0002 bd2 ba953 sqft8601 Park Ln APT 612, Dallas, TX 75231For Sale
 MLS ID #21347359, Melissa Serna. NTREIS
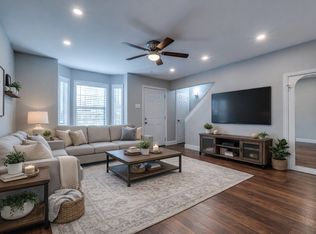
 - $199,0002 bd3 ba1.2k sqft8750 Park Ln APT 157, Dallas, TX 75231For Sale
 MLS ID #21111172, Jaclyn Castano. NTREIS
 - $159,0002 bd2 ba1k sqft9600 Royal Ln APT 201, Dallas, TX 75243For Sale
 MLS ID #21355443, Tara Mcgraw. NTREIS
 - $185,5002 bd3 ba1.1k sqft7510 Holly Hill Dr APT 111, Dallas, TX 75231For Sale
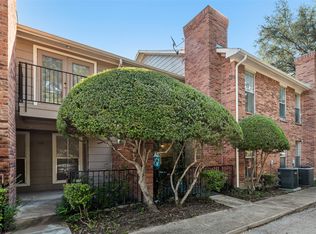 MLS ID #21296092, Tiffany Todd. NTREIS
 - $173,9502 bd2 ba1k sqft9910 Royal Ln APT 1006, Dallas, TX 75231For SaleMLS ID #21246179, Donald Wright. NTREIS
- $170,0002 bd3 ba1k sqft11655 Audelia Rd APT 407, Dallas, TX 75243For SaleMLS ID #21348376, Diane Lipps. NTREIS
- $165,0001 bd1 ba787 sqft7525 Holly Hill Dr APT 3, Dallas, TX 75231For SaleMLS ID #21280461, Cheryl Bowers. NTREIS
- $174,9001 bd2 ba1.1k sqft9910 Royal Ln APT 208, Dallas, TX 75231For SaleMLS ID #21171782, Brynn Rogers. NTREIS
- $174,9002 bd3 ba1.1k sqft8550 Fair Oaks Xing APT 115, Dallas, TX 75243For SaleMLS ID #21223370, Janie Nieto. NTREIS
- $169,9002 bd2 ba1.1k sqft7820 Meadow Park Dr #215, Dallas, TX 75230For SaleMLS ID #21269173, Matt Templeton. NTREIS
- $185,0002 bd2 ba1k sqft8600 Coppertowne Ln APT 1601, Dallas, TX 75243For SaleMLS ID #21305316, Ji Hwang. NTREIS
- $185,0002 bd2 ba1k sqft6027 E University Blvd #215, Dallas, TX 75206For SaleMLS ID #21287725, Stephen Cloud. NTREIS
- $219,0002 bd1 ba861 sqft8601 Park Ln APT 221, Dallas, TX 75231For SaleMLS ID #21288905, Mahsa Aleali. NTREIS
- $209,0002 bd2 ba1k sqft8600 Coppertowne Ln #304, Dallas, TX 75243For SaleMLS ID #21343415, Edward Slater. NTREIS
- $184,0002 bd2 ba1k sqft9910 Royal Ln APT 505, Dallas, TX 75231For SaleMLS ID #21305725, Amanda Gadison. NTREIS
- $170,0002 bd2 ba983 sqft11655 Audelia Rd APT 405, Dallas, TX 75243For SaleMLS ID #21244929, Valerie Alvarez. NTREIS
- $189,0002 bd2 ba903 sqft10211 Regal Oaks Dr APT 120, Dallas, TX 75230For SaleMLS ID #21215853, Chandler Ferguson. NTREIS
- $189,7002 bd2 ba972 sqft5132 Amesbury Dr APT 205, Dallas, TX 75206Off Market
- $180,0002 bd2 ba1.2k sqft10536 Stone Canyon Rd APT 119, Dallas, TX 75230For SaleMLS ID #21352769, Alexa Appleby. NTREIS
- $200,0002 bd2 ba1.3k sqft10029 Regal Park Ln APT 212, Dallas, TX 75230For SaleMLS ID #21213814, Bobby Fletcher. NTREIS
