Highly Motivated Seller!! Many updates already done. Needs some TLC and a new fence. Fabulous floor plan with high ceilings in living room with a stunning fireplace, French doors to the back garden with stone patio. Situated on a secluded corner with private grounds area. Recent updates include tile backsplash in kitchen, granite countertops and hardware. Upstairs bathrooms updated with sleek tile floors. Each bedroom features an Ensuite bath with spacious walk in closets. Vaulted ceilings in primary bedroom. Updated downstairs powder bath. This is a must see!! Incredible location close to restaurants , shopping, and entertainment. Seller is related to listing agent. Buyer to verify schools and all measurements. Bring OFFERS!
For sale
Price cut: $10K (8/13)
$175,000
3635 Garden Brook Dr APT 10100, Farmers Branch, TX 75234
2beds
1,304sqft
Condominium
Built in 1983
-- sqft lot
$168,200 Zestimate®
$134/sqft
$441/mo HOA
What's special
Stunning fireplaceFabulous floor planGranite countertopsSecluded cornerStone patioPrivate grounds areaUpdated downstairs powder bath
- 76 days
- 757
- 48
Zillow last checked:
Listing updated:
Listed by:
Camille Francis 0458758 214-727-1590,
Allie Beth Allman & Assoc. 214-521-7355
Source: NTREIS,MLS#: 21301734
Facts & features
Interior
Bedrooms & bathrooms
- Bedrooms: 2
- Bathrooms: 3
- Full bathrooms: 2
- 1/2 bathrooms: 1
Primary bedroom
- Features: Ceiling Fan(s), En Suite Bathroom, Walk-In Closet(s)
- Level: Second
- Dimensions: 13 x 11
Bedroom
- Features: Ceiling Fan(s), En Suite Bathroom, Walk-In Closet(s)
- Level: Second
- Dimensions: 15 x 11
Dining room
- Level: First
- Dimensions: 14 x 10
Kitchen
- Features: Breakfast Bar, Galley Kitchen, Granite Counters
- Level: First
- Dimensions: 11 x 8
Living room
- Features: Ceiling Fan(s), Fireplace
- Level: First
- Dimensions: 16 x 13
Heating
- Central
Cooling
- Central Air
Appliances
- Included: Dishwasher, Electric Cooktop, Electric Oven, Disposal, Microwave
Features
- Chandelier, High Speed Internet, Cable TV, Vaulted Ceiling(s), Walk-In Closet(s)
- Has basement: No
- Number of fireplaces: 1
- Fireplace features: Den, Wood Burning
Interior area
- Total interior livable area: 1,304 sqft
Video & virtual tour
Property
Parking
- Total spaces: 2
- Parking features: Assigned
- Carport spaces: 2
Features
- Levels: Two
- Stories: 2
- Pool features: Fenced, In Ground, Pool
Lot
- Size: 3.32 Acres
Details
- Parcel number: 24039700000G00131
Construction
Type & style
- Home type: Condo
- Architectural style: Traditional
- Property subtype: Condominium
- Attached to another structure: Yes
Materials
- Brick
- Foundation: Slab
- Roof: Composition
Condition
- Year built: 1983
Utilities & green energy
- Sewer: Public Sewer
- Water: Public
- Utilities for property: Sewer Available, Water Available, Cable Available
Community & HOA
Community
- Features: Community Mailbox
- Subdivision: Brookhaven Village Condo Ph 01 & 0
HOA
- Has HOA: Yes
- Amenities included: Maintenance Front Yard
- Services included: All Facilities, Association Management, Insurance, Maintenance Grounds, Water
- HOA fee: $441 monthly
- HOA name: Cottage Community Services, LLC
- HOA phone: 469-386-8692
Location
- Region: Farmers Branch
Financial & listing details
- Price per square foot: $134/sqft
- Annual tax amount: $4,499
- Date on market: 6/15/2026
- Cumulative days on market: 149 days
- Listing terms: Cash,Conventional
Estimated market value
$168,200
$160,000 - $177,000
$2,135/mo
Price history
| Date | Event | Price |
|---|---|---|
| 8/13/2026 | Price change | $175,000-5.4%$134/sqft |
Source: NTREIS #21301734 Report a problem | ||
| 7/22/2026 | Price change | $185,000-2.6%$142/sqft |
Source: NTREIS #21301734 Report a problem | ||
| 7/10/2026 | Price change | $189,900-5%$146/sqft |
Source: NTREIS #21301734 Report a problem | ||
| 6/28/2026 | Price change | $199,999-4.3%$153/sqft |
Source: NTREIS #21301734 Report a problem | ||
| 6/15/2026 | Listed for sale | $209,000-0.5%$160/sqft |
Source: NTREIS #21301734 Report a problem | ||
| 6/12/2026 | Listing removed | $210,000$161/sqft |
Source: NTREIS #21225583 Report a problem | ||
| 6/1/2026 | Price change | $210,000-2.3%$161/sqft |
Source: NTREIS #21225583 Report a problem | ||
| 5/28/2026 | Price change | $215,000-1.8%$165/sqft |
Source: NTREIS #21225583 Report a problem | ||
| 5/20/2026 | Price change | $219,000-3.9%$168/sqft |
Source: NTREIS #21225583 Report a problem | ||
| 5/15/2026 | Price change | $227,999-0.9%$175/sqft |
Source: NTREIS #21225583 Report a problem | ||
| 4/23/2026 | Price change | $229,999-2.1%$176/sqft |
Source: NTREIS #21225583 Report a problem | ||
| 4/3/2026 | Price change | $234,999+30.6%$180/sqft |
Source: NTREIS #21225583 Report a problem | ||
| 4/2/2026 | Listed for sale | $180,000-33.1%$138/sqft |
Source: NTREIS #21225583 Report a problem | ||
| 1/29/2025 | Listing removed | $269,000$206/sqft |
Source: NTREIS #20706333 Report a problem | ||
| 8/29/2024 | Price change | $269,000-6.4%$206/sqft |
Source: NTREIS #20706333 Report a problem | ||
| 8/19/2024 | Listed for sale | $287,500$220/sqft |
Source: NTREIS #20706333 Report a problem | ||
| 7/29/2023 | Listing removed | -- |
Source: Zillow Rentals Report a problem | ||
| 7/24/2023 | Price change | $1,900-2.6%$1/sqft |
Source: Zillow Rentals Report a problem | ||
| 6/12/2023 | Price change | $1,950-1.3%$1/sqft |
Source: Zillow Rentals Report a problem | ||
| 5/25/2023 | Listed for rent | $1,975+19.7%$2/sqft |
Source: Zillow Rentals Report a problem | ||
| 3/24/2021 | Listing removed | -- |
Source: Owner Report a problem | ||
| 1/19/2020 | Listing removed | $1,650$1/sqft |
Source: Owner Report a problem | ||
| 12/19/2019 | Listed for rent | $1,650$1/sqft |
Source: Owner Report a problem | ||
Public tax history
Tax history is unavailable.
Monthly payment
Est. payment
Payment breakdown
Explore the cost of this home by adjusting the details. Changes won't be saved.Climate risks
Neighborhood: Oakbrook
Nearby schools
Schools provided by the listing agent
- Elementary: Mclaughlin
- Middle: Field
- High: Turner
- District: Carrollton-Farmers Branch ISD
Source: NTREIS. This data may not be complete. We recommend contacting the local school district to confirm school assignments for this home.
- $204,3002 bd2 ba1.3k sqft3635 Garden Brook Dr #101, Farmers Branch, TX 75234Off Market
- $174,5001 bd1 ba1k sqft3635 Garden Brook Dr #102, Farmers Branch, TX 75234Off Market
- $208,8002 bd2 ba1.1k sqft3635 Garden Brook Dr #103, Farmers Branch, TX 75234Off Market

- $170,1001 bd1 ba1k sqft3635 Garden Brook Dr #104, Farmers Branch, TX 75234Off Market
Similar homes
- $165,0002 bd2 ba948 sqft2835 Keller Springs Rd APT 502, Carrollton, TX 75006For Sale
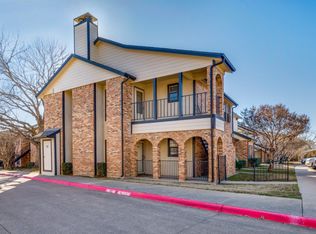 MLS ID #21372624, Lillian Hassan. NTREIS
 - $162,0001 bd2 ba919 sqft3635 Garden Brook Dr APT 17100, Farmers Branch, TX 75234For Sale
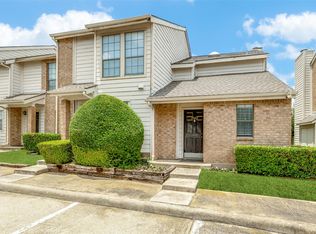 MLS ID #21270253, Jeremy Fain. NTREIS
 - $170,0001 bd2 ba919 sqft3635 Garden Brk, Dallas, TX 75234For Sale
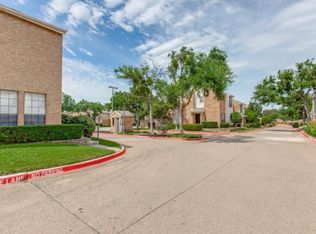 MLS ID #21325418, Phuong Dinh. NTREIS
 - $185,0002 bd3 ba1.5k sqft5907 Copperwood Ln #1138, Dallas, TX 75248For Sale
 MLS ID #21342070, Jocole Doddy. NTREIS
