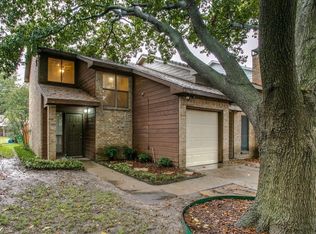
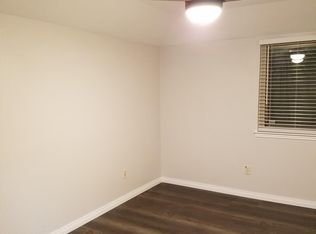
Welcome home to this charming townhome nestled in this well-established neighborhood with convenient access to Central Expressway, shopping, dining, and everyday amenities. The open-concept floor plan maximizes every square foot, creating a comfortable and functional living space. The cozy living room features a wood-burning fireplace and flows seamlessly into the dining area and kitchen, making it ideal for entertaining or daily living. The kitchen offers abundant cabinetry and generous storage space, providing plenty of room for cooking and organization. A convenient half bath is located on the first floor for guests. Upstairs, you'll find two generously sized bedrooms, both with walk-in closets, along with a full bath. Outside, enjoy a private fenced backyard complete with a covered patio and a grassy area perfect for pets, children, gardening, or relaxing outdoors with almost no work. Whether you're a first-time homebuyer, downsizing, or looking for a low-maintenance lifestyle, this affordable, well-designed townhome offers comfort, convenience, and value in a prime location.
For sale
Price cut: $10K (7/22)
$239,000
246 McCarley Pl, McKinney, TX 75071
2beds
1,207sqft
:
Get pre-qualified$1,696/mo
Townhouse
Built in 1983
3,049 Square Feet Lot
$231,800 Zestimate®
$198/sqft
$-- HOA
What's special
Wood-burning fireplaceOpen-concept floor planCovered patioTwo generously sized bedroomsPrivate fenced backyard
- 54 days |
- 885 |
- 56 |
Zillow last checked:
Listing updated:
Listed by:
Holly Milstead 0403190 972-562-8883,
Keller Williams NO. Collin Cty 972-562-8883,
Morgan Milstead 0827952 972-658-2371,
Keller Williams NO. Collin Cty
Source: NTREIS,MLS#: 21298966
Facts & features
Interior
Bedrooms & bathrooms
- Bedrooms: 2
- Bathrooms: 3
- Full bathrooms: 2
- 1/2 bathrooms: 1
Primary bedroom
- Level: Second
- Dimensions: 13 x 14
Bedroom
- Level: Second
- Dimensions: 13 x 9
Dining room
- Level: First
- Dimensions: 12 x 11
Kitchen
- Features: Breakfast Bar, Built-in Features
- Level: First
- Dimensions: 7 x 11
Living room
- Level: First
- Dimensions: 16 x 12
Heating
- Central, Natural Gas
Cooling
- Central Air, Ceiling Fan(s), Electric
Appliances
- Included: Dishwasher, Electric Range, Disposal
Features
- Decorative/Designer Lighting Fixtures
- Flooring: Carpet
- Windows: Window Coverings
- Has basement: No
- Number of fireplaces: 1
- Fireplace features: Masonry
Interior area
- Total interior livable area: 1,207 sqft
Video & virtual tour
Property
Parking
- Total spaces: 1
- Parking features: Concrete, Driveway, Garage Faces Front, Garage, Garage Door Opener
- Attached garage spaces: 1
Features
- Levels: Two
- Stories: 2
- Patio & porch: Rear Porch, Patio, Covered
- Pool features: None
- Fencing: Wood
Lot
- Size: 3,049 Square Feet
- Features: Interior Lot
Details
- Parcel number: R130200103201
Construction
Type & style
- Home type: Townhouse
- Architectural style: Traditional
- Property subtype: Townhouse
- Attached to another structure: Yes
Materials
- Brick
- Foundation: Slab
- Roof: Composition
Condition
- Year built: 1983
Utilities & green energy
- Sewer: Public Sewer
- Water: Public
- Utilities for property: Cable Available, Sewer Available, Separate Meters, Water Available
Community & HOA
Community
- Features: Curbs
- Security: Smoke Detector(s)
- Subdivision: Townhouse Add
HOA
- Has HOA: No
Location
- Region: Mckinney
Financial & listing details
- Price per square foot: $198/sqft
- Tax assessed value: $262,885
- Annual tax amount: $4,593
- Date on market: 6/13/2026
- Cumulative days on market: 56 days
- Listing terms: Cash,Conventional
- Exclusions: All Security Cameras
Estimated market value
$231,800
$220,000 - $243,000
$1,761/mo
Price history
| Date | Event | Price |
|---|---|---|
| 7/22/2026 | Price change | $239,000-4%$198/sqft |
Source: NTREIS #21298966 Report a problem | ||
| 6/13/2026 | Listed for sale | $249,000+91.5%$206/sqft |
Source: NTREIS #21298966 Report a problem | ||
| 8/28/2015 | Sold | -- |
Source: Agent Provided Report a problem | ||
| 8/8/2015 | Pending sale | $130,000$108/sqft |
Source: RE/MAX DFW Associates V #13201757 Report a problem | ||
| 7/24/2015 | Listed for sale | $130,000+22.8%$108/sqft |
Source: RE/MAX DFW Associates #13201757 Report a problem | ||
| 6/15/2013 | Listing removed | $105,900$88/sqft |
Source: Diamond Realty Allen #11947027 Report a problem | ||
| 5/4/2013 | Listed for sale | $105,900$88/sqft |
Source: Diamond Realty Group Texas, LLC #11947027 Report a problem | ||
Public tax history
| Year | Property taxes | Tax assessment |
|---|---|---|
| 2025 | $4,593 -1.7% | $262,885 -0.3% |
| 2024 | $4,671 +8.3% | $263,710 +9.2% |
| 2023 | $4,312 +1.3% | $241,493 +13.7% |
| 2022 | $4,256 +9.2% | $212,385 +15.7% |
| 2021 | $3,899 -1.2% | $183,601 +4.1% |
| 2020 | $3,945 -0.9% | $176,327 +0.1% |
| 2019 | $3,981 +4.3% | $176,127 +9.7% |
| 2018 | $3,817 +22.1% | $160,577 +9.5% |
| 2017 | $3,126 | $146,657 +16.5% |
| 2016 | $3,126 +27.5% | $125,920 +20.9% |
| 2015 | $2,452 | $104,111 +9.1% |
| 2014 | $2,452 | $95,423 +56.9% |
| 2013 | -- | $60,831 -17.4% |
| 2012 | -- | $73,666 -2.1% |
| 2011 | -- | $75,219 +2.9% |
| 2010 | -- | $73,064 +3.4% |
| 2009 | -- | $70,648 -2.7% |
| 2008 | -- | $72,598 -0.9% |
| 2007 | -- | $73,273 -0.9% |
| 2006 | -- | $73,947 -8.1% |
| 2005 | -- | $80,442 +0.8% |
| 2004 | -- | $79,828 +5.1% |
| 2003 | -- | $75,970 +9.4% |
| 2002 | -- | $69,439 +10% |
| 2001 | -- | $63,126 -1.7% |
| 2000 | -- | $64,213 |
Find assessor info on the county website
Monthly payment
Est. payment
Payment breakdown
Explore the cost of this home by adjusting the details. Changes won't be saved.Climate risks
Neighborhood: 75071
Nearby schools
GreatSchools rating
- 7/10Slaughter Elementary SchoolGrades: K-5Distance: 0.2 mi
- 9/10Dr Jack Cockrill Middle SchoolGrades: 6-8Distance: 1.2 mi
- 7/10Mckinney Boyd High SchoolGrades: 9-12Distance: 1.9 mi
Schools provided by the listing agent
- Elementary: Slaughter
- Middle: Dr Jack Cockrill
- High: Mckinney Boyd
- District: McKinney ISD
Source: NTREIS. This data may not be complete. We recommend contacting the local school district to confirm school assignments for this home.
- $240,3003 bd3 ba1.5k sqft248 McCarley Pl, McKinney, TX 75071Off Market

- $219,2002 bd1 ba1.1k sqft244 McCarley Pl, McKinney, TX 75071Off Market
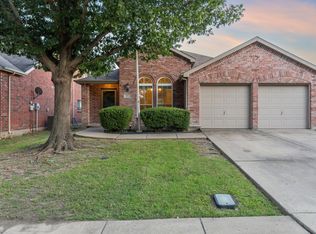
- $251,8003 bd2 ba1.4k sqft250 McCarley Pl, McKinney, TX 75071Off Market
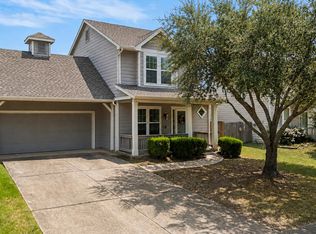
- $234,500-- bd-- ba1.2k sqft242 McCarley Pl, McKinney, TX 75071Off Market
- $239,600-- bd-- ba1.2k sqft252 McCarley Pl, McKinney, TX 75071Off Market
- $246,1003 bd3 ba1.3k sqft240 McCarley Pl, McKinney, TX 75071Off Market
- $--3 bd3 ba1.3k sqft254 McCarley Pl, McKinney, TX 75071Sold
- $314,1003 bd3 ba1.5k sqft238 McCarley Pl, McKinney, TX 75071Off Market
A local agent can set up tours, give advice and negotiate with sellers.
Similar homes
- $239,0002 bd2 ba1.2k sqft311 Towne House Ln, Richardson, TX 75081For Sale
 MLS ID #21341815, Sandi Tijerina. NTREIS
 - $330,0003 bd2 ba1.7k sqft3613 Truman St, McKinney, TX 75071For Sale
 MLS ID #21346048, Kristi Drayovitch. NTREIS
 - $249,9003 bd3 ba1.2k sqft811 Greene Way, Wylie, TX 75098For Sale
 MLS ID #21339748, Ashleigh Dulaney. NTREIS
 - $344,0003 bd2 ba1.7k sqft2707 Mountain View Dr, Mc Kinney, TX 75071For Sale
 MLS ID #21326535, Ben Baker. NTREIS
 - $325,0003 bd2 ba1k sqft1200 Lela St, McKinney, TX 75069For SaleMLS ID #21347608, Jared Tye. NTREIS
- $300,0003 bd2 ba1.1k sqft4428 Cordova Ln, McKinney, TX 75070For SaleMLS ID #21332112, Christie Cannon. NTREIS
- $319,9003 bd2 ba1.2k sqft2408 Castle Ridge Dr, McKinney, TX 75071For SaleMLS ID #21197754, Becky Chance. NTREIS
- $314,8003 bd2 ba1.5k sqft2600 Terrace Dr, McKinney, TX 75071For SaleMLS ID #21077814, Georgiana Indrea. NTREIS
- $255,0002 bd3 ba1k sqft8400 Hickory St Unit 2101, Frisco, TX 75034For SaleMLS ID #21216781, Albert Fuentes. NTREIS
- $320,0002 bd2 ba1.2k sqft5802 Antique Rose Trl, Fairview, TX 75069For SaleMLS ID #21268252, Cary Macey. NTREIS
- $250,0003 bd2 ba1.1k sqft1705 Canvasback, Aubrey, TX 76227For SaleMLS ID #21347419, Angie Hackett. NTREIS
- $250,0002 bd2 ba1.1k sqft2851 Ursa Cir, Garland, TX 75044For SaleMLS ID #21343384, Renae Anderson. NTREIS
- $354,9003 bd2 ba1.3k sqft1006 Hall St, McKinney, TX 75069For SaleMLS ID #21327429, Nancy Jennings. NTREIS
- $230,0002 bd3 ba1.5k sqft511 Towne House Ln, Richardson, TX 75081For SaleMLS ID #21256331, Lisa Woulard. NTREIS
- $204,9003 bd2 ba1.2k sqft1101 McKinney Ave, Princeton, TX 75407For SaleMLS ID #21340398, Janie Oliver. NTREIS
- $269,4003 bd2 ba1.3k sqft725 Valley View Dr, Allen, TX 75002For SaleMLS ID #21320182, Julissa Guerrero Bojorquez. NTREIS
- $219,9003 bd2 ba1.2k sqft410 E Hazelwood St, Princeton, TX 75407For SaleMLS ID #21309730, Pamela George. NTREIS
- $275,0002 bd3 ba1k sqft8400 Hickory St Unit 2301, Frisco, TX 75034For SaleMLS ID #21266145, Karen Cleveland. NTREIS
- $345,0003 bd2 ba1.6k sqft3401 Jacobs Dr, McKinney, TX 75070For SaleMLS ID #21320047, Justin Phillips. NTREIS
- $344,9003 bd2 ba1.7k sqft620 Cypress Hill Dr, McKinney, TX 75071For SaleMLS ID #21142058, Lynn Beaurline. NTREIS
