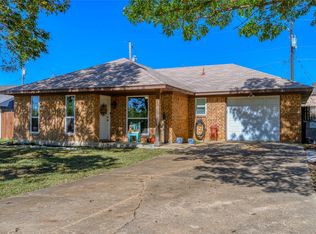
Welcome home to a charming home nestled in a peaceful and welcoming neighborhood. This property features several updates completed in 2023 including a new roof, electrical updates throughout, foundation repair, water heater, and a French drain with multiple collection sites and sump pump. There is plenty of living space in the oversized family room along with a spacious backyard offering a wonderful area for kids and pets to play, relax and enjoy an evening barbecue and campfire. The unique touches include a sliding barn door in the kitchen to close off the laundry room and natural wood beams and trim throughout the home. Create lasting memories in a comfortable home enjoying the peace of mind that comes with knowing many of the major improvements have already been taken care of. Come take a look! All information is deemed reliable but not guaranteed.
For sale
$209,900
1101 McKinney Ave, Princeton, TX 75407
3beds
1,273sqft
:
Get pre-qualified$1,504/mo
Single Family Residence
Built in 1968
8,276 Square Feet Lot
$207,100 Zestimate®
$165/sqft
$-- HOA
What's special
Spacious backyardOversized family room
- 6 hours |
- 31 |
- 3 |
Zillow last checked:
Listing updated:
Listed by:
Janie Oliver 0799210 214-287-1211,
Keller Williams Realty DPR 972-732-6000
Source: NTREIS,MLS#: 21340398
Facts & features
Interior
Bedrooms & bathrooms
- Bedrooms: 3
- Bathrooms: 2
- Full bathrooms: 1
- 1/2 bathrooms: 1
Primary bedroom
- Features: Ceiling Fan(s)
- Level: First
- Dimensions: 12 x 12
Bedroom
- Features: Ceiling Fan(s)
- Level: First
- Dimensions: 10 x 9
Bedroom
- Features: Ceiling Fan(s)
- Level: First
- Dimensions: 10 x 12
Primary bathroom
- Level: First
- Dimensions: 5 x 6
Half bath
- Features: Granite Counters
- Level: First
- Dimensions: 5 x 4
Kitchen
- Features: Ceiling Fan(s), Pantry
- Level: First
- Dimensions: 20 x 11
Laundry
- Level: First
- Dimensions: 10 x 6
Living room
- Features: Ceiling Fan(s)
- Level: First
- Dimensions: 13 x 21
Storage room
- Level: First
- Dimensions: 10 x 4
Heating
- Electric
Cooling
- Central Air, Ceiling Fan(s), Electric, Wall/Window Unit(s)
Appliances
- Included: Dishwasher, Electric Range, Electric Water Heater, Disposal, Microwave
- Laundry: Electric Dryer Hookup, Laundry in Utility Room
Features
- Eat-in Kitchen, High Speed Internet, Open Floorplan, Pantry, Cable TV, Natural Woodwork
- Flooring: Carpet, Ceramic Tile, Luxury Vinyl Plank
- Has basement: No
- Has fireplace: No
Interior area
- Total interior livable area: 1,273 sqft
Property
Parking
- Parking features: Driveway
Features
- Levels: One
- Stories: 1
- Pool features: None
- Fencing: Chain Link
Lot
- Size: 8,276 Square Feet
Details
- Additional structures: Shed(s)
- Parcel number: R095400101601
Construction
Type & style
- Home type: SingleFamily
- Architectural style: Detached
- Property subtype: Single Family Residence
Materials
- Foundation: Slab
- Roof: Composition
Condition
- Year built: 1968
Utilities & green energy
- Sewer: Public Sewer
- Water: Public
- Utilities for property: Sewer Available, Water Available, Cable Available
Community & HOA
Community
- Security: Security System Leased, Carbon Monoxide Detector(s), Smoke Detector(s)
- Subdivision: Abbott Sub 2nd Instl
HOA
- Has HOA: No
Location
- Region: Princeton
Financial & listing details
- Price per square foot: $165/sqft
- Tax assessed value: $137,379
- Annual tax amount: $2,580
- Date on market: 7/24/2026
- Exclusions: refrigerator
Estimated market value
$207,100
$197,000 - $217,000
$1,671/mo
Price history
| Date | Event | Price |
|---|---|---|
| 7/24/2026 | Listed for sale | $209,9000%$165/sqft |
Source: NTREIS #21340398 Report a problem | ||
| 8/22/2025 | Listing removed | $210,000$165/sqft |
Source: NTREIS #20956114 Report a problem | ||
| 8/11/2025 | Price change | $210,000-4.5%$165/sqft |
Source: NTREIS #20956114 Report a problem | ||
| 7/30/2025 | Price change | $219,900-4.3%$173/sqft |
Source: NTREIS #20956114 Report a problem | ||
| 6/3/2025 | Listed for sale | $229,900$181/sqft |
Source: NTREIS #20956114 Report a problem | ||
| 3/22/1996 | Sold | -- |
Source: Public Record Report a problem | ||
Public tax history
| Year | Property taxes | Tax assessment |
|---|---|---|
| 2025 | $2,580 -8.2% | $137,379 -5.8% |
| 2024 | $2,809 +3.3% | $145,865 +3.5% |
| 2023 | $2,718 -6.6% | $140,978 +7% |
| 2022 | $2,912 +23.7% | $131,702 +29.4% |
| 2021 | $2,354 +12.7% | $101,797 +15.8% |
| 2020 | $2,088 -0.8% | $87,910 +4.4% |
| 2019 | $2,105 +59.8% | $84,189 +24.7% |
| 2018 | $1,318 +27.3% | $67,527 +2% |
| 2017 | $1,035 | $66,204 +18.6% |
| 2016 | $1,035 -0.2% | $55,807 +8.4% |
| 2015 | $1,037 | $51,466 +5.9% |
| 2014 | $1,037 | $48,581 +6.4% |
| 2013 | -- | $45,656 +10.4% |
| 2012 | -- | $41,372 -6.3% |
| 2011 | -- | $44,170 -22.5% |
| 2010 | -- | $57,021 -3.7% |
| 2009 | -- | $59,240 -2.5% |
| 2008 | -- | $60,747 -1.9% |
| 2007 | -- | $61,943 -1.1% |
| 2006 | -- | $62,657 +0.3% |
| 2005 | -- | $62,493 +1.4% |
| 2004 | -- | $61,640 +11.8% |
| 2003 | -- | $55,126 -0.1% |
| 2002 | -- | $55,175 +10% |
| 2001 | -- | $50,159 +10% |
| 2000 | -- | $45,599 |
Find assessor info on the county website
Monthly payment
Est. payment
Payment breakdown
Explore the cost of this home by adjusting the details. Changes won't be saved.Climate risks
Neighborhood: 75407
Nearby schools
GreatSchools rating
- 3/10Godwin Elementary SchoolGrades: PK-5Distance: 0.3 mi
- 8/10Clark MiddleGrades: 6-8Distance: 0.3 mi
- 5/10Princeton High SchoolGrades: 9-12Distance: 0.5 mi
Schools provided by the listing agent
- Elementary: Godwin
- Middle: Clark
- High: Princeton
- District: Princeton ISD
Source: NTREIS. This data may not be complete. We recommend contacting the local school district to confirm school assignments for this home.
- $206,2004 bd2 ba1.3k sqft1013 McKinney Ave, Princeton, TX 75407Off Market

- $180,7003 bd1 ba1.1k sqft1105 McKinney Ave, Princeton, TX 75407Off Market
- $221,8003 bd2 ba1.4k sqft801 11th St, Princeton, TX 75407Off Market
- $204,0003 bd1 ba1.1k sqft1009 McKinney Ave, Princeton, TX 75407Off Market
- $479,4003 bd2 ba1.1k sqft901 Woody Dr, Princeton, TX 75407Off Market
- $219,6003 bd2 ba1.5k sqft1109 McKinney Ave, Princeton, TX 75407Off Market
- $226,2003 bd2 ba1.4k sqft802 12th St, Princeton, TX 75407Off Market
- $211,4003 bd2 ba1.2k sqft802 11th St, Princeton, TX 75407Off Market
A local agent can set up tours, give advice and negotiate with sellers.
Similar homes
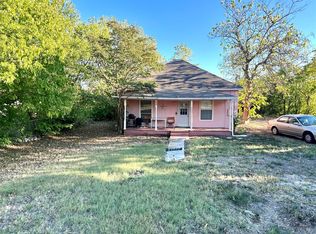
- $219,9003 bd2 ba1.2k sqft410 E Hazelwood St, Princeton, TX 75407For Sale
 MLS ID #21309730, Pamela George. NTREIS
 - $197,0003 bd2 ba1.2k sqft301 Dogwood Ave, Princeton, TX 75407For Sale
 MLS ID #21327246, Lori Ward. NTREIS
 - $220,0003 bd3 ba1.4k sqft823 Parkplace Rdg, Princeton, TX 75407For Sale
 MLS ID #21258953, Yara Jabr. NTREIS
 - $235,0003 bd2 ba1k sqft312 Bonnie View Dr, Princeton, TX 75407For Sale
 MLS ID #21148958, Claudia Alvarado. NTREIS
 - $249,5005 bd3 ba1.8k sqft2228 County Road 900, Princeton, TX 75407For SaleMLS ID #21265823, Gabriel Mejia. NTREIS
- $150,0003 bd1 ba1.2k sqft2523 County Road 900, Princeton, TX 75407For SaleMLS ID #21317892, Justin Rodriguez Ortiz. NTREIS
- $230,0003 bd2 ba1.2k sqft5924 Ripple Rush Dr, Princeton, TX 75407For SaleMLS ID #21326426, Anthony Antwine. NTREIS
- $238,9004 bd2 ba1.6k sqft1614 Park Trails Blvd, Princeton, TX 75407For SaleMLS ID #21318927, Shronda Pierson. NTREIS
- $269,0003 bd2 ba1.7k sqft507 Oxford Loop, Princeton, TX 75407For SaleMLS ID #21235780, Laura Suarez. NTREIS
- $242,5003 bd2 ba1.2k sqft5415 Longshadow Dr, Princeton, TX 75407For SaleMLS ID #21311587, Matthew Brown. NTREIS
- $245,0004 bd2 ba1.6k sqft1432 Park Trails Blvd, Princeton, TX 75407For SaleMLS ID #21060144, Sharon Powell. NTREIS
- $310,0004 bd3 ba1.7k sqft336 Timbercreek Ct, Princeton, TX 75407For SaleMLS ID #21279277, Carlos Vallejo. NTREIS
- $215,0003 bd2 ba1.4k sqft512 N Sherley Ave, Anna, TX 75409For SaleMLS ID #21204247, Wendy Hulkowich. NTREIS
- $308,0003 bd2 ba1.6k sqft1220 Juniper Dr, Princeton, TX 75407For SaleMLS ID #21228956, Carey Sisson. NTREIS
- $279,5003 bd2 ba1.5k sqft404 Madrone Ln, Princeton, TX 75407For SaleMLS ID #21180593, Leigh Gressett. NTREIS
- $288,0004 bd2 ba1.5k sqft1216 Roman Dr, Princeton, TX 75407For SaleMLS ID #21230291, Shelly Gupta-Sharma. NTREIS
- $184,9002 bd1 ba1k sqft5440 Finbrooke Dr, Princeton, TX 75407For SaleMLS ID #21307033, Tim Davis. NTREIS
- $280,0003 bd3 ba1.4k sqft112 Wood St #A, Princeton, TX 75407For SaleMLS ID #21185164, Cody Ehret. NTREIS
- $297,4003 bd2 ba1.6k sqft1804 Pilot Point Way, Princeton, TX 75407For SaleMLS ID #21167775, Kelly Lunardon. NTREIS
- $250,0003 bd2 ba1.2k sqft1220 Westmoreland Dr, McKinney, TX 75069For SaleMLS ID #21289288, DMarques Allen. NTREIS
