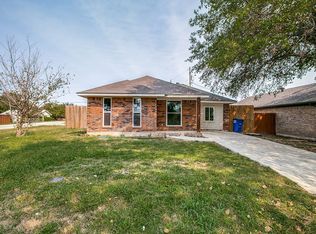
BRING ALL OFFERS! Welcome home to this adorable Princeton gem, ready for immediate move-in! Meticulously maintained and thoughtfully updated, this charming home offers the perfect blend of comfort, style, and convenience to the metroplex and recreational activities!
Recent improvements include updated flooring, new appliances, a new kitchen sink, brand-new countertops, and updated windows that bring in abundant natural light. Both bathrooms have been beautifully refreshed with new vanities and toilets, creating clean, inviting spaces you'll enjoy every day. The well-designed floor plan maximizes every square foot, making the home feel both spacious and welcoming. Whether you're a first-time buyer looking for the perfect place to call home or someone ready to downsize without sacrificing comfort, this property checks all the boxes.
Additional features include a 1.5-car garage, excellent attention to detail throughout, and a location that puts you just minutes from shopping, dining, and easy access to the Metroplex.
Beautiful, comfortable, and move-in ready—this is a home you'll be proud to own. Motivated seller!
All information is deemed reliable but not guaranteed. Buyer or buyer's Realtor should verify all information important to the purchase.
For sale
Price cut: $5.1K (7/23)
$219,900
410 E Hazelwood St, Princeton, TX 75407
3beds
1,254sqft
:
Get pre-qualified$1,575/mo
Single Family Residence
Built in 1985
4,791 Square Feet Lot
$215,500 Zestimate®
$175/sqft
$-- HOA
What's special
New appliancesUpdated flooringBrand-new countertops
- 21 days |
- 526 |
- 53 |
Likely to sell faster than
Zillow last checked:
Listing updated:
Listed by:
Pamela George 0820501,
Rise Realty 888-774-7315,
Michele Smith 0696334 972-979-3203,
Rise Realty
Source: NTREIS,MLS#: 21309730
Facts & features
Interior
Bedrooms & bathrooms
- Bedrooms: 3
- Bathrooms: 2
- Full bathrooms: 2
Primary bedroom
- Features: Ceiling Fan(s), Walk-In Closet(s)
- Level: First
- Dimensions: 14 x 12
Bedroom
- Features: Ceiling Fan(s)
- Level: First
- Dimensions: 11 x 11
Bedroom
- Features: Ceiling Fan(s)
- Level: First
- Dimensions: 11 x 10
Primary bathroom
- Level: First
- Dimensions: 6 x 8
Other
- Level: First
- Dimensions: 6 x 8
Kitchen
- Level: First
- Dimensions: 10 x 10
Laundry
- Level: First
- Dimensions: 6 x 6
Living room
- Features: Ceiling Fan(s)
- Level: First
- Dimensions: 16 x 14
Heating
- Electric
Cooling
- Ceiling Fan(s), Electric
Appliances
- Included: Dryer, Dishwasher, Electric Range, Disposal, Refrigerator, Washer
- Laundry: Washer Hookup, Electric Dryer Hookup, Laundry in Utility Room
Features
- Paneling/Wainscoting, Walk-In Closet(s)
- Flooring: Carpet, Combination
- Has basement: No
- Has fireplace: No
Interior area
- Total interior livable area: 1,254 sqft
Video & virtual tour
Property
Parking
- Total spaces: 1
- Parking features: Concrete, Covered, Driveway, Garage Faces Front
- Attached garage spaces: 1
Features
- Levels: One
- Stories: 1
- Patio & porch: Covered
- Exterior features: Private Yard
- Pool features: None
- Fencing: Wood
Lot
- Size: 4,791 Square Feet
- Residential vegetation: Grassed
Details
- Parcel number: R150900000301
Construction
Type & style
- Home type: SingleFamily
- Architectural style: Traditional,Detached
- Property subtype: Single Family Residence
- Attached to another structure: Yes
Materials
- Brick
- Foundation: Slab
- Roof: Composition
Condition
- Year built: 1985
Utilities & green energy
- Sewer: Public Sewer
- Water: Public
- Utilities for property: Sewer Available, Underground Utilities, Water Available
Community & HOA
Community
- Subdivision: Cedar Ridge Add
HOA
- Has HOA: No
Location
- Region: Princeton
Financial & listing details
- Price per square foot: $175/sqft
- Tax assessed value: $195,751
- Annual tax amount: $3,676
- Date on market: 7/7/2026
- Cumulative days on market: 192 days
- Listing terms: Cash,Conventional,1031 Exchange,FHA,See Agent,VA Loan
- Exclusions: All personal items: washer, dryer, refrigerator.
Estimated market value
$215,500
$205,000 - $226,000
$1,714/mo
Price history
| Date | Event | Price |
|---|---|---|
| 7/23/2026 | Price change | $219,900-2.3%$175/sqft |
Source: NTREIS #21309730 Report a problem | ||
| 7/7/2026 | Listed for sale | $224,999-1.7%$179/sqft |
Source: NTREIS #21309730 Report a problem | ||
| 7/1/2026 | Listing removed | $229,000$183/sqft |
Source: NTREIS #21151006 Report a problem | ||
| 5/26/2026 | Price change | $229,000-2.6%$183/sqft |
Source: NTREIS #21151006 Report a problem | ||
| 3/19/2026 | Price change | $235,000-2%$187/sqft |
Source: NTREIS #21151006 Report a problem | ||
| 2/16/2026 | Price change | $239,900-4%$191/sqft |
Source: NTREIS #21151006 Report a problem | ||
| 1/13/2026 | Listed for sale | $249,900-9.1%$199/sqft |
Source: NTREIS #21151006 Report a problem | ||
| 2/21/2025 | Listing removed | $274,900$219/sqft |
Source: NTREIS #20774665 Report a problem | ||
| 1/16/2025 | Price change | $274,900-1.8%$219/sqft |
Source: NTREIS #20774665 Report a problem | ||
| 11/10/2024 | Listed for sale | $279,900+69.6%$223/sqft |
Source: NTREIS #20774665 Report a problem | ||
| 7/14/2020 | Sold | -- |
Source: Agent Provided Report a problem | ||
| 6/24/2020 | Pending sale | $165,000$132/sqft |
Source: Keller Williams Dallas Midtown #14358536 Report a problem | ||
| 6/12/2020 | Listed for sale | $165,000$132/sqft |
Source: Keller Williams Dallas Midtown #14358536 Report a problem | ||
| 11/2/2007 | Sold | -- |
Source: Public Record Report a problem | ||
| 7/13/2007 | Sold | -- |
Source: Public Record Report a problem | ||
Public tax history
| Year | Property taxes | Tax assessment |
|---|---|---|
| 2025 | $1,940 -26.5% | $195,751 -4.5% |
| 2024 | $2,640 +15.5% | $204,893 +10% |
| 2023 | $2,286 -27.4% | $186,266 +10% |
| 2022 | $3,149 -11.5% | $169,333 +10% |
| 2021 | $3,559 +39.4% | $153,939 +24.5% |
| 2020 | $2,554 +6.2% | $123,677 +10% |
| 2019 | $2,404 +8.9% | $112,434 +10% |
| 2018 | $2,208 +24% | $102,213 -1.3% |
| 2017 | $1,780 | $103,555 +22.6% |
| 2016 | $1,780 +7.7% | $84,474 +9.1% |
| 2015 | $1,654 | $77,396 +7.8% |
| 2014 | $1,654 | $71,789 +9.5% |
| 2013 | -- | $65,574 -18.4% |
| 2012 | -- | $80,406 -5.5% |
| 2011 | -- | $85,052 -4.1% |
| 2010 | -- | $88,689 -3.8% |
| 2009 | -- | $92,224 -1% |
| 2008 | -- | $93,136 +3.4% |
| 2007 | -- | $90,093 +2.6% |
| 2006 | -- | $87,778 +0.5% |
| 2005 | -- | $87,307 +25% |
| 2003 | -- | $69,841 -2.3% |
| 2002 | -- | $71,515 +10% |
| 2001 | -- | $65,014 +10% |
| 2000 | -- | $59,104 |
Find assessor info on the county website
Monthly payment
Est. payment
Payment breakdown
Explore the cost of this home by adjusting the details. Changes won't be saved.Climate risks
Neighborhood: 75407
Nearby schools
GreatSchools rating
- 5/10Lacy Elementary SchoolGrades: PK-5Distance: 0.8 mi
- 7/10Southard MiddleGrades: 6-8Distance: 1.5 mi
- 5/10Princeton High SchoolGrades: 9-12Distance: 0.6 mi
Schools provided by the listing agent
- Elementary: Godwin
- Middle: Clark
- High: Lovelady
- District: Princeton ISD
Source: NTREIS. This data may not be complete. We recommend contacting the local school district to confirm school assignments for this home.
- $214,5003 bd2 ba1.2k sqft406 E Hazelwood St, Princeton, TX 75407Off Market

- $1,5953 bd2 ba1.3k sqft414 E Hazelwood St, Princeton, TX 75407For Rent

- $--3 bd2 ba1.3k sqft418 E Hazelwood St, Princeton, TX 75407Sold

- $227,7003 bd2 ba1.4k sqft402 E Hazelwood St, Princeton, TX 75407Off Market
- $205,7003 bd2 ba1.2k sqft422 E Hazelwood St, Princeton, TX 75407Off Market
- $302,5003 bd2 ba2.1k sqft201 Sunnybrook Ln, Princeton, TX 75407Off Market
- $228,4003 bd2 ba1.2k sqft426 E Hazelwood St, Princeton, TX 75407Off Market
- $--2 bd2 ba-- sqft177 S 4th St #F320A52C6, Princeton, TX 75407Off Market
A local agent can set up tours, give advice and negotiate with sellers.
Similar homes
- $209,9003 bd2 ba1.2k sqft1101 McKinney Ave, Princeton, TX 75407For Sale
 MLS ID #21340398, Janie Oliver. NTREIS
 - $238,9004 bd2 ba1.6k sqft1614 Park Trails Blvd, Princeton, TX 75407For Sale
 MLS ID #21318927, Shronda Pierson. NTREIS
 - $230,0003 bd2 ba1.2k sqft5924 Ripple Rush Dr, Princeton, TX 75407For Sale
 MLS ID #21326426, Anthony Antwine. NTREIS
 - $239,9003 bd2 ba1.2k sqft322 Ashbrook Way, Princeton, TX 75407For Sale
 MLS ID #21312824, Blair Abbott. NTREIS
 - $239,0003 bd2 ba1.2k sqft5448 Finbrooke Dr, Princeton, TX 75407For SaleMLS ID #21313435, Tammy Watson. NTREIS
- $242,5003 bd2 ba1.2k sqft5415 Longshadow Dr, Princeton, TX 75407For SaleMLS ID #21311587, Matthew Brown. NTREIS
- $310,0004 bd3 ba1.7k sqft336 Timbercreek Ct, Princeton, TX 75407For SaleMLS ID #21279277, Carlos Vallejo. NTREIS
- $229,9994 bd3 ba1.5k sqft228 Boxberry Way, Princeton, TX 75407For SaleMLS ID #21324355, Jill Walpole. NTREIS
- $247,0003 bd2 ba1.2k sqft554 Deerfern Dr, Princeton, TX 75407For SaleMLS ID #21188542, Chainey Ramirez. NTREIS
- $196,5003 bd2 ba1.1k sqft6611 Coulter Dr, Princeton, TX 75407For SaleMLS ID #21285074, Stephany Smith. NTREIS
- $284,0003 bd2 ba1.6k sqft1535 Park Trails Blvd, Princeton, TX 75407For SaleMLS ID #21325338, Brittany Stewart. NTREIS
- $280,0003 bd3 ba1.4k sqft112 Wood St #A, Princeton, TX 75407For SaleMLS ID #21185164, Cody Ehret. NTREIS
- $230,0003 bd2 ba1.2k sqft402 Mahogany Ln, Princeton, TX 75407For SaleMLS ID #21149812, Ryan Buck. NTREIS
- $288,0004 bd2 ba1.5k sqft1216 Roman Dr, Princeton, TX 75407For SaleMLS ID #21230291, Shelly Gupta-Sharma. NTREIS
- $245,0003 bd2 ba1.4k sqft115 Harvest St, Princeton, TX 75407For SaleMLS ID #21279209, Stephanie Hibbitts. NTREIS
- $315,0004 bd2 ba1.8k sqft817 Spruce Ln, Princeton, TX 75407For SaleMLS ID #21248495, Christie Cannon. NTREIS
- $284,9002 bd2 ba920 sqft11632 County Road 1083, Princeton, TX 75407For SaleMLS ID #21268621, Jack Harris. NTREIS
- $205,0003 bd2 ba1k sqft142 Sesame Ln, Princeton, TX 75407For SaleMLS ID #21213070, Lori West. NTREIS
- $287,0003 bd2 ba1.4k sqft4950 Parrington Dr, Princeton, TX 75407For SaleMLS ID #21150968, Aaron Jistel. NTREIS
- $288,2723 bd3 ba1.5k sqft206 Marsh Ln, Princeton, TX 75407For SaleMLS ID #21278657, Sharles Edwards. NTREIS
