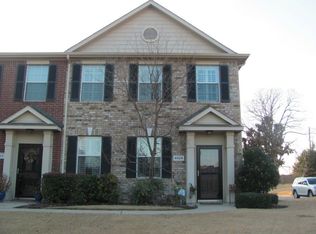
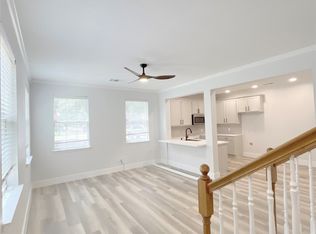
Low-maintenance living in a fantastic location! This move-in-ready townhome offers easy access to major highways, George Bush Turnpike & Central Expressway, as well as tons of restaurants, shopping at Richardson’s City Line and Firewheel Town Center. Just 2 miles from the 417-acre Breckinridge Park. The HOA handles yard and exterior maintenance, giving you more time to enjoy the beautiful community pool and green space. Inside, you’ll find fresh interior paint, professionally cleaned carpet, and a flexible floor plan featuring two spacious bedrooms with walk-in closets. Large living room with soaring ceilings. The upstairs game room makes a great second living area, home office, or playroom. Tons of storage space including an attached 2-car garage and huge storage closet off the laundry room. Additional highlights include a new water heater in December 2025 with a 6 year warranty and HVAC replaced in 2019. Washer, dryer, and refrigerator to convey with sale. Zoned to Plano ISD schools, this move-in ready home is ready for a new owner! SELLER IS OFFERING AN ALLOWANCE FOR A NEW DISHWASHER WITH AN ACCEPTABLE OFFER.
Under contract
Price cut: $2K (9/23)
$255,000
4020 Kyndra Cir, Richardson, TX 75082
2beds
1,234sqft
Townhouse
Built in 2004
1,742 Square Feet Lot
$249,200 Zestimate®
$207/sqft
$310/mo HOA
What's special
Professionally cleaned carpetFresh interior paintFlexible floor planUpstairs game roomGreen spaceBeautiful community pool
- 59 days
- 280
- 18
Zillow last checked:
Listing updated:
Listed by:
Jana Carmichael 0639218 214-912-6411,
Keller Williams Realty Allen 972-747-5100
Source: NTREIS,MLS#: 21365357
Facts & features
Interior
Bedrooms & bathrooms
- Bedrooms: 2
- Bathrooms: 2
- Full bathrooms: 1
- 1/2 bathrooms: 1
Primary bedroom
- Features: Ceiling Fan(s), En Suite Bathroom, Walk-In Closet(s)
- Level: Second
- Dimensions: 11 x 15
Bedroom
- Features: Ceiling Fan(s)
- Level: Second
- Dimensions: 9 x 11
Breakfast room nook
- Level: First
- Dimensions: 7 x 10
Other
- Features: Built-in Features, En Suite Bathroom
- Level: Second
- Dimensions: 6 x 9
Game room
- Level: Second
- Dimensions: 9 x 17
Half bath
- Level: First
- Dimensions: 5 x 4
Kitchen
- Features: Breakfast Bar, Eat-in Kitchen, Pantry
- Level: First
- Dimensions: 7 x 10
Laundry
- Features: Closet
- Level: Second
- Dimensions: 11 x 7
Living room
- Features: Ceiling Fan(s)
- Level: First
- Dimensions: 20 x 16
Heating
- Central, Electric
Cooling
- Central Air, Ceiling Fan(s), Electric
Appliances
- Included: Dryer, Dishwasher, Electric Range, Electric Water Heater, Disposal, Refrigerator, Washer
- Laundry: Washer Hookup, Dryer Hookup, Laundry in Utility Room
Features
- Decorative/Designer Lighting Fixtures, Open Floorplan, Pantry, Vaulted Ceiling(s), Walk-In Closet(s)
- Flooring: Carpet
- Windows: Window Coverings
- Has basement: No
- Has fireplace: No
Interior area
- Total interior livable area: 1,234 sqft
Video & virtual tour
Property
Parking
- Total spaces: 2
- Parking features: Garage, Garage Door Opener, Garage Faces Rear
- Attached garage spaces: 2
Features
- Levels: Two
- Stories: 2
- Pool features: None, Community
Lot
- Size: 1,742 Square Feet
- Features: Interior Lot
Details
- Parcel number: R823500A07401
Construction
Type & style
- Home type: Townhouse
- Architectural style: Traditional
- Property subtype: Townhouse
- Attached to another structure: Yes
Materials
- Brick
- Foundation: Slab
Condition
- Year built: 2004
Utilities & green energy
- Sewer: Public Sewer
- Water: Public
- Utilities for property: Electricity Connected, Sewer Available, Water Available
Community & HOA
Community
- Features: Curbs, Park, Pool, Community Mailbox
- Security: Security System
- Subdivision: Pasquinellis Morningstar Meadow
HOA
- Has HOA: Yes
- Services included: All Facilities, Association Management, Maintenance Grounds, Maintenance Structure
- HOA fee: $310 monthly
- HOA name: Morningstar Meadow
- HOA phone: 214-445-2763
Location
- Region: Richardson
Financial & listing details
- Price per square foot: $207/sqft
- Tax assessed value: $257,270
- Annual tax amount: $5,215
- Date on market: 8/21/2026
- Cumulative days on market: 60 days
- Listing terms: Cash,Conventional,FHA,VA Loan
Estimated market value
$249,200
$237,000 - $262,000
$1,927/mo
Price history
| Date | Event | Price |
|---|---|---|
| 10/1/2026 | Contingent | $255,000$207/sqft |
Source: NTREIS #21365357 Report a problem | ||
| 9/23/2026 | Price change | $255,000-0.8%$207/sqft |
Source: NTREIS #21365357 Report a problem | ||
| 9/16/2026 | Price change | $257,000-0.8%$208/sqft |
Source: NTREIS #21365357 Report a problem | ||
| 8/21/2026 | Listed for sale | $259,000$210/sqft |
Source: NTREIS #21365357 Report a problem | ||
Public tax history
| Year | Property taxes | Tax assessment |
|---|---|---|
| 2026 | -- | $257,270 -10.6% |
| 2025 | $5,215 -1.8% | $287,777 -1.6% |
| 2024 | $5,310 +6.7% | $292,505 +9.9% |
| 2023 | $4,977 +12.8% | $266,259 +24% |
| 2022 | $4,411 -3.1% | $214,724 +3.1% |
| 2021 | $4,551 +3% | $208,283 +3.8% |
| 2020 | $4,418 -1.2% | $200,571 -0.4% |
| 2019 | $4,470 -0.5% | $201,449 +4.3% |
| 2018 | $4,494 +15.7% | $193,186 +6.2% |
| 2017 | $3,884 | $181,965 +10.3% |
| 2016 | $3,884 +37.6% | $165,000 +19.9% |
| 2015 | $2,823 | $137,615 +8.1% |
| 2014 | $2,823 | $127,291 +4.8% |
| 2013 | -- | $121,486 +0.4% |
| 2012 | -- | $121,040 +0.4% |
| 2011 | -- | $120,561 -1.3% |
| 2010 | -- | $122,166 -3% |
| 2009 | -- | $125,915 -6.1% |
| 2008 | -- | $134,030 +3.2% |
| 2007 | -- | $129,848 -0.7% |
| 2006 | -- | $130,805 +3.9% |
| 2005 | -- | $125,910 |
Find assessor info on the county website
Monthly payment
Est. payment
Payment breakdown
Explore the cost of this home by adjusting the details. Changes won't be saved.Climate risks
Neighborhood: Morningstar Meadows
Nearby schools
Schools provided by the listing agent
- Elementary: Schell
- Middle: Otto
- High: Mcmillen,Plano East
- District: Plano ISD
Source: NTREIS. This data may not be complete. We recommend contacting the local school district to confirm school assignments for this home.
Similar homes
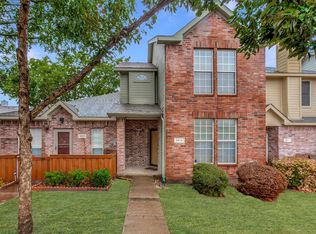
- $230,0003 bd3 ba1.3k sqft3815 Brandon Park Dr, Garland, TX 75044For Sale
 MLS ID #21405435, Deba Douglas. NTREIS
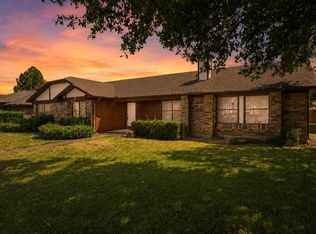
 - $249,9002 bd2 ba1.3k sqft117 Cole St, Garland, TX 75040For Sale
 MLS ID #21352042, Corey Booth. NTREIS
 - $250,0003 bd2 ba1.3k sqft710 Fleming St, Wylie, TX 75098For Sale
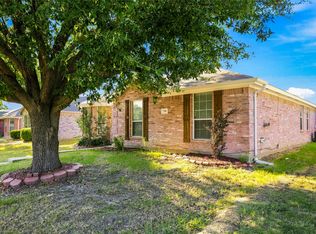 MLS ID #21349962, Kelly Boulton. NTREIS
 - $249,9753 bd3 ba1.5k sqft13234 Woodbend Ln, Dallas, TX 75243For Sale
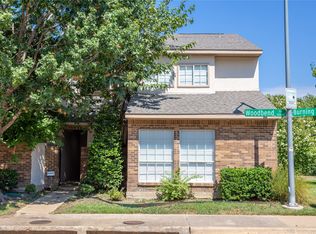 MLS ID #21373283, David Oun. NTREIS
