
Welcome to this beautifully maintained first-floor condo in the desirable gated Cobblestone Square community, ideally located in the heart of North Dallas. Offering 2 bedrooms, 2 full bathrooms, and an inviting open-concept layout, this home is filled with natural light from an abundance of windows, creating a warm and welcoming atmosphere throughout.
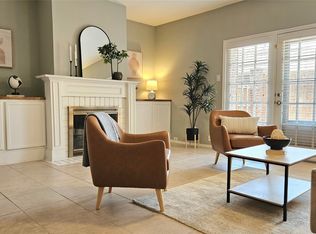
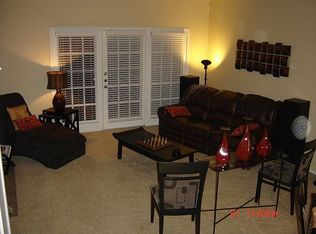
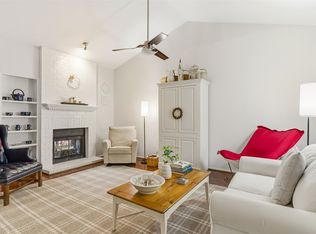
The spacious living area features a cozy fireplace and flows seamlessly into the dining area and kitchen, making it perfect for both everyday living and entertaining. The kitchen offers ample cabinetry, a breakfast bar, built-in storage, and a charming garden window that's ideal for herbs or indoor plants. The private primary suite includes a walk-in closet, dual vanities, and a separate shower, while the secondary bedroom and full bath provide comfort and flexibility for guests or a home office.
Enjoy relaxing on your private covered patio, just steps from the community pool and mailbox. Additional highlights include assigned covered parking, Energy Star features, and a prime location with easy access to Preston Road, the President George Bush Turnpike, the Dallas North Tollway, shopping, dining, and entertainment. Located within highly regarded Plano ISD, this move-in-ready condo offers the perfect blend of comfort, convenience, and low-maintenance living.
For sale
Price cut: $5K (9/8)
$265,000
5859 Frankford Rd APT 1101, Dallas, TX 75252
2beds
1,124sqft
Condominium
Built in 1985
-- sqft lot
$254,400 Zestimate®
$236/sqft
$303/mo HOA
What's special
Cozy fireplaceBeautifully maintained first-floor condoBuilt-in storageCharming garden windowWalk-in closetPrivate covered patioDual vanities
- 96 days
- 202
- 14
Zillow last checked:
Listing updated:
Listed by:
Troy Olson 0543254 972-804-8803,
Keller Williams Realty DPR 972-732-6000,
Maleny VanderTook 0845199 214-966-1766,
Keller Williams Realty DPR
Source: NTREIS,MLS#: 21296422
Facts & features
Interior
Bedrooms & bathrooms
- Bedrooms: 2
- Bathrooms: 2
- Full bathrooms: 2
Primary bedroom
- Features: Double Vanity, Linen Closet, Separate Shower, Walk-In Closet(s)
- Level: First
- Dimensions: 14 x 12
Bedroom
- Level: First
- Dimensions: 12 x 11
Dining room
- Level: First
- Dimensions: 11 x 9
Other
- Level: First
- Dimensions: 9 x 12
Kitchen
- Features: Breakfast Bar
- Level: First
- Dimensions: 11 x 9
Living room
- Level: First
- Dimensions: 17 x 13
Appliances
- Included: Dishwasher, Disposal
- Laundry: Washer Hookup, Electric Dryer Hookup
Features
- Cable TV
- Flooring: Carpet, Ceramic Tile, Wood
- Has basement: No
- Number of fireplaces: 1
- Fireplace features: Wood Burning
Interior area
- Total interior livable area: 1,124 sqft
Video & virtual tour
Property
Parking
- Total spaces: 1
- Parking features: Covered
- Carport spaces: 1
Features
- Levels: One
- Stories: 1
- Patio & porch: Covered
- Pool features: Pool
- Fencing: Wood
Details
- Parcel number: R153000511011
Construction
Type & style
- Home type: Condo
- Property subtype: Condominium
- Attached to another structure: Yes
Materials
- Foundation: Slab
- Roof: Composition
Condition
- Resale
- Year built: 1985
Utilities & green energy
- Sewer: Public Sewer
- Water: Public
- Utilities for property: Sewer Available, Water Available, Cable Available
Community & HOA
Community
- Features: Community Mailbox
- Subdivision: Cobblestone Square
HOA
- Has HOA: Yes
- Services included: All Facilities, Association Management, Insurance, Maintenance Grounds, Maintenance Structure, Sewer, Water
- HOA fee: $303 monthly
- HOA name: Cobblestone Square Owners Association
- HOA phone: 972-248-7446
Location
- Region: Dallas
Financial & listing details
- Price per square foot: $236/sqft
- Tax assessed value: $292,496
- Annual tax amount: $4,965
- Date on market: 6/27/2026
- Cumulative days on market: 97 days
- Listing terms: Cash,FHA,USDA Loan,VA Loan
Estimated market value
$254,400
$242,000 - $267,000
$1,764/mo
Price history
| Date | Event | Price |
|---|---|---|
| 9/8/2026 | Price change | $265,000-1.9%$236/sqft |
Source: NTREIS #21296422 Report a problem | ||
| 7/20/2026 | Price change | $270,000-1.8%$240/sqft |
Source: NTREIS #21296422 Report a problem | ||
| 6/27/2026 | Listed for sale | $275,000+36.9%$245/sqft |
Source: NTREIS #21296422 Report a problem | ||
| 12/20/2018 | Listing removed | $200,900$179/sqft |
Source: Small World Realty LLC #13985515 Report a problem | ||
| 12/10/2018 | Listed for sale | $200,900$179/sqft |
Source: Small World Realty LLC #13985515 Report a problem | ||
| 12/10/2018 | Listing removed | $1,300$1/sqft |
Source: Small World Realty LLC #13970642 Report a problem | ||
| 11/10/2018 | Listed for rent | $1,300-13.3%$1/sqft |
Source: Small World Realty LLC #13970642 Report a problem | ||
| 9/20/2017 | Listing removed | $1,500$1/sqft |
Source: Small World Realty LLC #13676980 Report a problem | ||
| 8/22/2017 | Listed for rent | $1,500$1/sqft |
Source: Small World Realty LLC #13676980 Report a problem | ||
Public tax history
| Year | Property taxes | Tax assessment |
|---|---|---|
| 2025 | $379 -71.2% | $252,179 +10% |
| 2024 | $1,318 -2.6% | $229,254 +10% |
| 2023 | $1,353 -41.3% | $208,413 +10% |
| 2022 | $2,306 -2.1% | $189,466 +10% |
| 2021 | $2,356 -4.5% | $172,242 -3.6% |
| 2020 | $2,468 +13.2% | $178,647 +12.3% |
| 2019 | $2,180 +4.7% | $159,074 +10% |
| 2018 | $2,082 -17.1% | $144,613 +10% |
| 2017 | $2,510 | $131,466 +7.4% |
| 2016 | $2,510 +40.5% | $122,402 -0.1% |
| 2015 | $1,786 | $122,506 +1.6% |
| 2014 | $1,786 | $120,613 +16.1% |
| 2013 | -- | $103,917 +6.8% |
| 2012 | -- | $97,342 -6.6% |
| 2011 | -- | $104,252 -3.5% |
| 2010 | -- | $108,003 -9.8% |
| 2009 | -- | $119,724 -2.4% |
| 2008 | -- | $122,650 +9% |
| 2007 | -- | $112,527 +2.3% |
| 2006 | -- | $110,025 +3.6% |
| 2005 | -- | $106,204 -4.2% |
| 2003 | -- | $110,810 +11.7% |
| 2002 | -- | $99,235 +8.9% |
| 2001 | -- | $91,127 +7.5% |
| 2000 | -- | $84,735 |
Find assessor info on the county website
Monthly payment
Est. payment
Payment breakdown
Explore the cost of this home by adjusting the details. Changes won't be saved.Climate risks
Neighborhood: 75252
Nearby schools
Schools provided by the listing agent
- Elementary: Haggar
- Middle: Frankford
- High: Shepton,Plano West
- District: Plano ISD
Source: NTREIS. This data may not be complete. We recommend contacting the local school district to confirm school assignments for this home.
- $249,9992 bd2 ba1.1k sqft5859 Frankford Rd APT 603, Dallas, TX 75252Pending
- $237,3002 bd2 ba1.1k sqft5859 Frankford Rd APT 901, Dallas, TX 75252Off Market
- $226,400-- bd-- ba1.1k sqft5859 Frankford Rd APT 902, Dallas, TX 75252Off Market
- $227,2002 bd1 ba1.1k sqft5859 Frankford Rd APT 903, Dallas, TX 75252Off Market
Similar homes
- $272,0002 bd2 ba1.1k sqft12660 Hillcrest Rd APT 3205, Dallas, TX 75230For Sale
 MLS ID #21396509, Lauren McCullough. NTREIS
 - $250,0002 bd2 ba1.1k sqft5616 Preston Oaks Rd APT 1506, Dallas, TX 75254For Sale
 MLS ID #21277145, Ellie Askarpour Emamcha. NTREIS
 - $239,9002 bd2 ba1.1k sqft5100 Verde Valley Ln APT 273, Dallas, TX 75254For Sale
 MLS ID #21061303, Francine DeLongchamp. NTREIS
 - $255,0002 bd2 ba1.1k sqft12660 Hillcrest Rd APT 5208, Dallas, TX 75230For Sale
 MLS ID #21351095, Max Dunham. NTREIS
