Welcome home to this beautifully updated 3 bedroom, 3 full bath condo in the gated community of Villas of Westridge! Offering a thoughtfully designed living space, this move-in-ready home features hardwood floors downstairs, new carpet in the bedrooms, hall, stairs, & tile flooring in the wet areas.
The large dining room showcases a pretty chandelier & a wall of windows that floods the space with natural light. The kitchen is equipped with granite countertops, abundant cabinetry with decorative hardware, a breakfast bar, deep double stainless sink, white appliances including a smooth-top electric range & oven, built-in microwave, dishwasher, & double-door refrigerator. A large pantry provides excellent storage, & the washer & dryer convey with the property.
The downstairs primary suite is a private retreat featuring a nice accent wall, tray ceiling with ceiling fan, cozy sitting area, and an ensuite bath complete with a separate garden tub and shower, dual vanity with ample storage, and a big closet. A secondary bedroom is also located downstairs and offers a ceiling fan & an ensuite bath that can also be accessed from the hallway for guests.
Upstairs you'll find a small versatile loft area, an additional storage room, & a spacious third bedroom featuring its own ensuite bathroom & a big closet—perfect for guests, multigenerational living, or a private home office suite.
Step outside to the charming covered patio with natural stone accents & attractive landscaping, the perfect spot to enjoy your morning coffee or unwind with an evening glass of wine.
Ideally located less than a mile from Westridge Golf Course, residents enjoy access to community amenities including a pool & clubhouse with a fitness center. With numerous updates throughout & exceptional care evident in every room, this home is truly a must-see. New HVAC 2025, dishwasher 2026, disposal 2025, carpet & paint June 2026, updated bathroom fixtures & added can lighting in kitchen
Sold
Price Unknown
575 S Virginia Hills Dr Unit 1401, McKinney, TX 75072
3beds
1,733sqft
Condominium
Built in 2005
-- sqft lot
$344,000 Zestimate®
$--/sqft
$2,364 Estimated rent
Home value
$344,000
Estimated sales range
Not available
$2,364/mo
Zestimate® history
Owner options
List your home for rent
$2,364/mo
Rent Zestimate®
Find your next renter with Zillow Rental Manager. Plus, with online applications, you can quickly screen prospective tenants – for free.
$2,364/mo
Rent Zestimate®
Refinance and save
$1,059/mo
Est. payment
Refinancing to a lower rate could help reduce your monthly payments and save thousands over the life of the loan.
$1,059/mo
Est. payment
Explore your selling options
Work with a Zillow partner agent
Leverage their expertise and Zillow's premium Showcase listings to get your home seen by more buyers.
Get startedList with your own agent
Get your home in front of millions of buyers by listing it on Zillow.
Learn how to do itSell it yourself
Take full control of how buyers see your home on Zillow by listing For Sale by Owner (FSBO).
List your homeWhat's special
Zillow last checked:
Listing updated:
Listed by:
Tamara Preston 0484407 469-556-9232,
Keller Williams Realty Allen 972-747-5100
Bought with:
Patti Winchester, 0552313
Compass RE Texas, LLC
Source: NTREIS,MLS#: 21286606
Facts & features
Interior
Bedrooms & bathrooms
- Bedrooms: 3
- Bathrooms: 3
- Full bathrooms: 3
Primary bedroom
- Features: Ceiling Fan(s), Dual Sinks, En Suite Bathroom, Garden Tub/Roman Tub, Sitting Area in Primary, Separate Shower, Walk-In Closet(s)
- Level: First
- Dimensions: 18 x 13
Bedroom
- Features: Ceiling Fan(s), En Suite Bathroom
- Level: First
- Dimensions: 10 x 10
Bedroom
- Features: Ceiling Fan(s), En Suite Bathroom, Walk-In Closet(s)
- Level: Second
- Dimensions: 12 x 12
Dining room
- Level: First
- Dimensions: 16 x 14
Kitchen
- Level: First
- Dimensions: 11 x 6
Laundry
- Level: First
- Dimensions: 4 x 3
Living room
- Features: Ceiling Fan(s)
- Level: First
- Dimensions: 18 x 13
Loft
- Level: Second
- Dimensions: 10 x 8
Storage room
- Level: Second
- Dimensions: 8 x 8
Heating
- Central
Cooling
- Central Air
Appliances
- Included: Dryer, Dishwasher, Electric Oven, Electric Water Heater, Disposal, Microwave, Refrigerator, Washer
- Laundry: Washer Hookup, Electric Dryer Hookup
Features
- Decorative/Designer Lighting Fixtures, Granite Counters, High Speed Internet, Cable TV, Vaulted Ceiling(s), Walk-In Closet(s)
- Flooring: Carpet, Ceramic Tile, Wood
- Windows: Window Coverings
- Has basement: No
- Has fireplace: No
Interior area
- Total interior livable area: 1,733 sqft
Property
Parking
- Total spaces: 2
- Parking features: Garage, Garage Door Opener, Garage Faces Rear
- Attached garage spaces: 2
Features
- Levels: Two
- Stories: 2
- Patio & porch: Covered, Front Porch
- Pool features: Pool, Community
Lot
- Size: 5,270 Square Feet
Details
- Parcel number: R865501414011
Construction
Type & style
- Home type: Condo
- Architectural style: Traditional
- Property subtype: Condominium
- Attached to another structure: Yes
Materials
- Brick
- Roof: Composition
Condition
- Year built: 2005
Utilities & green energy
- Sewer: Public Sewer
- Water: Public
- Utilities for property: Sewer Available, Water Available, Cable Available
Community & HOA
Community
- Features: Clubhouse, Fitness Center, Fenced Yard, Pool, Trails/Paths, Gated
- Security: Gated Community, Smoke Detector(s)
- Subdivision: Villas Of Westridge
HOA
- Has HOA: Yes
- Amenities included: Maintenance Front Yard
- Services included: All Facilities, Association Management, Maintenance Grounds
- HOA fee: $1,059 quarterly
- HOA name: Villas Of Westridge Condo Assoc
- HOA phone: 469-480-8000
Location
- Region: Mckinney
Financial & listing details
- Tax assessed value: $374,650
- Annual tax amount: $6,228
- Date on market: 6/5/2026
- Cumulative days on market: 34 days
Price history
| Date | Event | Price |
|---|---|---|
| 7/9/2026 | Sold | -- |
Source: NTREIS #21286606 Report a problem | ||
| 6/10/2026 | Contingent | $350,000$202/sqft |
Source: NTREIS #21286606 Report a problem | ||
| 6/5/2026 | Listed for sale | $350,000$202/sqft |
Source: NTREIS #21286606 Report a problem | ||
| 8/24/2021 | Sold | -- |
Source: Agent Provided Report a problem | ||
Public tax history
| Year | Property taxes | Tax assessment |
|---|---|---|
| 2025 | $6,228 +0.5% | $374,650 +3% |
| 2024 | $6,197 +2.5% | $363,906 +1.5% |
| 2023 | $6,044 -2.7% | $358,595 +9.9% |
| 2022 | $6,214 +116.5% | $326,375 +33.4% |
| 2021 | $2,870 -0.4% | $244,619 +0.7% |
| 2020 | $2,881 -0.2% | $242,937 +0.6% |
| 2019 | $2,886 +1.9% | $241,390 +5.9% |
| 2018 | $2,832 +2% | $227,990 +10% |
| 2017 | $2,775 | $207,264 +8.9% |
| 2016 | $2,775 +2% | $190,383 +4% |
| 2015 | $2,721 | $182,985 +16.8% |
| 2014 | $2,721 | $156,617 +6.1% |
| 2013 | -- | $147,644 +5.6% |
| 2012 | -- | $139,865 -1.9% |
| 2011 | -- | $142,605 +5.1% |
| 2010 | -- | $135,700 -7.1% |
| 2009 | -- | $146,005 -5.6% |
| 2008 | -- | $154,646 +1.6% |
| 2007 | -- | $152,154 +26.5% |
| 2006 | -- | $120,250 +568.1% |
| 2005 | -- | $18,000 |
Find assessor info on the county website
Neighborhood: Westridge
Nearby homes
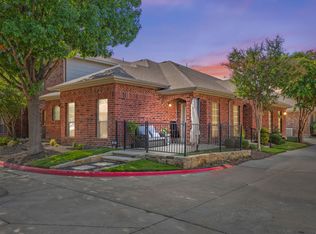
- $289,9002 bd2 ba1.1k sqft575 S Virginia Hills Dr UNIT 407, McKinney, TX 75072For Sale
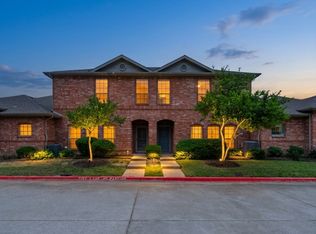
- $--2 bd2 ba1.2k sqft575 S Virginia Hills Dr #802, McKinney, TX 75072Sold
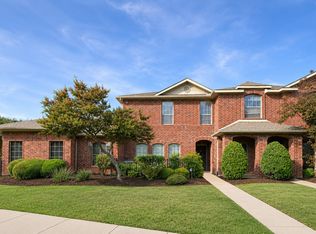
- $269,9992 bd2 ba1.2k sqft575 S Virginia Hills Dr UNIT 105, McKinney, TX 75072For Sale
- $269,9002 bd2 ba1.1k sqft575 S Virginia Hills Dr UNIT 1106, McKinney, TX 75072For Sale

- $375,0003 bd3 ba1.7k sqft575 S Virginia Hills Dr UNIT 2404, McKinney, TX 75072For Sale
- $--2 bd2 ba1.2k sqft575 S Virginia Hills Dr UNIT 3004, McKinney, TX 75072Sold
- $315,0003 bd2 ba1.5k sqft575 S Virginia Hills Dr UNIT 4303, McKinney, TX 75072For Sale
- $--2 bd2 ba1.2k sqft575 S Virginia Hills Dr UNIT 1502, McKinney, TX 75072Sold
Nearby schools
GreatSchools rating
- 9/10Sonntag Elementary SchoolGrades: PK-5Distance: 1.1 mi
- 10/10Roach Middle SchoolGrades: 6-8Distance: 1.6 mi
- 8/10Heritage High SchoolGrades: 9-12Distance: 1.9 mi
Schools provided by the listing agent
- Elementary: Sonntag
- Middle: Roach
- High: Heritage
- District: Frisco ISD
Source: NTREIS. This data may not be complete. We recommend contacting the local school district to confirm school assignments for this home.
Get a cash offer in 3 minutes
Find out how much your home could sell for in as little as 3 minutes with a no-obligation cash offer.
Estimated market value
$344,000
Get a cash offer in 3 minutes
Find out how much your home could sell for in as little as 3 minutes with a no-obligation cash offer.
Estimated market value
$344,000
- Texas
- Collin County
- McKinney
- 75072
- Westridge
- 575 S Virginia Hills Dr Unit 1401
