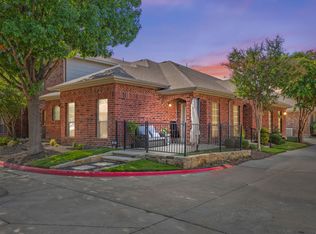
Motivated Seller - Welcome home to a stunning gated property where style meets comfort and security. This gorgeous residence features engineered wood floors in every room, providing warmth and elegance underfoot. The open-style kitchen impresses with sleek granite countertops, complemented by stainless steel appliances and a vast breakfast bar. You have a private BBQ area or dog run immediately off the kitchen, as well as a downstairs powder bathroom and extra storage under the stairs. A thoughtfully designed office nook provides a dedicated space for work or study, making it perfect for those seeking balance between professional and personal life. Two oversized bedrooms and an oversized bathroom are located in the upstairs living areas. All of this while being strategically situated steps away from the neighborhood pool and park. Embrace this opportunity to own a home that embodies modern comforts and timeless style.
For sale
Price cut: $9K (8/23)
$269,999
575 S Virginia Hills Dr Unit 105, McKinney, TX 75072
2beds
1,227sqft
Condominium
Built in 2004
-- sqft lot
$264,600 Zestimate®
$220/sqft
$290/mo HOA
What's special
- 92 days
- 454
- 24
Zillow last checked:
Listing updated:
Listed by:
Jason Feller 0466625 469-774-3564,
Feller Realty 469-774-3564
Source: NTREIS,MLS#: 21284672
Facts & features
Interior
Bedrooms & bathrooms
- Bedrooms: 2
- Bathrooms: 2
- Full bathrooms: 1
- 1/2 bathrooms: 1
Primary bedroom
- Features: Ceiling Fan(s), En Suite Bathroom, Walk-In Closet(s)
- Level: Second
- Dimensions: 13 x 13
Bedroom
- Features: Ceiling Fan(s), Walk-In Closet(s)
- Level: Second
- Dimensions: 13 x 12
Kitchen
- Features: Breakfast Bar, Built-in Features, Eat-in Kitchen, Granite Counters, Pantry
- Level: First
- Dimensions: 14 x 12
Living room
- Features: Ceiling Fan(s)
- Level: First
- Dimensions: 18 x 16
Loft
- Level: Second
- Dimensions: 8 x 8
Heating
- Electric
Cooling
- Central Air, Ceiling Fan(s), Electric
Appliances
- Included: Dishwasher, Electric Range, Electric Water Heater, Disposal, Microwave
Features
- Eat-in Kitchen, High Speed Internet, Loft, Pantry, Cable TV, Walk-In Closet(s)
- Flooring: Carpet, Ceramic Tile, Engineered Hardwood
- Has basement: No
- Has fireplace: No
Interior area
- Total interior livable area: 1,227 sqft
Video & virtual tour
Property
Parking
- Total spaces: 2
- Parking features: Alley Access, Concrete, Enclosed, Garage, Garage Door Opener, Kitchen Level, Garage Faces Rear
- Attached garage spaces: 2
Features
- Levels: Two,Multi/Split
- Stories: 2
- Exterior features: Courtyard, Dog Run
- Pool features: None
Lot
- Size: 3,746 Square Feet
Details
- Additional structures: None
- Parcel number: R865500101051
- Other equipment: None
Construction
Type & style
- Home type: Condo
- Architectural style: Split Level
- Property subtype: Condominium
- Attached to another structure: Yes
Materials
- Brick
- Foundation: Slab
- Roof: Composition
Condition
- Resale
- Year built: 2004
Utilities & green energy
- Sewer: Public Sewer
- Water: Public
- Utilities for property: Electricity Connected, Natural Gas Available, Sewer Available, Separate Meters, Underground Utilities, Water Available, Cable Available
Community & HOA
Community
- Features: Community Mailbox, Curbs
- Security: Security System, Smoke Detector(s)
- Subdivision: Villas Of Westridge
HOA
- Has HOA: Yes
- Amenities included: Maintenance Front Yard
- Services included: All Facilities, Association Management, Maintenance Grounds, Maintenance Structure
- HOA fee: $869 quarterly
- HOA name: Assured Property Mgmt
- HOA phone: 469-480-8000
Location
- Region: Mckinney
Financial & listing details
- Price per square foot: $220/sqft
- Tax assessed value: $319,993
- Annual tax amount: $4,778
- Date on market: 5/29/2026
- Cumulative days on market: 655 days
- Exclusions: any decorations or items attached to the walls
Estimated market value
$264,600
$251,000 - $278,000
$1,856/mo
Price history
| Date | Event | Price |
|---|---|---|
| 8/23/2026 | Price change | $269,999-3.2%$220/sqft |
Source: NTREIS #21284672 Report a problem | ||
| 6/25/2026 | Price change | $278,999-0.4%$227/sqft |
Source: NTREIS #21284672 Report a problem | ||
| 5/29/2026 | Price change | $279,999-3.1%$228/sqft |
Source: NTREIS #21284672 Report a problem | ||
| 1/12/2026 | Price change | $288,999-3.3%$236/sqft |
Source: NTREIS #21060550 Report a problem | ||
| 9/15/2025 | Price change | $298,999-0.3%$244/sqft |
Source: NTREIS #21060550 Report a problem | ||
| 8/11/2025 | Price change | $299,999-1.6%$244/sqft |
Source: NTREIS #20775002 Report a problem | ||
| 7/15/2025 | Price change | $304,999-1.6%$249/sqft |
Source: NTREIS #20775002 Report a problem | ||
| 7/7/2025 | Price change | $310,000-6.1%$253/sqft |
Source: NTREIS #20775002 Report a problem | ||
| 11/12/2024 | Listed for sale | $330,000+84.4%$269/sqft |
Source: NTREIS #20775002 Report a problem | ||
| 9/12/2015 | Listing removed | $179,000$146/sqft |
Source: RE/MAX Four Corners #13222241 Report a problem | ||
| 8/23/2015 | Pending sale | $179,000$146/sqft |
Source: RE/MAX Four Corners #13222241 Report a problem | ||
| 8/20/2015 | Listed for sale | $179,000+42.2%$146/sqft |
Source: RE/MAX Four Corners #13222241 Report a problem | ||
| 6/22/2013 | Listing removed | $125,900$103/sqft |
Source: Ebby Halliday Realtors #11951701 Report a problem | ||
| 5/14/2013 | Listed for sale | $125,900$103/sqft |
Source: Ebby Halliday Realtors #11951701 Report a problem | ||
Public tax history
| Year | Property taxes | Tax assessment |
|---|---|---|
| 2025 | $5,319 +0.6% | $319,993 +3% |
| 2024 | $5,289 +10.7% | $310,561 +9.6% |
| 2023 | $4,778 | $283,453 +11% |
| 2022 | -- | $255,405 +24.3% |
| 2021 | $4,138 -1.3% | $205,462 +1.5% |
| 2020 | $4,194 -2% | $202,374 -0.2% |
| 2019 | $4,280 -0.1% | $202,843 +5.4% |
| 2018 | $4,285 +8% | $192,418 +3.4% |
| 2017 | $3,966 | $186,040 +8.9% |
| 2016 | $3,966 +49.7% | $170,770 +20.2% |
| 2015 | $2,650 | $142,087 +16.3% |
| 2014 | $2,650 | $122,192 +5.9% |
| 2013 | -- | $115,427 -3.1% |
| 2012 | -- | $119,115 -2.8% |
| 2011 | -- | $122,602 |
| 2010 | -- | $122,602 -1.5% |
| 2009 | -- | $124,425 +2% |
| 2008 | -- | $122,000 +5.2% |
| 2007 | -- | $116,000 +3.6% |
| 2006 | -- | $112,000 +4% |
| 2005 | -- | $107,722 |
Find assessor info on the county website
Monthly payment
Est. payment
Payment breakdown
Explore the cost of this home by adjusting the details. Changes won't be saved.Climate risks
Neighborhood: Westridge
Nearby schools
Schools provided by the listing agent
- Elementary: Sonntag
- Middle: Roach
- High: Heritage
- District: Frisco ISD
Source: NTREIS. This data may not be complete. We recommend contacting the local school district to confirm school assignments for this home.
- $289,9002 bd2 ba1.1k sqft575 S Virginia Hills Dr UNIT 407, McKinney, TX 75072For Sale
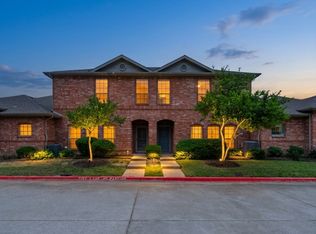
- $--2 bd2 ba1.2k sqft575 S Virginia Hills Dr #802, McKinney, TX 75072Sold
- $269,9002 bd2 ba1.1k sqft575 S Virginia Hills Dr UNIT 1106, McKinney, TX 75072For Sale

- $--3 bd3 ba1.7k sqft575 S Virginia Hills Dr UNIT 1401, McKinney, TX 75072Sold

Similar homes
- $375,0003 bd3 ba1.7k sqft575 S Virginia Hills Dr Unit 2404, McKinney, TX 75072For Sale
 MLS ID #21301211, Derek Dean. NTREIS
 - $330,0002 bd2 ba1.2k sqft3075 Willow Grove Blvd APT 1103, McKinney, TX 75070For Sale
 MLS ID #21361812, Alan Scott. NTREIS
 - $260,0002 bd2 ba1.2k sqft3033 Stone Forest Cir, McKinney, TX 75070For Sale
 MLS ID #21330709, Suzanne Athey. NTREIS
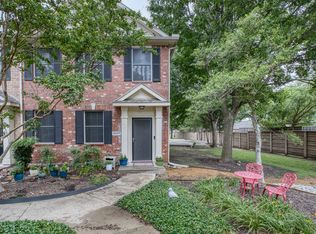
 - $285,0002 bd3 ba1.4k sqft4857 Stone Gate Trl, McKinney, TX 75070For Sale
 MLS ID #21272048, Lisa Allen. NTREIS
