Tucked inside the gated Villas of Westridge, this beautifully maintained corner end unit offers privacy, thoughtful updates, and an easy, low-maintenance lifestyle. This desirable single-story home features an attached 2-car private garage and is located within highly regarded Frisco ISD.
Inside, the home features an open and functional layout. The kitchen offers granite countertops and opens to the living and dining areas, while updated engineered hardwood flooring gives both bedrooms a fresh, modern look. The spacious primary suite features a walk-in closet with custom shelving and drawers, along with a beautifully renovated ensuite bathroom complete with updated vanities, a large walk-in shower, and rain shower heads.
The secondary bedroom is especially versatile, featuring an attached queen-size Murphy bed that will convey with the home. Easily transition the space from a comfortable guest room to a home office without sacrificing either.
Outside, the private patio offers a quiet space to relax and includes an oversized patio umbrella that provides plenty of shade and additional privacy. The home has been very well maintained throughout, including routine HVAC maintenance.
Villas of Westridge offers a community pool, clubhouse, and fitness center, while the HOA maintains the exterior, roof, and foundation for added convenience. With a gated entrance and a prime location near shopping, dining, Westridge Golf Course, and major roadways, this home offers comfortable living in a highly convenient McKinney location.
For sale
$289,900
575 S Virginia Hills Dr Unit 407, McKinney, TX 75072
2beds
1,184sqft
Condominium
Built in 2005
-- sqft lot
$-- Zestimate®
$245/sqft
$244/mo HOA
What's special
Updated engineered hardwood flooringUpdated vanitiesGranite countertopsLarge walk-in showerBeautifully renovated ensuite bathroomGated entranceAttached queen-size murphy bed
- 11 days
- 696
- 36
Likely to sell faster than
Zillow last checked:
Listing updated:
Listed by:
Stephanie Bielli 0792199 972-771-5106,
Legacy & Co. Real Estate LLC 972-771-5106
Source: NTREIS,MLS#: 21359760
Facts & features
Interior
Bedrooms & bathrooms
- Bedrooms: 2
- Bathrooms: 2
- Full bathrooms: 2
Primary bedroom
- Level: First
- Dimensions: 1 x 1
Bedroom
- Level: First
- Dimensions: 1 x 1
Living room
- Level: First
- Dimensions: 1 x 1
Heating
- Central, Electric
Cooling
- Central Air, Ceiling Fan(s), Electric
Appliances
- Included: Dishwasher, Electric Range, Disposal, Microwave
- Laundry: Washer Hookup, Electric Dryer Hookup
Features
- Decorative/Designer Lighting Fixtures, Eat-in Kitchen, Granite Counters, High Speed Internet, Pantry, Walk-In Closet(s)
- Flooring: Ceramic Tile, Engineered Hardwood
- Windows: Window Coverings
- Has basement: No
- Has fireplace: No
Interior area
- Total interior livable area: 1,184 sqft
Video & virtual tour
Property
Parking
- Total spaces: 2
- Parking features: Electric Gate, Garage, Garage Door Opener, Gated, Garage Faces Side
- Attached garage spaces: 2
Features
- Levels: One
- Stories: 1
- Patio & porch: Patio, Side Porch
- Exterior features: Rain Gutters
- Pool features: None, Community
Lot
- Size: 3,571 Square Feet
Details
- Parcel number: R865500404071
Construction
Type & style
- Home type: Condo
- Architectural style: Traditional
- Property subtype: Condominium
- Attached to another structure: Yes
Materials
- Brick
- Foundation: Slab
- Roof: Composition
Condition
- Year built: 2005
Utilities & green energy
- Sewer: Public Sewer
- Water: Public
- Utilities for property: Cable Available, Electricity Connected, Sewer Available, Water Available
Community & HOA
Community
- Features: Clubhouse, Fitness Center, Gated, Park, Pool, Community Mailbox
- Security: Security Gate
- Subdivision: Villas Of Westridge
HOA
- Has HOA: Yes
- Services included: Maintenance Grounds, Maintenance Structure
- HOA fee: $733 quarterly
- HOA name: Assured Managment
- HOA phone: 469-480-8000
Location
- Region: Mckinney
Financial & listing details
- Price per square foot: $245/sqft
- Tax assessed value: $294,339
- Annual tax amount: $4,893
- Date on market: 8/20/2026
- Cumulative days on market: 12 days
- Listing terms: Cash,Conventional,FHA,VA Loan
- Exclusions: Master bedroom curtains
Estimated market value
Not available
Estimated sales range
Not available
Not available
Price history
| Date | Event | Price |
|---|---|---|
| 8/20/2026 | Listed for sale | $289,900-8%$245/sqft |
Source: NTREIS #21359760 Report a problem | ||
| 3/8/2024 | Sold | -- |
Source: NTREIS #20522179 Report a problem | ||
| 2/1/2024 | Pending sale | $315,000$266/sqft |
Source: NTREIS #20522179 Report a problem | ||
| 1/29/2024 | Listed for sale | $315,000+117.2%$266/sqft |
Source: NTREIS #20522179 Report a problem | ||
| 2/2/2015 | Listing removed | $145,000$122/sqft |
Source: Keller Williams Realty Frisco Stars #13081532 Report a problem | ||
| 1/20/2015 | Listed for sale | $145,000$122/sqft |
Source: Keller Williams Realty Frisco Stars #13081532 Report a problem | ||
Public tax history
| Year | Property taxes | Tax assessment |
|---|---|---|
| 2025 | $3,396 +64.5% | $294,339 +7.4% |
| 2024 | $2,064 +3.8% | $274,111 +10% |
| 2023 | $1,988 -38.4% | $249,192 +10% |
| 2022 | $3,228 -1.7% | $226,538 +10% |
| 2021 | $3,284 -2% | $205,944 +0.7% |
| 2020 | $3,352 -14.7% | $204,533 +0.6% |
| 2019 | $3,932 +0.6% | $203,238 +5.5% |
| 2018 | $3,910 +8.8% | $192,688 +3.2% |
| 2017 | $3,594 | $186,676 +9% |
| 2016 | $3,594 +24.4% | $171,242 +20.1% |
| 2015 | $2,890 | $142,563 +16.4% |
| 2014 | $2,890 | $122,464 +5.9% |
| 2013 | -- | $115,627 -3.7% |
| 2012 | -- | $120,102 -0.8% |
| 2011 | -- | $121,110 -0.8% |
| 2010 | -- | $122,059 -1.5% |
| 2009 | -- | $123,861 -0.4% |
| 2008 | -- | $124,384 +5.9% |
| 2007 | -- | $117,477 -1.3% |
| 2006 | -- | $118,985 +561% |
| 2005 | -- | $18,000 |
Find assessor info on the county website
Monthly payment
Est. payment
Payment breakdown
Explore the cost of this home by adjusting the details. Changes won't be saved.Climate risks
Neighborhood: Westridge
Nearby schools
Schools provided by the listing agent
- Elementary: Sonntag
- Middle: Roach
- High: Heritage
- District: Frisco ISD
Source: NTREIS. This data may not be complete. We recommend contacting the local school district to confirm school assignments for this home.
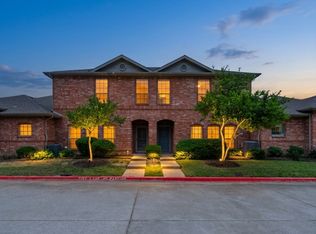
- $--2 bd2 ba1.2k sqft575 S Virginia Hills Dr #802, McKinney, TX 75072Sold
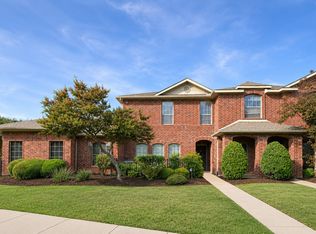
- $269,9992 bd2 ba1.2k sqft575 S Virginia Hills Dr UNIT 105, McKinney, TX 75072For Sale
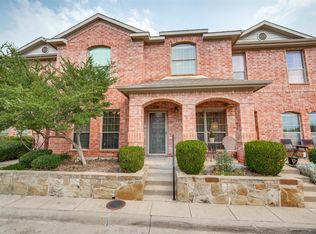
- $269,9002 bd2 ba1.1k sqft575 S Virginia Hills Dr UNIT 1106, McKinney, TX 75072For Sale

- $--3 bd3 ba1.7k sqft575 S Virginia Hills Dr UNIT 1401, McKinney, TX 75072Sold

Similar homes
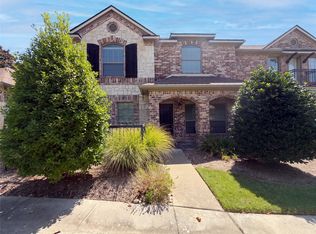
- $315,0003 bd2 ba1.5k sqft575 S Virginia Hills Dr Unit 4303, McKinney, TX 75072For Sale
 MLS ID #21369441, David Coffey. NTREIS
 - $269,9992 bd2 ba1.2k sqft575 S Virginia Hills Dr Unit 105, McKinney, TX 75072For SaleMLS ID #21284672, Jason Feller. NTREIS
- $336,0003 bd3 ba1.7k sqft3075 Willow Grove Blvd APT 1105, McKinney, TX 75070For Sale
 MLS ID #21368615, Bella Jenkins. NTREIS
 - $335,0003 bd2 ba1.5k sqft9913 George Bush Dr, McKinney, TX 75072For Sale
 MLS ID #21305965, Wayne Warshawsky. NTREIS
