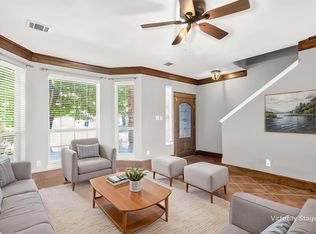
Located in the highly acclaimed Frisco ISD! The spacious living area is filled with natural light and offers beautiful views of the backyard through an abundance of windows. The open-concept floor plan creates a seamless flow between the kitchen and living area, making it ideal for everyday living and entertaining. Step outside to the extended covered patio, perfect for relaxing, outdoor dining, or hosting family and friends. Well-priced and ready for new owners!
For sale
$322,989
9913 George Bush Dr, McKinney, TX 75072
3beds
1,509sqft
Single Family Residence
Built in 2005
6,098 Square Feet Lot
$-- Zestimate®
$214/sqft
$34/mo HOA
What's special
Open-concept floor planExtended covered patioFilled with natural lightAbundance of windows
- 59 days
- 451
- 50
Zillow last checked:
Listing updated:
Listed by:
Wayne Warshawsky 0541318,
Blue Star Realty 214-718-3096,
Gia Anderson 0629005 214-551-2797,
Blue Star Realty
Source: NTREIS,MLS#: 21305965
Facts & features
Interior
Bedrooms & bathrooms
- Bedrooms: 3
- Bathrooms: 2
- Full bathrooms: 2
Primary bedroom
- Level: First
- Dimensions: 13 x 13
Bedroom
- Level: First
- Dimensions: 11 x 10
Bedroom
- Level: First
- Dimensions: 10 x 10
Living room
- Features: Ceiling Fan(s), Fireplace
- Level: First
- Dimensions: 18 x 16
Heating
- Central, Electric, Fireplace(s)
Cooling
- Central Air, Ceiling Fan(s), Electric
Appliances
- Included: Dishwasher, Electric Oven, Electric Range, Electric Water Heater, Disposal, Microwave
- Laundry: Washer Hookup, Dryer Hookup, ElectricDryer Hookup, Laundry in Utility Room
Features
- Eat-in Kitchen, Granite Counters, Cable TV
- Flooring: Carpet, Ceramic Tile
- Windows: Window Coverings
- Has basement: No
- Number of fireplaces: 1
- Fireplace features: Wood Burning, Insert
Interior area
- Total interior livable area: 1,509 sqft
Video & virtual tour
Property
Parking
- Total spaces: 2
- Parking features: Covered, Door-Multi, Garage Faces Front, Garage, Garage Door Opener
- Attached garage spaces: 2
Features
- Levels: One
- Stories: 1
- Exterior features: Rain Gutters
- Pool features: None, Community
- Fencing: Wood
Lot
- Size: 6,098 Square Feet
- Features: Interior Lot, Landscaped
Details
- Parcel number: R848100K01301
Construction
Type & style
- Home type: SingleFamily
- Architectural style: Traditional,Detached
- Property subtype: Single Family Residence
- Attached to another structure: Yes
Materials
- Brick, Fiber Cement
- Foundation: Slab
- Roof: Composition
Condition
- Resale
- Year built: 2005
Utilities & green energy
- Sewer: Public Sewer
- Water: Public
- Utilities for property: Sewer Available, Water Available, Cable Available
Community & HOA
Community
- Features: Playground, Pool, Trails/Paths, Community Mailbox, Curbs
- Security: Smoke Detector(s)
- Subdivision: Eagles Nest At Westridge Ph 4
HOA
- Has HOA: Yes
- Services included: All Facilities, Association Management, Maintenance Grounds
- HOA fee: $411 annually
- HOA name: Westridge Eagles Nest Owners Association
- HOA phone: 469-480-8000
Location
- Region: Mckinney
Financial & listing details
- Price per square foot: $214/sqft
- Tax assessed value: $329,358
- Annual tax amount: $5,660
- Date on market: 8/26/2026
- Cumulative days on market: 60 days
- Listing terms: Cash,Conventional,1031 Exchange,FHA,VA Loan
Estimated market value
Not available
Estimated sales range
Not available
Not available
Price history
| Date | Event | Price |
|---|---|---|
| 10/19/2026 | Price change | $322,9890%$214/sqft |
Source: NTREIS #21305965 Report a problem | ||
| 10/2/2026 | Price change | $322,990-0.6%$214/sqft |
Source: NTREIS #21305965 Report a problem | ||
| 9/24/2026 | Price change | $324,990-1.5%$215/sqft |
Source: NTREIS #21305965 Report a problem | ||
| 9/10/2026 | Price change | $329,990-1.5%$219/sqft |
Source: NTREIS #21305965 Report a problem | ||
| 8/26/2026 | Listed for sale | $335,000+59.5%$222/sqft |
Source: NTREIS #21305965 Report a problem | ||
| 11/21/2021 | Listing removed | -- |
Source: Zillow Rental Manager Report a problem | ||
| 11/8/2021 | Listed for rent | $2,100+31.3%$1/sqft |
Source: Zillow Rental Manager Report a problem | ||
| 11/27/2019 | Listing removed | $1,600$1/sqft |
Source: Metroplex Property Management Report a problem | ||
| 11/1/2019 | Listed for rent | $1,600+3.2%$1/sqft |
Source: Cassandra Lance and Associates #14218502 Report a problem | ||
| 3/10/2016 | Listing removed | $1,550$1/sqft |
Source: RE/MAX FOUR CORNERS #13317651 Report a problem | ||
| 2/16/2016 | Listed for rent | $1,550$1/sqft |
Source: RE/MAX Four Corners #13317651 Report a problem | ||
| 8/10/2015 | Sold | -- |
Source: Agent Provided Report a problem | ||
| 7/28/2015 | Pending sale | $210,000$139/sqft |
Source: Keller Williams N. Collin Co. #13204475 Report a problem | ||
| 7/28/2015 | Listed for sale | $210,000$139/sqft |
Source: Keller Williams N. Collin Co. #13204475 Report a problem | ||
Public tax history
| Year | Property taxes | Tax assessment |
|---|---|---|
| 2026 | -- | $329,358 -3.3% |
| 2025 | $5,660 -4.3% | $340,476 -1.9% |
| 2024 | $5,912 +2% | $347,164 +0.9% |
| 2023 | $5,798 | $344,000 +6.2% |
| 2022 | -- | $324,000 +33.3% |
| 2021 | $4,895 -1.2% | $243,027 +1.7% |
| 2020 | $4,954 +0.1% | $239,026 +1.9% |
| 2019 | $4,952 -0.8% | $234,662 +4.7% |
| 2018 | $4,991 +10.3% | $224,100 +5.6% |
| 2017 | $4,525 | $212,190 +8.9% |
| 2016 | $4,525 +42.5% | $194,806 +13.7% |
| 2015 | $3,176 | $171,292 +13.9% |
| 2014 | $3,176 | $150,372 +14.4% |
| 2013 | -- | $131,447 +4.8% |
| 2012 | -- | $125,377 -0.8% |
| 2011 | -- | $126,328 -1.4% |
| 2010 | -- | $128,158 -1.4% |
| 2009 | -- | $130,006 -4.6% |
| 2008 | -- | $136,222 +7.7% |
| 2007 | -- | $126,491 +6.8% |
| 2006 | -- | $118,421 +317.7% |
| 2005 | -- | $28,350 |
Find assessor info on the county website
Monthly payment
Est. payment
Payment breakdown
Explore the cost of this home by adjusting the details. Changes won't be saved.Climate risks
Neighborhood: Westridge
Nearby schools
Schools provided by the listing agent
- Elementary: Sonntag
- Middle: Roach
- High: Heritage
- District: Frisco ISD
Source: NTREIS. This data may not be complete. We recommend contacting the local school district to confirm school assignments for this home.



Similar homes
- $335,0004 bd2 ba1.8k sqft9917 George Washington Dr, McKinney, TX 75072For Sale
 MLS ID #21377302, Amy Herzog. NTREIS
 - $350,0003 bd2 ba1.6k sqft9313 Norfolk Ln, McKinney, TX 75071For Sale
 MLS ID #21356755, Jennifer Levitch. NTREIS
 - $329,0003 bd2 ba1.5k sqft2616 Emerald Ln, McKinney, TX 75071For Sale
 MLS ID #21403727, Tina Swindle. NTREIS
 - $315,0003 bd3 ba1.7k sqft2500 Collier Dr, McKinney, TX 75071For Sale
 MLS ID #21377734, Jacqueline Villegas. NTREIS
