One of the best values in Little Elm! This spacious 2,207 sq. ft. home offers an incredible opportunity to own more home for your money while adding your own personal style over time. The expensive updates have already been completed, including a brand-new roof, updated HVAC system, updated water heater, and a new refrigerator that conveys with the home.
The functional floor plan features generous living spaces, spacious bedrooms, and plenty of room for entertaining, working from home, or growing into. Instead of paying a premium for someone else's cosmetic upgrades, you can personalize the finishes to match your style while building equity along the way.
Conveniently located near shopping, dining, parks, schools, and Lake Lewisville with easy access to major commuter routes, this home offers the perfect combination of location, space, and value.
If you've been searching for an affordable home with the major systems already updated, this is one you won't want to miss. Schedule your private showing today.
For sale
Price cut: $5.1K (7/30)
$309,900
1558 Laurel Hall Ln, Little Elm, TX 75068
3beds
2,207sqft
:
Get pre-qualified$2,331/mo
Single Family Residence
Built in 2001
6,011 Square Feet Lot
$304,000 Zestimate®
$140/sqft
$21/mo HOA
What's special
Generous living spacesFunctional floor planSpacious bedroomsBrand-new roof
- 12 days |
- 488 |
- 27 |
Likely to sell faster than
Zillow last checked:
Listing updated:
Listed by:
Yen Munoz 0727209 888-519-7431,
eXp Realty, LLC 888-519-7431
Source: NTREIS,MLS#: 21333883
Facts & features
Interior
Bedrooms & bathrooms
- Bedrooms: 3
- Bathrooms: 3
- Full bathrooms: 2
- 1/2 bathrooms: 1
Primary bedroom
- Features: Ceiling Fan(s), En Suite Bathroom, Walk-In Closet(s)
- Level: Second
- Dimensions: 19 x 18
Bedroom
- Features: Ceiling Fan(s)
- Level: Second
- Dimensions: 13 x 10
Bedroom
- Features: Ceiling Fan(s)
- Level: Second
- Dimensions: 11 x 14
Primary bathroom
- Features: Built-in Features, En Suite Bathroom, Garden Tub/Roman Tub, Separate Shower
- Level: Second
- Dimensions: 8 x 8
Breakfast room nook
- Features: Eat-in Kitchen
- Level: First
- Dimensions: 14 x 8
Dining room
- Features: Ceiling Fan(s)
- Level: First
- Dimensions: 11 x 10
Other
- Level: Second
- Dimensions: 7 x 5
Game room
- Level: Second
- Dimensions: 16 x 10
Half bath
- Level: First
- Dimensions: 5 x 5
Kitchen
- Features: Built-in Features, Kitchen Island
- Level: First
- Dimensions: 12 x 8
Laundry
- Level: First
- Dimensions: 6 x 9
Living room
- Features: Ceiling Fan(s), Fireplace
- Level: First
- Dimensions: 16 x 15
Heating
- Central, Fireplace(s), Natural Gas
Cooling
- Central Air, Ceiling Fan(s), Electric
Appliances
- Included: Some Gas Appliances, Dishwasher, Gas Cooktop, Disposal, Gas Oven, Gas Water Heater, Microwave, Plumbed For Gas, Refrigerator
- Laundry: Washer Hookup, Electric Dryer Hookup
Features
- Decorative/Designer Lighting Fixtures, High Speed Internet, Kitchen Island, Open Floorplan, Walk-In Closet(s)
- Flooring: Ceramic Tile, Engineered Hardwood
- Has basement: No
- Number of fireplaces: 1
- Fireplace features: Gas, Wood Burning
Interior area
- Total interior livable area: 2,207 sqft
Video & virtual tour
Property
Parking
- Total spaces: 2
- Parking features: Driveway, Garage Faces Front
- Attached garage spaces: 2
Features
- Levels: Two
- Stories: 2
- Patio & porch: Covered, Patio
- Pool features: None
Lot
- Size: 6,011 Square Feet
Details
- Parcel number: R228865
Construction
Type & style
- Home type: SingleFamily
- Architectural style: Detached
- Property subtype: Single Family Residence
Materials
- Brick
- Foundation: Slab
- Roof: Composition
Condition
- Year built: 2001
Utilities & green energy
- Sewer: Public Sewer
- Water: Public
- Utilities for property: Electricity Connected, Natural Gas Available, Sewer Available, Separate Meters, Water Available
Community & HOA
Community
- Subdivision: Wynfield Farms Ph 2
HOA
- Has HOA: Yes
- Services included: All Facilities, Maintenance Grounds
- HOA fee: $250 annually
- HOA name: Wynfield Farms
- HOA phone: 469-287-8583
Location
- Region: Little Elm
Financial & listing details
- Price per square foot: $140/sqft
- Tax assessed value: $371,215
- Annual tax amount: $7,280
- Date on market: 7/17/2026
- Cumulative days on market: 13 days
- Listing terms: Cash,Conventional,FHA,VA Loan
- Exclusions: No exclusions.
Estimated market value
$304,000
$289,000 - $319,000
$2,238/mo
Price history
| Date | Event | Price |
|---|---|---|
| 7/30/2026 | Price change | $309,900-1.6%$140/sqft |
Source: NTREIS #21333883 Report a problem | ||
| 7/17/2026 | Listed for sale | $315,000$143/sqft |
Source: eXp Realty #21333883 Report a problem | ||
Public tax history
| Year | Property taxes | Tax assessment |
|---|---|---|
| 2025 | $5,555 -2.7% | $371,215 +5.5% |
| 2024 | $5,707 +10.1% | $351,836 +10% |
| 2023 | $5,182 -13.6% | $319,851 +10% |
| 2022 | $5,996 +4.7% | $290,774 +10% |
| 2021 | $5,730 +6.3% | $264,340 +8.4% |
| 2020 | $5,392 -0.8% | $243,937 +1.1% |
| 2019 | $5,436 +4.8% | $241,167 +8.4% |
| 2018 | $5,187 +25.9% | $222,475 +10% |
| 2017 | $4,120 | $202,250 +10% |
| 2016 | $4,120 +16.6% | $183,864 +10% |
| 2015 | $3,533 | $167,149 +10% |
| 2014 | $3,533 | $151,954 +8.2% |
| 2013 | $3,533 | $140,380 +7.4% |
| 2012 | -- | $130,700 -8.4% |
| 2011 | -- | $142,715 +4.8% |
| 2010 | -- | $136,201 -0.9% |
| 2009 | -- | $137,395 -3.7% |
| 2007 | $3,224 -3.8% | $142,722 -2.2% |
| 2006 | $3,350 +2.2% | $145,883 -0.1% |
| 2005 | $3,278 | $146,009 +2.3% |
| 2004 | -- | $142,728 +0% |
| 2003 | -- | $142,690 +3.8% |
| 2002 | -- | $137,520 |
Find assessor info on the county website
Monthly payment
Est. payment
Payment breakdown
Explore the cost of this home by adjusting the details. Changes won't be saved.Climate risks
Neighborhood: Wynfield Farms
Nearby schools
GreatSchools rating
- 6/10Brent ElementaryGrades: PK-5Distance: 0.8 mi
- 5/10Jerry R Walker MiddleGrades: 6-8Distance: 3.6 mi
- 5/10Little Elm High SchoolGrades: 9-12Distance: 0.7 mi
Schools provided by the listing agent
- Elementary: Cesar Chavez
- Middle: Jerry Walker
- High: Little Elm
- District: Little Elm ISD
Source: NTREIS. This data may not be complete. We recommend contacting the local school district to confirm school assignments for this home.
- $275,5003 bd2 ba1.2k sqft1562 Laurel Hall Ln, Little Elm, TX 75068Off Market
- $312,6003 bd2 ba1.5k sqft1554 Laurel Hall Ln, Little Elm, TX 75068Off Market
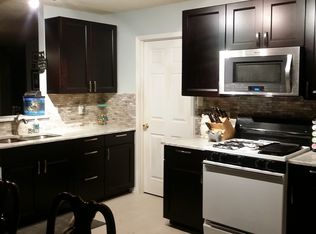
- $309,7003 bd2 ba1.5k sqft1566 Laurel Hall Ln, Little Elm, TX 75068Off Market
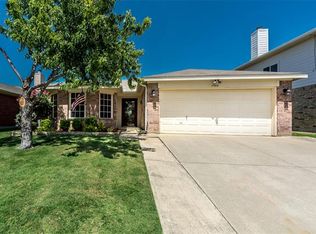
- $384,0004 bd2 ba2.8k sqft1550 Laurel Hall Ln, Little Elm, TX 75068Off Market
- $275,5003 bd2 ba1.2k sqft1557 Knottingham Dr, Little Elm, TX 75068Off Market
- $335,8003 bd2 ba2.2k sqft1553 Knottingham Dr, Little Elm, TX 75068Off Market
- $309,5003 bd2 ba1.6k sqft1561 Knottingham Dr, Little Elm, TX 75068Off Market
- $333,7004 bd2 ba2.2k sqft1570 Laurel Hall Ln, Little Elm, TX 75068Off Market
A local agent can set up tours, give advice and negotiate with sellers.
A local lender can help you make sure your offer is ready when you are.
Similar homes
- $389,0003 bd3 ba2.3k sqft2629 Annalea Ln, Little Elm, TX 75068For Sale
 MLS ID #21331255, Vanessa Gordon. NTREIS
 - $325,0003 bd2 ba1.5k sqft237 Flatwood Dr, Little Elm, TX 75068For Sale
 MLS ID #21323887, Buddy Priest. NTREIS
 - $320,0003 bd2 ba1.4k sqft1425 Turtle Cove Dr, Little Elm, TX 75068For Sale
 MLS ID #21297016, Sharmy McDonald. NTREIS
 - $459,0004 bd3 ba3k sqft1017 Lake Trail Dr, Little Elm, TX 75068For Sale
 MLS ID #21340765, Jawad Karim. NTREIS
 - $299,5003 bd2 ba1.7k sqft1720 Trace Dr, Aubrey, TX 76227For SaleMLS ID #21250348, Rebecca Smith. NTREIS
- $450,0003 bd3 ba3k sqft1930 Bishop Hl, Frisco, TX 75036For SaleMLS ID #21302980, Alisha Melvin. NTREIS
- $309,9003 bd2 ba1.4k sqft5513 Rearn Dr, The Colony, TX 75056For SaleMLS ID #21156722, Quinn Segars. NTREIS
- $359,0004 bd2 ba1.8k sqft9917 George Washington Dr, McKinney, TX 75072For SaleMLS ID #21336725, Amy Herzog. NTREIS
- $320,0003 bd2 ba1.5k sqft1816 Marble Cove Ln, Denton, TX 76210For SaleMLS ID #21294570, Iryna Mitchell. NTREIS
- $370,0003 bd3 ba1.5k sqft4201 Phoenix Dr, Carrollton, TX 75010For SaleMLS ID #21335368, Zhenyu Wang. NTREIS
- $295,0003 bd2 ba1.2k sqft3408 Meadowview Dr, Corinth, TX 76210For SaleMLS ID #21303135, Steven Andognini. NTREIS
- $330,0004 bd3 ba2.1k sqft8105 Montecito Dr, Denton, TX 76210For SaleMLS ID #21309109, Rafael Chavez. NTREIS
- $339,0003 bd3 ba1.9k sqft2618 Crockett Dr, Corinth, TX 76210For SaleMLS ID #21244967, Laura Mauelshagen. NTREIS
- $359,0004 bd2 ba2k sqft8909 Glen Falls Ln, Denton, TX 76210For SaleMLS ID #21329484, Sharon Lander. NTREIS
- $345,0003 bd2 ba1.6k sqft3401 Jacobs Dr, McKinney, TX 75070For SaleMLS ID #21320047, Justin Phillips. NTREIS
- $315,0003 bd3 ba1.6k sqft4313 Hayes, Denton, TX 76207For SaleMLS ID #21262022, Leslie Schmidtke. NTREIS
- $399,9994 bd3 ba2.6k sqft1513 Morning Dove, Aubrey, TX 76227For SaleMLS ID #21297357, Siobhan Rich. NTREIS
- $400,0003 bd2 ba1.7k sqft8809 Oakwood Ln, Frisco, TX 75035For SaleMLS ID #21327105, Dahlisa Wacasey. NTREIS
- $330,0003 bd2 ba1.8k sqft6601 Longleaf Ln, Denton, TX 76210For SaleMLS ID #21172774, Racey Ballard. NTREIS
- $360,0003 bd2 ba1.8k sqft3208 Cliff Oaks Dr, Corinth, TX 76210For SaleMLS ID #21273400, Lori Tredway. NTREIS
