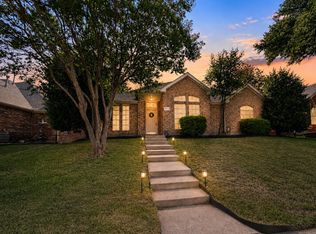
Welcome to this charming East-facing, 3-bedroom, 2-bath home in Frisco’s desirable Hillcrest Highlands community. With no HOA, the open floor plan home features high ceilings, abundant natural light, a spacious family room with a gas-start fireplace, and an open kitchen with breakfast bar, ample cabinetry, and generous storage. A flexible front room works beautifully as a home office, sitting area, or playroom. The updated guest bath offers a walk-in shower, glass enclosure, and modern finishes, while the private primary suite includes a large walk-in closet and oversized shower with dual shower heads. Enjoy a fenced backyard with a quiet, low-traffic setting, within walking distance to parks and Frisco ISD best schools, near shopping, dining, Highway 121, Dallas North Tollway, Stonebriar, Costco, H-E-B, and PGA Frisco. Updates include a roof replaced in 2023, updated baths, wood flooring, fresh paint, and landscaping.
Under contract
$400,000
8809 Oakwood Ln, Frisco, TX 75035
3beds
1,746sqft
:
Get pre-qualified$2,812/mo
Single Family Residence
Built in 1998
6,969 Square Feet Lot
$394,400 Zestimate®
$229/sqft
$-- HOA
What's special
Modern finishesGas-start fireplaceOpen floor planFresh paintUpdated bathsWood flooringHigh ceilings
- 22 days |
- 989 |
- 55 |
Likely to sell faster than
Zillow last checked:
Listing updated:
Listed by:
Dahlisa Wacasey 0694304 972-338-5441,
Pinnacle Realty Advisors 972-338-5441
Source: NTREIS,MLS#: 21327105
Facts & features
Interior
Bedrooms & bathrooms
- Bedrooms: 3
- Bathrooms: 2
- Full bathrooms: 2
Primary bedroom
- Features: Ceiling Fan(s), Walk-In Closet(s)
- Level: First
- Dimensions: 12 x 15
Bedroom
- Features: Ceiling Fan(s)
- Level: First
- Dimensions: 10 x 10
Bedroom
- Features: Ceiling Fan(s)
- Level: First
- Dimensions: 12 x 10
Primary bathroom
- Features: Built-in Features, Dual Sinks, Multiple Shower Heads, Stone Counters
- Level: First
- Dimensions: 12 x 8
Dining room
- Level: First
- Dimensions: 12 x 12
Other
- Features: Built-in Features, Stone Counters
- Level: First
- Dimensions: 9 x 5
Living room
- Features: Ceiling Fan(s), Fireplace
- Level: First
- Dimensions: 28 x 19
Utility room
- Level: First
- Dimensions: 5 x 6
Heating
- Central, Fireplace(s), Natural Gas
Cooling
- Central Air, Ceiling Fan(s), Electric
Appliances
- Included: Gas Range, Gas Water Heater, Microwave, Refrigerator
- Laundry: Washer Hookup, Dryer Hookup, ElectricDryer Hookup, Laundry in Utility Room
Features
- Eat-in Kitchen, High Speed Internet, Open Floorplan, Pantry, Cable TV
- Flooring: Carpet, Ceramic Tile, Engineered Hardwood
- Has basement: No
- Number of fireplaces: 1
- Fireplace features: Gas
Interior area
- Total interior livable area: 1,746 sqft
Video & virtual tour
Property
Parking
- Total spaces: 2
- Parking features: Alley Access, Garage, Garage Door Opener, Garage Faces Rear
- Garage spaces: 2
Features
- Levels: One
- Stories: 1
- Patio & porch: None
- Pool features: None
- Fencing: Back Yard,Wood
Lot
- Size: 6,969 Square Feet
- Features: Subdivision, Sprinkler System, Few Trees
- Residential vegetation: Grassed
Details
- Parcel number: R319100D02101
Construction
Type & style
- Home type: SingleFamily
- Architectural style: Traditional,Detached
- Property subtype: Single Family Residence
Materials
- Brick, Frame, Concrete, Wood Siding
- Roof: Composition
Condition
- Year built: 1998
Utilities & green energy
- Sewer: Public Sewer
- Water: Public
- Utilities for property: Electricity Available, Electricity Connected, Natural Gas Available, Sewer Available, Separate Meters, Water Available, Cable Available
Community & HOA
Community
- Features: Curbs
- Subdivision: Hillcrest Highlands Ph Ii
HOA
- Has HOA: No
Location
- Region: Frisco
Financial & listing details
- Price per square foot: $229/sqft
- Tax assessed value: $413,460
- Annual tax amount: $6,927
- Date on market: 7/18/2026
- Cumulative days on market: 148 days
- Listing terms: Cash,Conventional,FHA,VA Loan
Estimated market value
$394,400
$375,000 - $414,000
$2,481/mo
Price history
| Date | Event | Price |
|---|---|---|
| 7/30/2026 | Contingent | $400,000$229/sqft |
Source: NTREIS #21327105 Report a problem | ||
| 7/18/2026 | Listed for sale | $400,000-3.6%$229/sqft |
Source: NTREIS #21327105 Report a problem | ||
| 7/10/2026 | Listing removed | $415,000$238/sqft |
Source: NTREIS #21195164 Report a problem | ||
| 5/30/2026 | Price change | $415,000-2.1%$238/sqft |
Source: NTREIS #21195164 Report a problem | ||
| 4/21/2026 | Price change | $423,999-3.6%$243/sqft |
Source: NTREIS #21195164 Report a problem | ||
| 3/7/2026 | Listed for sale | $439,800+35.3%$252/sqft |
Source: NTREIS #21195164 Report a problem | ||
| 6/28/2021 | Sold | -- |
Source: Agent Provided Report a problem | ||
| 6/18/2021 | Pending sale | $325,000$186/sqft |
Source: NTREIS #14581247 Report a problem | ||
| 6/10/2021 | Listed for sale | $325,000+18.2%$186/sqft |
Source: NTREIS #14581247 Report a problem | ||
| 11/30/2017 | Listing removed | $274,900$157/sqft |
Source: Ebby Halliday, REALTORS #13688201 Report a problem | ||
| 11/12/2017 | Pending sale | $274,900$157/sqft |
Source: Ebby Halliday, REALTORS #13688201 Report a problem | ||
| 11/1/2017 | Sold | -- |
Source: Agent Provided Report a problem | ||
| 10/12/2017 | Price change | $274,900-1.8%$157/sqft |
Source: Ebby Halliday, REALTORS #13688201 Report a problem | ||
| 9/27/2017 | Price change | $279,900-3.4%$160/sqft |
Source: Ebby Halliday Realtors #13688201 Report a problem | ||
| 9/8/2017 | Listed for sale | $289,900+56.8%$166/sqft |
Source: Ebby Halliday, REALTORS #13688201 Report a problem | ||
| 12/2/2013 | Sold | -- |
Source: Agent Provided Report a problem | ||
| 7/12/2013 | Price change | $184,900-2.3%$106/sqft |
Source: Coldwell Banker Residential Brokerage - #11953520 Report a problem | ||
| 5/16/2013 | Listed for sale | $189,300+19.8%$108/sqft |
Source: Coldwell Banker Residential Brokerage - #11953520 Report a problem | ||
| 8/1/2008 | Listing removed | $158,000$90/sqft |
Source: Point2 #10997308 Report a problem | ||
| 6/29/2008 | Price change | $158,000-0.6%$90/sqft |
Source: Point2 #10997308 Report a problem | ||
| 6/16/2008 | Price change | $159,000-3.3%$91/sqft |
Source: Point2 #10997308 Report a problem | ||
| 6/4/2008 | Price change | $164,500-3.2%$94/sqft |
Source: Point2 #10997308 Report a problem | ||
| 5/8/2008 | Listed for sale | $169,900$97/sqft |
Source: Point2 #10997308 Report a problem | ||
Public tax history
| Year | Property taxes | Tax assessment |
|---|---|---|
| 2025 | $5,050 -15.1% | $413,460 -4.4% |
| 2024 | $5,945 +13.2% | $432,425 +5.2% |
| 2023 | $5,253 -22.4% | $411,101 +15% |
| 2022 | $6,766 | $357,376 +22.4% |
| 2021 | -- | $291,882 +6.3% |
| 2020 | -- | $274,461 +1% |
| 2019 | -- | $271,846 +6.5% |
| 2018 | $5,484 +10.4% | $255,213 +7.8% |
| 2017 | $4,969 | $236,638 +4.8% |
| 2016 | $4,969 +19.6% | $225,884 +20.4% |
| 2015 | $4,156 | $187,587 +1% |
| 2014 | $4,156 | $185,783 +18.2% |
| 2013 | -- | $157,125 +5.3% |
| 2012 | -- | $149,186 -3.2% |
| 2011 | -- | $154,102 -3.1% |
| 2010 | -- | $158,953 +1.3% |
| 2009 | -- | $156,950 -2.6% |
| 2008 | -- | $161,091 +5.7% |
| 2007 | -- | $152,442 +0.3% |
| 2006 | -- | $152,045 +3.6% |
| 2005 | -- | $146,796 +1.3% |
| 2004 | -- | $144,934 -4.3% |
| 2003 | -- | $151,487 +0.6% |
| 2002 | -- | $150,510 +6.9% |
| 2001 | -- | $140,790 +2.9% |
| 2000 | -- | $136,854 |
Find assessor info on the county website
Monthly payment
Est. payment
Payment breakdown
Explore the cost of this home by adjusting the details. Changes won't be saved.Climate risks
Neighborhood: 75035
Nearby schools
GreatSchools rating
- 8/10Christie Elementary SchoolGrades: PK-5Distance: 0.2 mi
- 9/10Clark Middle SchoolGrades: 6-8Distance: 2.5 mi
- 8/10Lebanon Trail High SchoolGrades: 9-12Distance: 2.2 mi
Schools provided by the listing agent
- Elementary: Christie
- Middle: Clark
- High: Centennial
- District: Frisco ISD
Source: NTREIS. This data may not be complete. We recommend contacting the local school district to confirm school assignments for this home.
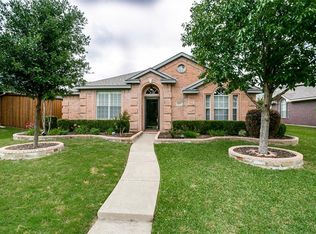
- $410,7003 bd2 ba1.7k sqft8805 Oakwood Ln, Frisco, TX 75035Off Market
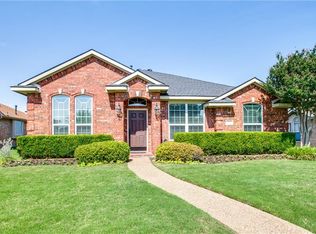
- $477,0004 bd2 ba2.4k sqft8813 Oakwood Ln, Frisco, TX 75035Off Market
- $452,2004 bd2 ba2k sqft8801 Oakwood Ln, Frisco, TX 75035Off Market
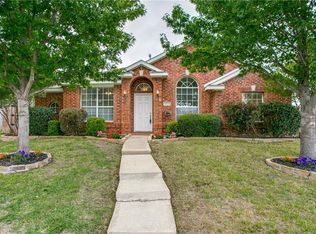
- $439,1003 bd2 ba1.9k sqft10600 Copperwood Dr, Frisco, TX 75035Off Market
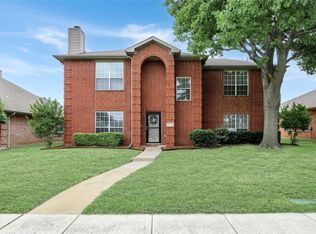
- $2,4003 bd2 ba1.7k sqft8806 Oakwood Ln, Frisco, TX 75035For Rent
- $391,9003 bd2 ba1.7k sqft10604 Copperwood Dr, Frisco, TX 75035Off Market
- $402,3003 bd2 ba1.7k sqft8715 Oakwood Ln, Frisco, TX 75035Off Market
- $393,8003 bd2 ba1.7k sqft8802 Oakwood Ln, Frisco, TX 75035Off Market
A local agent can set up tours, give advice and negotiate with sellers.
A local lender can help you make sure your offer is ready when you are.
Similar homes
- $399,0003 bd2 ba1.7k sqft10518 Brandenberg Dr, Frisco, TX 75035For Sale
 MLS ID #21291253, Rusty Pierce. NTREIS
 - $399,0004 bd3 ba1.8k sqft11317 Canoe Rd, Frisco, TX 75035For Sale
 MLS ID #21268889, Amy Martin. NTREIS
 - $449,0004 bd2 ba2.3k sqft6514 Autumnwood Dr, Frisco, TX 75035For Sale
 MLS ID #21344444, Judy Andujar. NTREIS
 - $465,0004 bd2 ba2.1k sqft7604 Naples Ln, Frisco, TX 75035For Sale
 MLS ID #21280215, Laura Morin-Igaravidez. NTREIS
 - $459,9003 bd2 ba1.8k sqft7764 Lancaster Gate, Frisco, TX 75035For SaleMLS ID #21294510, April Wunderlick. NTREIS
- $479,5004 bd2 ba2.2k sqft5208 Springflower Dr, Frisco, TX 75035For SaleMLS ID #21280742, Sharon Bartlett. NTREIS
- $459,9004 bd2 ba2.4k sqft10700 Briar Brook Ln, Frisco, TX 75033For SaleMLS ID #21301111, Steve Sit. NTREIS
- $320,0003 bd2 ba1.6k sqft1612 Crown Point Dr, Frisco, TX 75034For SaleMLS ID #21325422, DJ Mack. NTREIS
- $395,0003 bd2 ba1.8k sqft1514 Sandy Rdg, McKinney, TX 75069For SaleMLS ID #21340766, Morgan Beauregard. NTREIS
- $370,0003 bd3 ba1.6k sqft2113 Reston Dr, McKinney, TX 75070For SaleMLS ID #21329814, Susan Godfroid. NTREIS
- $399,0004 bd2 ba2k sqft2500 Navasota Dr, Little Elm, TX 75068For SaleMLS ID #21341587, Jamie Miller. NTREIS
- $497,0003 bd2 ba2.1k sqft8502 Prescott Cir, Frisco, TX 75033For SaleMLS ID #21283124, Julie Smith. NTREIS
- $429,0003 bd2 ba1.8k sqft200 Ferndale Dr, McKinney, TX 75071For SaleMLS ID #21326547, Kelly Calkins. NTREIS
- $425,0003 bd2 ba1.5k sqft3610 Rodale Way, Dallas, TX 75287For SaleMLS ID #21353304, Min Kim. NTREIS
- $435,0003 bd3 ba2.3k sqft10204 Benwick Dr, McKinney, TX 75072For SaleMLS ID #21256706, Christie Cannon. NTREIS
- $415,0004 bd2 ba1.7k sqft5813 Blue Spruce Ln, McKinney, TX 75070For SaleMLS ID #21299625, Wendy Huang. NTREIS
- $345,0003 bd2 ba1.6k sqft2407 Rockhill Rd, McKinney, TX 75072For SaleMLS ID #21353885, MaryJane Mathew. NTREIS
- $415,0003 bd2 ba1.3k sqft4633 Orwell Dr, Plano, TX 75093For SaleMLS ID #21348008, Sara Savage. NTREIS
- $425,0004 bd2 ba2k sqft9712 Starfire Dr, McKinney, TX 75072For SaleMLS ID #21263965, Randall Potz. NTREIS
- $515,0004 bd3 ba2.3k sqft11319 Still Hollow Dr, Frisco, TX 75035For SaleMLS ID #21304495, Laurie McGuire. NTREIS
