Privacy is the standout feature at 1930 Bishop Hill. This north-facing Frisco home is tucked at the end of a cul-de-sac with no homes directly behind or across the street, offering an open, peaceful setting rarely found in a traditional neighborhood lot. With green space and trails nearby, only limited neighboring exposure, and a generous backyard and side yard with fence openings on both sides, the property delivers a strong sense of space, privacy, and everyday livability. Inside, the home offers 3 spacious living and 2 dining areas, a downstairs flex space ideal for an office or media room, an upstairs game room, and a large primary suite with ensuite bath, separate vanities, garden tub, linen storage, and walk-in closet. The kitchen features granite countertops, modern backsplash, painted cabinetry, island, pantry, and ample storage. Paid-off solar panels add energy-efficiency appeal without the buyer assuming a solar lease. Relatively new refrigerator, washer, and dryer are included. Professionally photographed with aerial drone photography, and virtual staging for visual imagination.
For sale
$450,000
1930 Bishop Hl, Frisco, TX 75036
3beds
3,096sqft
:
Get pre-qualified$3,141/mo
Single Family Residence
Built in 2004
8,276 Square Feet Lot
$437,300 Zestimate®
$145/sqft
$10/mo HOA
What's special
Modern backsplashUpstairs game roomWalk-in closetKitchen features granite countertopsAmple storageLinen storageOpen peaceful setting
- 40 days |
- 368 |
- 15 |
Zillow last checked:
Listing updated:
Listed by:
Alisha Melvin 0636903 888-448-2755,
Alisha Melvin Esq. Real Estate 888-448-2755
Source: NTREIS,MLS#: 21302980
Facts & features
Interior
Bedrooms & bathrooms
- Bedrooms: 3
- Bathrooms: 3
- Full bathrooms: 2
- 1/2 bathrooms: 1
Primary bedroom
- Level: Second
- Dimensions: 17 x 15
Bedroom
- Level: Second
- Dimensions: 12 x 11
Bedroom
- Level: Second
- Dimensions: 14 x 11
Dining room
- Level: First
- Dimensions: 18 x 9
Game room
- Level: Second
- Dimensions: 16 x 14
Kitchen
- Features: Kitchen Island, Pantry, Stone Counters
- Level: First
- Dimensions: 13 x 9
Living room
- Level: First
- Dimensions: 18 x 12
Office
- Level: First
- Dimensions: 12 x 11
Appliances
- Included: Dishwasher, Electric Range, Disposal, Microwave
Features
- Cable TV
- Has basement: No
- Has fireplace: No
Interior area
- Total interior livable area: 3,096 sqft
Video & virtual tour
Property
Parking
- Total spaces: 2
- Parking features: Garage Faces Front
- Attached garage spaces: 2
Features
- Levels: Two
- Stories: 2
- Pool features: None
Lot
- Size: 8,276 Square Feet
Details
- Parcel number: R266405
Construction
Type & style
- Home type: SingleFamily
- Architectural style: Detached
- Property subtype: Single Family Residence
Condition
- Year built: 2004
Utilities & green energy
- Sewer: Public Sewer
- Water: Public
- Utilities for property: Sewer Available, Water Available, Cable Available
Community & HOA
Community
- Subdivision: Kings Crossing Ph 2
HOA
- Has HOA: Yes
- Services included: Maintenance Grounds
- HOA fee: $125 annually
- HOA name: 4sight
- HOA phone: 469-287-8583
Location
- Region: Frisco
Financial & listing details
- Price per square foot: $145/sqft
- Annual tax amount: $7,805
- Date on market: 6/16/2026
- Cumulative days on market: 41 days
Estimated market value
$437,300
$415,000 - $459,000
$3,369/mo
Price history
| Date | Event | Price |
|---|---|---|
| 6/16/2026 | Listed for sale | $450,000-5.3%$145/sqft |
Source: NTREIS #21302980 Report a problem | ||
| 4/29/2025 | Listing removed | $2,595$1/sqft |
Source: Zillow Rentals Report a problem | ||
| 4/17/2025 | Price change | $2,595-3.7%$1/sqft |
Source: Zillow Rentals Report a problem | ||
| 4/2/2025 | Price change | $2,695-3.6%$1/sqft |
Source: Zillow Rentals Report a problem | ||
| 3/20/2025 | Listed for rent | $2,795$1/sqft |
Source: Zillow Rentals Report a problem | ||
| 2/17/2023 | Sold | -- |
Source: NTREIS #20151694 Report a problem | ||
| 1/31/2023 | Pending sale | $475,000$153/sqft |
Source: NTREIS #20151694 Report a problem | ||
| 1/20/2023 | Contingent | $475,000$153/sqft |
Source: NTREIS #20151694 Report a problem | ||
| 10/24/2022 | Price change | $475,000-2.1%$153/sqft |
Source: NTREIS #20151694 Report a problem | ||
| 9/6/2022 | Listed for sale | $485,000$157/sqft |
Source: NTREIS #20151694 Report a problem | ||
Public tax history
Tax history is unavailable.
Monthly payment
Est. payment
Payment breakdown
Explore the cost of this home by adjusting the details. Changes won't be saved.Climate risks
Neighborhood: 75036
Nearby schools
GreatSchools rating
- 5/10Hackberry Elementary SchoolGrades: PK-5Distance: 0.9 mi
- 6/10Lowell H Strike MiddleGrades: 6-8Distance: 2.5 mi
- 5/10Little Elm High SchoolGrades: 9-12Distance: 1.7 mi
Schools provided by the listing agent
- Elementary: Hackberry
- Middle: Prestwick K-8 Stem
- High: Little Elm
- District: Little Elm ISD
Source: NTREIS. This data may not be complete. We recommend contacting the local school district to confirm school assignments for this home.
- $403,7004 bd3 ba3k sqft1930 Bishop Hl, Frisco, TX 75034Off Market
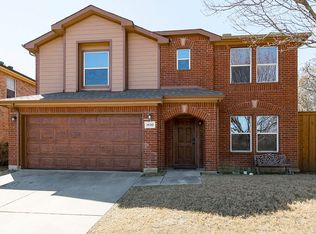
- $440,8005 bd4 ba3.9k sqft1934 Bishop Hill, Little Elm, TX 75036Off Market
- $325,3004 bd2 ba1.8k sqft1938 Bishop Hl, Frisco, TX 75034Off Market
- $325,1004 bd2 ba1.8k sqft1942 Bishop Hl, Frisco, TX 75034Off Market
- $348,7003 bd2 ba2.5k sqft1946 Bishop Hl, Frisco, TX 75034Off Market
- $--3 bd2 ba1.6k sqft1950 Bishop Hl, Frisco, TX 75034Sold
- $318,6003 bd2 ba2k sqft1954 Bishop Hl, Frisco, TX 75034Off Market
- $337,1003 bd2 ba2k sqft1955 Bishop Hl, Frisco, TX 75034Off Market
A local agent can set up tours, give advice and negotiate with sellers.
A local lender can help you make sure your offer is ready when you are.
Similar homes
- $445,0003 bd2 ba2.1k sqft4143 Sun King Ln, Frisco, TX 75033For Sale
 MLS ID #21308852, Joe Flores. NTREIS
 - $495,0003 bd3 ba2.2k sqft7719 Oakland Hills Ln, Frisco, TX 75034For Sale
 MLS ID #21233487, Nathan Skorick. NTREIS
 - $524,9994 bd3 ba3.1k sqft12471 Hawk Creek Dr, Frisco, TX 75033For Sale
 MLS ID #21269001, Heather Stevens. NTREIS
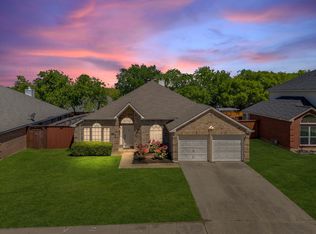
 - $429,0003 bd2 ba1.8k sqft7512 Brookview Dr, Frisco, TX 75034For Sale
 MLS ID #21231483, Nick Good. NTREIS
 - $350,0003 bd2 ba2.1k sqft3136 Adrian Creek Dr, Little Elm, TX 75068For SaleMLS ID #21307477, Jeannette Rohan. NTREIS
- $449,0005 bd4 ba3.2k sqft8913 Cranston Ct, Aubrey, TX 76227For SaleMLS ID #21326113, Farrah Zargaran. NTREIS
- $350,0003 bd2 ba1.6k sqft1925 Clear Creek Dr, Little Elm, TX 75068For SaleMLS ID #21272725, Wendy Huang. NTREIS
- $389,9004 bd3 ba2.5k sqft1509 Waterfall Ln, Little Elm, TX 75068For SaleMLS ID #21311667, Danette Ewoldt. NTREIS
- $499,9005 bd3 ba2.9k sqft15009 Lone Spring Dr, Little Elm, TX 75068For SaleMLS ID #21287471, Payal Sheth. NTREIS
- $435,0004 bd3 ba3.2k sqft2408 Eisenhower Dr, McKinney, TX 75071For SaleMLS ID #21339265, Cory Bertrand. NTREIS
- $449,0004 bd4 ba3.4k sqft1617 Berry Ridge Trl, Aubrey, TX 76227For SaleMLS ID #21185217, Brendan Duffey. NTREIS
- $495,0004 bd3 ba2.5k sqft13408 Sueca Dr, Little Elm, TX 75068For SaleMLS ID #21296851, Brian S. Curry. NTREIS
- $339,9003 bd2 ba1.8k sqft1448 Ridgecrest Dr, Little Elm, TX 75068For SaleMLS ID #21178143, Ray Meeks. NTREIS
- $354,9003 bd2 ba1.8k sqft2437 Texoma Dr, Little Elm, TX 75068For SaleMLS ID #21265099, Emily Boyd. NTREIS
- $449,0004 bd3 ba2.5k sqft9025 Hampton Ct, McKinney, TX 75071For SaleMLS ID #21275015, James Spece. NTREIS
- $439,9004 bd3 ba2.4k sqft2312 Regina Dr, Corinth, TX 76210For SaleMLS ID #21282678, Russell Rhodes. NTREIS
- $419,9004 bd3 ba2.7k sqft6404 Cheshire St, Aubrey, TX 76227For SaleMLS ID #21293431, Janie Nieto. NTREIS
- $375,0004 bd2 ba1.9k sqft2805 Enchanted Eve Dr, Little Elm, TX 75068For SaleMLS ID #21261445, Ali Vollmer. NTREIS
- $342,5003 bd2 ba1.8k sqft2605 Rockport Ln, Little Elm, TX 75068For SaleMLS ID #21289353, Mario Valverde. NTREIS
- $435,0004 bd2 ba2k sqft9201 Amistad Ln, Argyle, TX 76226For SaleMLS ID #21339517, Kimberly Reding. NTREIS
