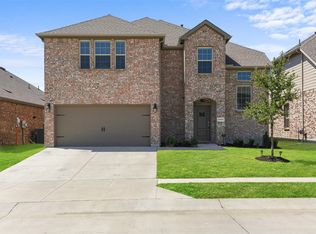
Welcome to this spacious 5-bedroom, 3.5-bath home offering over 3,200 square feet of thoughtfully designed living space in the desirable Providence Village community. Featuring two primary suites, this versatile floor plan is ideal for multi-generational living or accommodating guests. The dedicated home office, expansive game room, and generously sized secondary bedrooms with walk-in closets provide plenty of space for work, play, and everyday living. The large eat-in kitchen is the heart of the home, complete with ample cabinetry, abundant counter space, upgraded fixtures, and an open layout perfect for entertaining. Additional highlights include decorative lighting, a smart thermostat, and numerous functional upgrades throughout.
Situated on a spacious lot with mature shade trees, the oversized backyard offers the perfect setting for relaxing, entertaining, or enjoying outdoor activities. Conveniently located with easy access to major roadways, shopping, dining, and served by Aubrey ISD, this home combines comfort, flexibility, and exceptional value. Don’t miss your opportunity to make this beautiful property your next home!
For sale
Price cut: $29K (7/30)
$420,000
8913 Cranston Ct, Aubrey, TX 76227
5beds
3,286sqft
Single Family Residence
Built in 2013
9,147 Square Feet Lot
$408,600 Zestimate®
$128/sqft
$60/mo HOA
What's special
Dedicated home officeTwo primary suitesNumerous functional upgrades throughoutLarge eat-in kitchenExpansive game roomAbundant counter spaceSmart thermostat
- 62 days
- 149
- 15
Zillow last checked:
Listing updated:
Listed by:
Farrah Zargaran 0672874 4693369487,
Keller Williams Prosper Celina 972-382-8882
Source: NTREIS,MLS#: 21326113
Facts & features
Interior
Bedrooms & bathrooms
- Bedrooms: 5
- Bathrooms: 4
- Full bathrooms: 3
- 1/2 bathrooms: 1
Primary bedroom
- Level: First
- Dimensions: 13 x 14
Primary bedroom
- Level: Second
- Dimensions: 14 x 17
Bedroom
- Level: Second
- Dimensions: 10 x 12
Bedroom
- Level: Second
- Dimensions: 10 x 11
Bedroom
- Level: Second
- Dimensions: 11 x 13
Family room
- Level: First
- Dimensions: 14 x 16
Game room
- Level: Second
- Dimensions: 15 x 14
Half bath
- Level: First
- Dimensions: 4 x 5
Kitchen
- Level: First
- Dimensions: 12 x 14
Living room
- Level: Second
- Dimensions: 17 x 15
Office
- Level: First
- Dimensions: 10 x 9
Utility room
- Level: First
- Dimensions: 6 x 5
Appliances
- Included: Dishwasher, Electric Cooktop, Disposal, Microwave
Features
- Decorative/Designer Lighting Fixtures, Double Vanity, Eat-in Kitchen, High Speed Internet, Kitchen Island, Loft, Multiple Master Suites, Open Floorplan, Pantry, Walk-In Closet(s)
- Has basement: No
- Has fireplace: No
Interior area
- Total interior livable area: 3,286 sqft
Video & virtual tour
Property
Parking
- Total spaces: 2
- Parking features: Garage Faces Front, Garage
- Attached garage spaces: 2
Features
- Levels: Two
- Stories: 2
- Pool features: None
Lot
- Size: 9,147 Square Feet
Details
- Parcel number: R580761
Construction
Type & style
- Home type: SingleFamily
- Architectural style: Traditional,Detached
- Property subtype: Single Family Residence
Condition
- Year built: 2013
Utilities & green energy
- Sewer: Public Sewer
- Water: Public
- Utilities for property: Sewer Available, Water Available
Community & HOA
Community
- Subdivision: Seaside Village At Providence
HOA
- Has HOA: Yes
- Services included: All Facilities, Association Management
- HOA fee: $360 semi-annually
- HOA name: Providence
- HOA phone: 940-440-2200
Location
- Region: Aubrey
Financial & listing details
- Price per square foot: $128/sqft
- Tax assessed value: $395,668
- Annual tax amount: $7,461
- Date on market: 7/9/2026
- Cumulative days on market: 62 days
Estimated market value
$408,600
$388,000 - $429,000
$2,922/mo
Price history
| Date | Event | Price |
|---|---|---|
| 7/30/2026 | Price change | $420,000-6.5%$128/sqft |
Source: NTREIS #21326113 Report a problem | ||
| 7/9/2026 | Listed for sale | $449,000+15.1%$137/sqft |
Source: NTREIS #21326113 Report a problem | ||
| 11/7/2023 | Sold | -- |
Source: NTREIS #20308299 Report a problem | ||
| 10/11/2023 | Pending sale | $390,000$119/sqft |
Source: NTREIS #20308299 Report a problem | ||
| 10/5/2023 | Contingent | $390,000$119/sqft |
Source: NTREIS #20308299 Report a problem | ||
| 9/21/2023 | Listed for sale | $390,000$119/sqft |
Source: NTREIS #20308299 Report a problem | ||
| 8/18/2023 | Contingent | $390,000$119/sqft |
Source: NTREIS #20308299 Report a problem | ||
| 8/3/2023 | Price change | $390,000-2.5%$119/sqft |
Source: NTREIS #20308299 Report a problem | ||
| 7/23/2023 | Listed for sale | $399,900$122/sqft |
Source: NTREIS #20308299 Report a problem | ||
| 7/18/2023 | Contingent | $399,900$122/sqft |
Source: NTREIS #20308299 Report a problem | ||
| 6/29/2023 | Listed for sale | $399,900$122/sqft |
Source: NTREIS #20308299 Report a problem | ||
| 6/27/2023 | Contingent | $399,900$122/sqft |
Source: NTREIS #20308299 Report a problem | ||
| 6/7/2023 | Price change | $399,900-6.8%$122/sqft |
Source: NTREIS #20308299 Report a problem | ||
| 5/15/2023 | Price change | $429,000-3.6%$131/sqft |
Source: NTREIS #20308299 Report a problem | ||
| 4/21/2023 | Listed for sale | $445,000$135/sqft |
Source: NTREIS #20308299 Report a problem | ||
| 3/19/2023 | Listing removed | -- |
Source: Zillow Rentals Report a problem | ||
| 2/22/2023 | Listed for rent | $2,800+2.8%$1/sqft |
Source: Zillow Rentals Report a problem | ||
| 2/9/2023 | Listing removed | -- |
Source: Zillow Rentals Report a problem | ||
| 1/25/2023 | Price change | $2,725-2.5%$1/sqft |
Source: Zillow Rentals Report a problem | ||
| 1/10/2023 | Price change | $2,795-3.1%$1/sqft |
Source: Zillow Rentals Report a problem | ||
| 11/24/2022 | Price change | $2,885-4.9%$1/sqft |
Source: Zillow Rental Network Premium Report a problem | ||
| 11/5/2022 | Listed for rent | $3,035+11.4%$1/sqft |
Source: Zillow Rental Network Premium Report a problem | ||
| 1/5/2021 | Listing removed | -- |
Source: Zillow Rental Network Premium Report a problem | ||
| 12/5/2020 | Price change | $2,725-1.8%$1/sqft |
Source: Pathlight Property Management Report a problem | ||
| 11/22/2020 | Price change | $2,775-1.8%$1/sqft |
Source: Pathlight Property Management Report a problem | ||
| 11/7/2020 | Listed for rent | $2,825$1/sqft |
Source: Pathlight Property Management Report a problem | ||
| 5/16/2016 | Sold | -- |
Source: Agent Provided Report a problem | ||
Public tax history
| Year | Property taxes | Tax assessment |
|---|---|---|
| 2025 | $7,461 -6.8% | $395,668 -5% |
| 2024 | $8,007 -6.1% | $416,481 -4.3% |
| 2023 | $8,530 +1.1% | $435,000 +16.6% |
| 2022 | $8,439 +19.2% | $373,000 +25.2% |
| 2021 | $7,082 +1.3% | $298,016 +6.8% |
| 2020 | $6,991 -2.2% | $279,000 +0.7% |
| 2019 | $7,150 +5.2% | $277,000 +6.5% |
| 2018 | $6,799 -0.9% | $260,000 +0.9% |
| 2017 | $6,863 | $257,577 -1.8% |
| 2016 | $6,863 +85% | $262,315 +8% |
| 2015 | $3,709 | $242,806 +82.1% |
| 2014 | $3,709 | $133,321 |
Find assessor info on the county website
Monthly payment
Est. payment
Payment breakdown
Explore the cost of this home by adjusting the details. Changes won't be saved.Climate risks
Neighborhood: Providence Village
Nearby schools
Schools provided by the listing agent
- Elementary: James A Monaco
- Middle: Aubrey
- High: Aubrey
- District: Aubrey ISD
Source: NTREIS. This data may not be complete. We recommend contacting the local school district to confirm school assignments for this home.

Similar homes
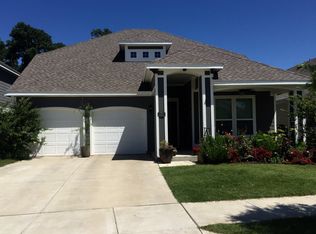
- $449,0005 bd4 ba3.2k sqft10421 Table Bluff St, Aubrey, TX 76227For Sale
 MLS ID #21341179, Kevin Andrews. NTREIS
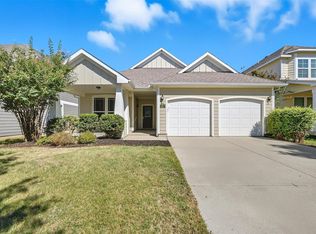
 - $375,0004 bd3 ba2k sqft10228 Fountain Gate St, Aubrey, TX 76227For Sale
 MLS ID #21352145, Glenda Fabregas. NTREIS
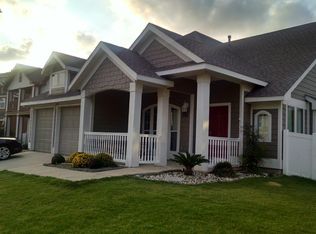
 - $448,9005 bd4 ba3.4k sqft10608 Plumlee Ln, Aubrey, TX 76227For Sale
 MLS ID #21343057, Alicia Mendoza. NTREIS
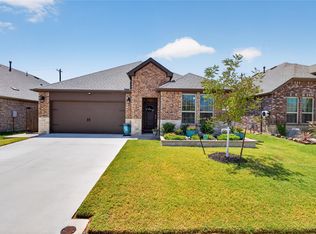
 - $415,0005 bd4 ba3.3k sqft11000 Canyon Mine Dr, Aubrey, TX 76227For Sale
 MLS ID #21062719, Rosemary Lewis. NTREIS
