Love is in the Air!!!
Get your loved one a gift of dream home. Huge Price improvement makes it an ideal gift...
Welcome to this spectacular two-story Cape Cod Style home in the coveted Harbor Village at Providence! Experience the charm of the crafts man style architecture of Providence Village community and this beautiful home. Boasting great curb appeal with a quaint front porch with a park and a little library adjacent to the property that sets the tone for comfortable living. Providing over 2,700 Sq. Ft of a beautiful floor plan, this 3-bedroom, 2.5-bath property offers an ideal blend of style & functionality. Recent updates includes replacement of all the floors to a wood like vinyl planks in the whole house & new appliances. Kitchen, breakfast & Powder Room features exquisite Polished floor tile. A chef's dream completely remodeled kitchen features an expansive quartz Island & breakfast bar, 42” cabinets, ample counter space & storage with walk-in-pantry. Study with French doors downstairs is a perfect size. Upstairs find a spacious game room & an oversized primary suite plus large sitting area, spa-like bath with dual vanities, shower & garden tub. Overlooking the park on the corner is a balcony with private access to Primary. Generous secondary bedrooms provide plenty of space for everyone.
Outside, enjoy the covered patio with stunning views of horses grazing across the road and a park which is fenced for security. Backyard is nice sized with a covered patio and Landscaped to perfection with sprinkler system.
Providence Village offers a wealth of amenities including a club house, tennis court, bike trails and a catch-and-release fishing pond providing endless entertainment options for residents. Its a great bustling community. Zoned to AUBERY ISD which is ranked as one of the emerging great ISD's in the area.
Snap this one up quickly! Schedule your showing today!
Sold
Price Unknown
8918 Stallings Dr, Providence Village, TX 76227
3beds
2,717sqft
Single Family Residence
Built in 2017
6,882 Square Feet Lot
$338,500 Zestimate®
$--/sqft
$2,595 Estimated rent
Home value
$338,500
$318,000 - $359,000
$2,595/mo
Zestimate® history
Owner options
List your home for rent
$2,595/mo
Rent Zestimate®
Find your next renter with Zillow Rental Manager. Plus, with online applications, you can quickly screen prospective tenants – for free.
$2,595/mo
Rent Zestimate®
Refinance and save
$350/mo
Est. payment
Refinancing to a lower rate could help reduce your monthly payments and save thousands over the life of the loan.
$350/mo
Est. payment
Explore your selling options
Work with a Zillow partner agent
Leverage their expertise and Zillow's premium Showcase listings to get your home seen by more buyers.
Get startedList with your own agent
Get your home in front of millions of buyers by listing it on Zillow.
Learn how to do itSell it yourself
Take full control of how buyers see your home on Zillow by listing For Sale by Owner (FSBO).
List your homeWhat's special
New appliancesBeautiful floor planWood like vinyl planksCovered patioBalcony with private accessSpacious game roomQuaint front porch
Zillow last checked:
Listing updated:
Listed by:
Hanayya Shah 0804725 972-562-3969,
Ebby Halliday Realtors 972-562-3969
Bought with:
Brandy Middaugh
Better Homes and Gardens Real
Source: NTREIS,MLS#: 20808300
Facts & features
Interior
Bedrooms & bathrooms
- Bedrooms: 3
- Bathrooms: 3
- Full bathrooms: 2
- 1/2 bathrooms: 1
Primary bedroom
- Features: Dual Sinks, Double Vanity, Garden Tub/Roman Tub, Sitting Area in Primary, Separate Shower, Walk-In Closet(s)
- Level: Second
- Dimensions: 19 x 18
Bedroom
- Features: Ceiling Fan(s), Walk-In Closet(s)
- Level: Second
- Dimensions: 11 x 16
Bedroom
- Level: Second
- Dimensions: 14 x 11
Breakfast room nook
- Level: First
- Dimensions: 9 x 10
Game room
- Features: Ceiling Fan(s)
- Level: Second
- Dimensions: 18 x 12
Kitchen
- Features: Built-in Features, Dual Sinks, Kitchen Island, Stone Counters, Walk-In Pantry
- Level: First
- Dimensions: 14 x 17
Library
- Level: First
- Dimensions: 11 x 10
Living room
- Features: Ceiling Fan(s)
- Level: First
- Dimensions: 23 x 16
Heating
- Central, Electric
Cooling
- Central Air, Ceiling Fan(s), Electric
Appliances
- Included: Dishwasher, Electric Cooktop, Electric Oven, Electric Range, Electric Water Heater, Microwave, Vented Exhaust Fan
Features
- Built-in Features, Decorative/Designer Lighting Fixtures, Double Vanity, High Speed Internet, Kitchen Island, Pantry, Smart Home, Cable TV
- Flooring: Concrete, Ceramic Tile, Luxury Vinyl Plank, Tile
- Has basement: No
- Number of fireplaces: 1
- Fireplace features: Decorative, Living Room
Interior area
- Total interior livable area: 2,717 sqft
Property
Parking
- Total spaces: 4
- Parking features: Attached Carport, Door-Multi, Driveway, Epoxy Flooring, Garage Faces Front, Garage, Garage Door Opener, Inside Entrance
- Attached garage spaces: 2
- Carport spaces: 2
- Covered spaces: 4
- Has uncovered spaces: Yes
Features
- Levels: Two
- Stories: 2
- Patio & porch: Balcony, Covered
- Exterior features: Balcony, Private Yard
- Pool features: None
- Fencing: Back Yard,Fenced,Other
- Has view: Yes
- View description: Park/Greenbelt
Lot
- Size: 6,882 Square Feet
- Features: Corner Lot, Landscaped, Subdivision, Sprinkler System
Details
- Parcel number: R678483
Construction
Type & style
- Home type: SingleFamily
- Architectural style: Colonial,Craftsman,Other,Detached
- Property subtype: Single Family Residence
Materials
- Fiberglass Siding, Concrete, Wood Siding
- Foundation: Slab
- Roof: Composition
Condition
- Year built: 2017
Utilities & green energy
- Sewer: Public Sewer
- Water: Public
- Utilities for property: Electricity Available, Electricity Connected, Sewer Available, Separate Meters, Underground Utilities, Water Available, Cable Available
Green energy
- Energy efficient items: Appliances, HVAC, Insulation
- Indoor air quality: Ventilation
Community & HOA
Community
- Features: Sidewalks
- Security: Security System Owned, Security System, Carbon Monoxide Detector(s), Fire Alarm, Fire Sprinkler System
- Subdivision: Harbor Village At Providence P
HOA
- Has HOA: Yes
- Services included: All Facilities
- HOA fee: $350 annually
- HOA name: Heritage landings at Providence Village HOA Inc.
- HOA phone: 214-705-1615
Location
- Region: Providence Village
Financial & listing details
- Tax assessed value: $405,150
- Annual tax amount: $7,308
- Date on market: 1/10/2025
- Cumulative days on market: 115 days
- Listing terms: Cash,Conventional
- Electric utility on property: Yes
Price history
| Date | Event | Price |
|---|---|---|
| 4/17/2025 | Sold | -- |
Source: NTREIS #20808300 Report a problem | ||
| 3/25/2025 | Pending sale | $358,000$132/sqft |
Source: NTREIS #20808300 Report a problem | ||
| 3/18/2025 | Contingent | $358,000$132/sqft |
Source: NTREIS #20808300 Report a problem | ||
| 3/8/2025 | Price change | $358,000-0.6%$132/sqft |
Source: NTREIS #20808300 Report a problem | ||
| 2/15/2025 | Price change | $360,000-0.6%$132/sqft |
Source: NTREIS #20808300 Report a problem | ||
| 2/6/2025 | Price change | $362,000-5.2%$133/sqft |
Source: NTREIS #20808300 Report a problem | ||
| 1/10/2025 | Listed for sale | $382,000-11.6%$141/sqft |
Source: NTREIS #20808300 Report a problem | ||
| 12/6/2024 | Listing removed | $432,000$159/sqft |
Source:  Ebby Halliday Realtors #20756087 Report a problem Ebby Halliday Realtors #20756087 Report a problem | ||
| 11/13/2024 | Price change | $432,000-2.9%$159/sqft |
Source: NTREIS #20756087 Report a problem | ||
| 10/18/2024 | Listed for sale | $444,900$164/sqft |
Source: NTREIS #20756087 Report a problem | ||
Public tax history
| Year | Property taxes | Tax assessment |
|---|---|---|
| 2025 | $7,639 +30% | $405,150 +8.7% |
| 2024 | $5,876 +9.8% | $372,680 +10% |
| 2023 | $5,351 -15.7% | $338,800 +10% |
| 2022 | $6,350 -1% | $308,000 +6.1% |
| 2021 | $6,414 -1.7% | $290,183 +5.2% |
| 2020 | $6,525 -2.9% | $275,901 +5.9% |
| 2019 | $6,722 +168% | $260,434 +171.6% |
| 2018 | $2,508 | $95,892 +88.6% |
| 2017 | -- | $50,831 |
| 2016 | -- | $50,831 |
Find assessor info on the county website
Neighborhood: Providence Village
Nearby homes
- $424,1005 bd4 ba3.9k sqft8922 Stallings Dr, Providence Village, TX 76227Off Market
- $476,5005 bd4 ba4k sqft8926 Stallings Dr, Providence Village, TX 76227Off Market
- $--3 bd2 ba1.6k sqft8921 Cranston Ct, Aubrey, TX 76227Sold
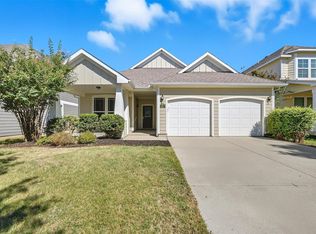
- $351,1003 bd2 ba2.5k sqft8930 Stallings Dr, Providence Village, TX 76227Off Market
- $420,0005 bd4 ba3.2k sqft8913 Cranston Ct, Aubrey, TX 76227For Sale
- $341,7004 bd3 ba2.5k sqft8917 Cranston Ct, Aubrey, TX 76227Off Market
- $335,3003 bd3 ba2.7k sqft9001 Cranston Ct, Aubrey, TX 76227Off Market
- $313,9003 bd2 ba1.9k sqft8919 Stallings Dr, Providence Village, TX 76227Off Market
Nearby schools
GreatSchools rating
- 5/10James A Monaco Elementary SchoolGrades: K-5Distance: 0.4 mi
- NAEvalois Owens MiddleGrades: 6-8Distance: 2.5 mi
- 6/10Aubrey High SchoolGrades: 9-12Distance: 3.6 mi
Schools provided by the listing agent
- Elementary: James A Monaco
- Middle: Aubrey
- High: Aubrey
- District: Aubrey ISD
Source: NTREIS. This data may not be complete. We recommend contacting the local school district to confirm school assignments for this home.
Get a cash offer in 3 minutes
Find out how much your home could sell for in as little as 3 minutes with a no-obligation cash offer.
Estimated market value
$338,500
Get a cash offer in 3 minutes
Find out how much your home could sell for in as little as 3 minutes with a no-obligation cash offer.
Estimated market value
$338,500
- Texas
- Denton County
- Aubrey
- 76227
- Providence Village
- 8918 Stallings Dr
Nearby cities
Nearby neighborhoods
Nearby zip codes
Other Aubrey Topics
