Stunning 2019 3-bed, 2.5-bath home perched on prime corner lot that overlooks a greenbelt. Charming covered patio greets you w a beautiful glass door. Inside, a neutral palette & open floorplan flood the space w natural light, complemented by designer lighting & light hardwood floors throughout the 1st floor. The kitchen boasts white cabs, SS apps, dbl oven, gas cktp, & ovrsizd quartz island. Upstairs, the primary suite features a spa-like bath w dual sinks & walk-in shower. Two addtnl bdrms, a full bath, coffee bar, & game rm complete the 2nd floor. This home features walk-in closets in every room, under-stair & linen closets + storage racks in the ovrsizd garage for max storage. Unwind on 1 of 2 covered patios, or on the walk-out balcony for prime views of TX sunsets. Amazing location: feeds to top-rated FM schools, a few houses down from comm. pool, minutes to Grapevine Lake, Lakeside, DFW Airport, major hwys, dining, shopping, & more!
Sold
Price Unknown
321 Indian Hills Ave, Flower Mound, TX 75028
3beds
2,640sqft
Single Family Residence
Built in 2019
5,401 Square Feet Lot
$637,800 Zestimate®
$--/sqft
$3,502 Estimated rent
Home value
$637,800
$606,000 - $676,000
$3,502/mo
Zestimate® history
Owner options
List your home for rent
$3,502/mo
Rent Zestimate®
Find your next renter with Zillow Rental Manager. Plus, with online applications, you can quickly screen prospective tenants – for free.
$3,502/mo
Rent Zestimate®
Refinance and save
$567/mo
Est. payment
Refinancing to a lower rate could help reduce your monthly payments and save thousands over the life of the loan.
$567/mo
Est. payment
Explore your selling options
Work with a Zillow partner agent
Leverage their expertise and Zillow's premium Showcase listings to get your home seen by more buyers.
Get startedList with your own agent
Get your home in front of millions of buyers by listing it on Zillow.
Learn how to do itSell it yourself
Take full control of how buyers see your home on Zillow by listing For Sale by Owner (FSBO).
List your homeWhat's special
Walk-out balconyOpen floorplanLight hardwood floorsGas cktpNeutral paletteNatural lightOvrsizd quartz island
Zillow last checked:
Listing updated:
Listed by:
Lisa Wiggins 0654547 469-758-7900,
Coldwell Banker Apex, Realtors 972-829-4450
Bought with:
Zheng Yang
Citiwide Properties Corp.
Source: NTREIS,MLS#: 20737725
Facts & features
Interior
Bedrooms & bathrooms
- Bedrooms: 3
- Bathrooms: 3
- Full bathrooms: 2
- 1/2 bathrooms: 1
Primary bedroom
- Features: En Suite Bathroom, Walk-In Closet(s)
- Level: Second
- Dimensions: 13 x 16
Bedroom
- Features: Walk-In Closet(s)
- Level: Second
- Dimensions: 11 x 14
Bedroom
- Features: Walk-In Closet(s)
- Level: Second
- Dimensions: 13 x 11
Primary bathroom
- Features: Built-in Features, Dual Sinks, En Suite Bathroom, Linen Closet
- Level: Second
Dining room
- Level: First
- Dimensions: 14 x 11
Other
- Features: Built-in Features, Dual Sinks, Granite Counters
- Level: Second
Game room
- Level: Second
- Dimensions: 17 x 18
Half bath
- Level: First
Kitchen
- Features: Built-in Features, Dual Sinks, Eat-in Kitchen, Kitchen Island, Pantry, Stone Counters, Walk-In Pantry
- Level: First
- Dimensions: 15 x 12
Living room
- Level: First
- Dimensions: 18 x 16
Utility room
- Features: Built-in Features, Utility Room
- Level: Second
- Dimensions: 10 x 7
Heating
- Central, Electric
Cooling
- Central Air, Ceiling Fan(s), Electric
Appliances
- Included: Double Oven, Dryer, Dishwasher, Gas Cooktop, Disposal, Gas Oven, Gas Water Heater, Microwave, Washer
- Laundry: Washer Hookup, Electric Dryer Hookup, Laundry in Utility Room
Features
- Decorative/Designer Lighting Fixtures, Eat-in Kitchen, Kitchen Island, Open Floorplan, Pantry, Cable TV, Walk-In Closet(s)
- Flooring: Carpet, Tile, Wood
- Has basement: No
- Has fireplace: No
Interior area
- Total interior livable area: 2,640 sqft
Property
Parking
- Total spaces: 2
- Parking features: Alley Access, Door-Single, Driveway, Garage, Garage Door Opener, Garage Faces Rear
- Garage spaces: 2
- Has uncovered spaces: Yes
Features
- Levels: Two
- Stories: 2
- Patio & porch: Patio, Balcony, Covered
- Exterior features: Balcony, Private Yard, Rain Gutters
- Pool features: None, Community
- Fencing: Back Yard,Wood,Wrought Iron
- Has view: Yes
- View description: Park/Greenbelt
Lot
- Size: 5,401 Square Feet
- Features: Corner Lot, Landscaped, Rolling Slope, Subdivision, Sprinkler System
- Topography: Hill
Details
- Parcel number: 42397845
Construction
Type & style
- Home type: SingleFamily
- Architectural style: Traditional,Detached
- Property subtype: Single Family Residence
Materials
- Brick
- Foundation: Slab
- Roof: Composition
Condition
- Year built: 2019
Utilities & green energy
- Sewer: Public Sewer
- Water: Public
- Utilities for property: Electricity Connected, Natural Gas Available, Sewer Available, Separate Meters, Water Available, Cable Available
Community & HOA
Community
- Features: Clubhouse, Playground, Pool, Trails/Paths, Curbs, Sidewalks
- Security: Security System Owned, Carbon Monoxide Detector(s)
- Subdivision: Villas Southgate Ph 1
HOA
- Has HOA: Yes
- Services included: Association Management, Maintenance Grounds, Maintenance Structure
- HOA fee: $567 semi-annually
- HOA name: Paragon Property Management
- HOA phone: 972-539-7378
Location
- Region: Flower Mound
Financial & listing details
- Tax assessed value: $602,478
- Annual tax amount: $11,082
- Date on market: 10/2/2024
- Cumulative days on market: 14 days
- Listing terms: Cash,Conventional,FHA,VA Loan
- Exclusions: TVs & mounts excluded. Kitchen fridge, electric car charger, drapes/curtains/rods & hardware are negotiable. Washer & dryer will convey with the home.
- Electric utility on property: Yes
Price history
| Date | Event | Price |
|---|---|---|
| 11/18/2024 | Sold | -- |
Source: NTREIS #20737725 Report a problem | ||
| 10/17/2024 | Pending sale | $649,968$246/sqft |
Source:  Coldwell Banker Apex, Realtors #20737725 Report a problem Coldwell Banker Apex, Realtors #20737725 Report a problem | ||
| 10/17/2024 | Contingent | $649,968$246/sqft |
Source: NTREIS #20737725 Report a problem | ||
| 10/9/2024 | Listed for sale | $649,968$246/sqft |
Source: NTREIS #20737725 Report a problem | ||
| 10/6/2024 | Pending sale | $649,968$246/sqft |
Source: Coldwell Banker Apex, Realtors #20737725 Report a problem | ||
| 10/6/2024 | Contingent | $649,968$246/sqft |
Source: NTREIS #20737725 Report a problem | ||
| 10/2/2024 | Listed for sale | $649,968$246/sqft |
Source: NTREIS #20737725 Report a problem | ||
| 9/27/2019 | Sold | -- |
Source: Agent Provided Report a problem | ||
Public tax history
| Year | Property taxes | Tax assessment |
|---|---|---|
| 2025 | $2,362 -3.7% | $602,478 |
| 2024 | $2,453 -3.1% | $602,478 -1.1% |
| 2023 | $2,532 -12.3% | $609,103 +21.6% |
| 2022 | $2,888 +9.1% | $501,109 +10.4% |
| 2021 | $2,648 +4.2% | $453,709 +5.1% |
| 2020 | $2,540 +483.2% | $431,609 +483.3% |
| 2019 | $436 | $74,000 |
Find assessor info on the county website
Neighborhood: 75028
Nearby homes
- $662,300-- bd-- ba2.7k sqft317 Indian Hills Ave, Flower Mound, TX 75028Off Market
- $--4 bd4 ba3.3k sqft325 Indian Hills Ave, Flower Mound, TX 75028Sold
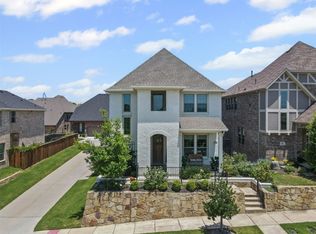
- $799,500-- bd-- ba3.5k sqft313 Indian Hills Ave, Flower Mound, TX 75028Off Market
- $721,400-- bd-- ba3.5k sqft329 Indian Hills Ave, Flower Mound, TX 75028Off Market
- $550,0003 bd3 ba2k sqft1163 Lake City Ave, Flower Mound, TX 75028For Sale
- $559,9003 bd3 ba2.2k sqft1167 Lake City Ave, Flower Mound, TX 75028Off Market
- $506,6003 bd3 ba2k sqft1159 Lake City Ave, Flower Mound, TX 75028Off Market
- $467,1003 bd3 ba2k sqft1171 Lake City Ave, Flower Mound, TX 75028Off Market
Nearby schools
GreatSchools rating
- 10/10Bluebonnet Elementary SchoolGrades: PK-5Distance: 1 mi
- 10/10Shadow Ridge Middle SchoolGrades: 6-8Distance: 1.2 mi
- 9/10Flower Mound High SchoolGrades: 9-12Distance: 3.7 mi
Schools provided by the listing agent
- Elementary: Bluebonnet
- Middle: Shadow Ridge
- High: Flower Mound
- District: Lewisville ISD
Source: NTREIS. This data may not be complete. We recommend contacting the local school district to confirm school assignments for this home.
Get a cash offer in 3 minutes
Find out how much your home could sell for in as little as 3 minutes with a no-obligation cash offer.
Estimated market value
$637,800
Get a cash offer in 3 minutes
Find out how much your home could sell for in as little as 3 minutes with a no-obligation cash offer.
Estimated market value
$637,800
- Texas
- Denton County
- Flower Mound
- 75028
- 321 Indian Hills Ave
Nearby cities
Nearby neighborhoods
Nearby zip codes
Other Flower Mound Topics
