EXCEPTIONAL MIDWAY MEADOWS HOME LOADED WITH UPGRADES, ENERGY EFFICIENCY & A RARE PRIVATE WORKSHOP OR OFFICE! This beautifully maintained 4-bedroom, 2,746-square-foot home offers an impressive combination of comfort, functionality and features rarely found together. A desirable split-bedroom floor plan provides privacy, while the primary suite showcases beautiful recessed tray ceilings and views of the private patio. One of the home's most distinctive features is the PRIVATE WORKSHOP or OFFICE WITH ITS OWN EXTERIOR DOOR ENTRANCE FROM THE REAR DRIVE, ideal for a home office, creative studio, hobbies or dedicated workshop! Enjoy outdoor living beneath the custom covered patio featuring a tranquil stone waterfall, beautiful landscaping, and mosquito misting system. Exceptional upgrades include a WHOLE-HOUSE GENERATOR, SELLER-PAID SOLAR PANELS for reduced electricity costs, CCTV security camera system (in 4th bedroom closet), updated Brennan windows and a 2024 CLASS 4 IMPACT-RESISTANT ASPHALT SHINGLE ROOF, new paint throughiout and new epoxy floors in garage and workshop Oct. 2026. Located in Addison's established Midway Meadows neighborhood, enjoy convenient access to Addison's vibrant restaurant scene, shopping, parks, trails and entertainment, including Addison Circle Park, Vitruvian Park and the Addison Athletic Club (for Addison residents only) just a half mile away and easy walk, including pickleball and tennis courts, pools, track, weightroom and more. With easy access to major thoroughfares and the Dallas North Tollway, this exceptional property delivers an outstanding combination of location, lifestyle and valuable improvements. A rare find that truly stands apart!
For sale
$735,000
4013 Bobbin Ln, Addison, TX 75001
4beds
2,746sqft
Single Family Residence
Built in 1990
7,753 Square Feet Lot
$710,400 Zestimate®
$268/sqft
$-- HOA
What's special
Updated brennan windowsMosquito misting systemDesirable split-bedroom floor planTranquil stone waterfallCustom covered patioBeautiful landscaping
- 35 days
- 661
- 18
Zillow last checked:
Listing updated:
Listed by:
Carla Atwal 0648613 817-300-7196,
Compass RE Texas, LLC 682-226-6938
Source: NTREIS,MLS#: 21406561
Facts & features
Interior
Bedrooms & bathrooms
- Bedrooms: 4
- Bathrooms: 3
- Full bathrooms: 2
- 1/2 bathrooms: 1
Primary bedroom
- Features: Built-in Features, Closet Cabinetry, Ceiling Fan(s), Dual Sinks, Double Vanity, Jetted Tub, Linen Closet, Separate Shower, Steam Shower, Walk-In Closet(s)
- Level: First
- Dimensions: 16 x 16
Bedroom
- Level: First
- Dimensions: 10 x 14
Bedroom
- Level: First
- Dimensions: 12 x 10
Bedroom
- Level: First
- Dimensions: 10 x 9
Dining room
- Level: First
- Dimensions: 12 x 13
Kitchen
- Features: Built-in Features, Pantry, Walk-In Pantry
- Level: First
- Dimensions: 14 x 11
Living room
- Level: First
- Dimensions: 20 x 16
Workshop
- Level: First
- Dimensions: 15 x 11
Heating
- Central, Natural Gas
Cooling
- Central Air, Electric
Appliances
- Included: Gas Range, Microwave
- Laundry: Laundry in Utility Room
Features
- Decorative/Designer Lighting Fixtures, High Speed Internet, Pantry, Cable TV, Walk-In Closet(s)
- Flooring: Tile, Wood
- Windows: Window Coverings
- Has basement: No
- Number of fireplaces: 1
- Fireplace features: Gas, Gas Starter, Living Room, Wood Burning
Interior area
- Total interior livable area: 2,746 sqft
Video & virtual tour
Property
Parking
- Total spaces: 2
- Parking features: Garage, Garage Door Opener, Kitchen Level, Garage Faces Rear
- Attached garage spaces: 2
Features
- Levels: One
- Stories: 1
- Patio & porch: Covered, Mosquito System
- Exterior features: Other, Private Yard
- Pool features: None
- Fencing: Back Yard
Lot
- Size: 7,753 Square Feet
- Features: Interior Lot, Few Trees
Details
- Parcel number: 10000926197460000
- Other equipment: Generator
Construction
Type & style
- Home type: SingleFamily
- Architectural style: Traditional,Detached
- Property subtype: Single Family Residence
Materials
- Brick
- Foundation: Slab
- Roof: Asphalt
Condition
- Resale
- Year built: 1990
Utilities & green energy
- Sewer: Public Sewer
- Water: Public
- Utilities for property: Sewer Available, Water Available, Cable Available
Green energy
- Energy generation: Solar
Community & HOA
Community
- Features: Trails/Paths
- Security: Security System Owned, Security System, Other, Smoke Detector(s)
- Subdivision: Midway Meadows
HOA
- Has HOA: No
Location
- Region: Addison
Financial & listing details
- Price per square foot: $268/sqft
- Tax assessed value: $635,000
- Annual tax amount: $13,564
- Date on market: 10/16/2026
- Cumulative days on market: 35 days
- Listing terms: Cash,Conventional,VA Loan
Estimated market value
$710,400
$675,000 - $746,000
$3,679/mo
Price history
| Date | Event | Price |
|---|---|---|
| 10/16/2026 | Listed for sale | $735,000$268/sqft |
Source: NTREIS #21406561 Report a problem | ||
Public tax history
| Year | Property taxes | Tax assessment |
|---|---|---|
| 2025 | $4,057 +11% | $635,000 +6.5% |
| 2024 | $3,655 +8.1% | $596,040 +4.8% |
| 2023 | $3,382 -32.5% | $568,670 +16.3% |
| 2022 | $5,009 +4.9% | $489,100 +18.9% |
| 2021 | $4,775 +3.2% | $411,260 +5.1% |
| 2020 | $4,627 +1.3% | $391,190 |
| 2019 | $4,569 +1.3% | $391,190 |
| 2018 | $4,512 +3.4% | $391,190 |
| 2017 | $4,364 +5.3% | $391,190 +11.5% |
| 2016 | $4,146 +8.1% | $350,800 +13.8% |
| 2015 | $3,834 | $308,260 +6.3% |
| 2014 | $3,834 | $290,030 |
| 2013 | -- | -- |
| 2012 | -- | -- |
| 2011 | -- | -- |
| 2010 | -- | -- |
| 2009 | -- | -- |
| 2007 | -- | -- |
| 2005 | -- | -- |
| 2004 | -- | -- |
| 2003 | -- | -- |
| 2002 | -- | -- |
| 2001 | -- | -- |
Find assessor info on the county website
Monthly payment
Est. payment
Payment breakdown
Explore the cost of this home by adjusting the details. Changes won't be saved.Climate risks
Neighborhood: 75001
Nearby schools
Schools provided by the listing agent
- Elementary: Bush,Bonham
- Middle: Walker
- High: White
- District: Dallas ISD
Source: NTREIS. This data may not be complete. We recommend contacting the local school district to confirm school assignments for this home.
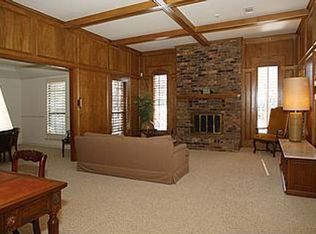

Similar homes
- $639,0004 bd3 ba2.6k sqft3903 Rive Ln, Addison, TX 75001For Sale
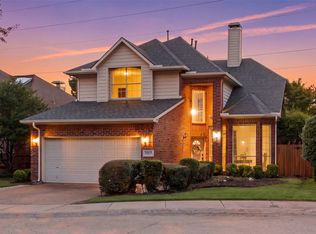 MLS ID #21371371, David Heape. NTREIS
- $649,0003 bd3 ba2.2k sqft4115 Rive Ln, Addison, TX 75001For Sale
 MLS ID #21421958, Ola Kuzmiankova. NTREIS
- $639,0003 bd2 ba2.2k sqft4010 Azure Ln, Addison, TX 75001For Sale
 MLS ID #21421652, David Heape. NTREIS
- $570,0003 bd2 ba2k sqft3781 Waterford Dr, Addison, TX 75001For Sale
 MLS ID #21436106, Antonio Matarranz. NTREIS
