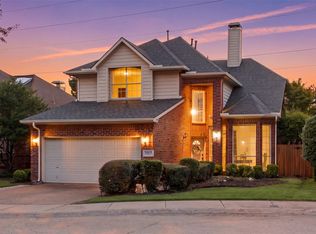
Sitting on a quaint, tree-lined corner lot on a quiet cul-de-sac street, 3720 Camden Lane is in one of Addison’s sought-after neighborhoods, with no HOA. With 3 living areas, 2 dining spaces, 3 bedrooms & 2.5 baths, this home offers flexible living spaces, thoughtful updates & a location close to Addison’s dining, parks & trails. Inside, the open floor plan features hardwood flooring, soaring ceilings, & expansive windows that fill the home with natural light. The formal living room with fireplace offers an inviting space to relax or entertain, while the formal dining room is ideal for hosting. The kitchen features granite countertops, a double oven, under-cabinet lighting, & Kitchen Aid stainless steel appliances. The family room opens to the kitchen & overlooks the patio, creating a comfortable space for everyday living. The first-floor primary suite features hardwood floors, a double vanity, seamless shower with rain head, jetted air tub, travertine countertops, & windows overlooking the patio, offering a pleasant view of the outdoor space. Upstairs, the game room offers flexible space for movie nights, hobbies or a playroom, plus a half bath & large walk-in closet. Two additional bedrooms & a full bath complete the upper level. Step outside to a garden courtyard with brick pavers, mature trees, a decorative iron gate & covered seating area, perfect for morning coffee, outdoor dining or enjoying the peaceful surroundings. Additional highlights include Pella windows, outdoor lighting, & blown cellulose insulation over the attic floor & fiberglass batts in the walls. Recent updates include a 2023 roof, 2026 epoxy garage floor, 2026 carpet & 2026 tile flooring in the guest & half baths. Located near Addison Circle Park, Vitruvian Park, Les Lacs Park & the Addison Athletic Club, this home offers convenient access to dining, recreation & North Dallas.
For sale
$669,900
3720 Camden Ln, Addison, TX 75001
3beds
2,510sqft
Single Family Residence
Built in 1993
4,791 Square Feet Lot
$650,700 Zestimate®
$267/sqft
$-- HOA
What's special
Open floor planOutdoor lightingHardwood flooringQuaint tree-lined corner lotPella windowsQuiet cul-de-sac streetLarge walk-in closet
- 14 days
- 390
- 21
Likely to sell faster than
Zillow last checked:
Listing updated:
Listed by:
Jane Clark 0479854 972-562-8883,
Keller Williams NO. Collin Cty 972-562-8883
Source: NTREIS,MLS#: 21385807
Facts & features
Interior
Bedrooms & bathrooms
- Bedrooms: 3
- Bathrooms: 4
- Full bathrooms: 2
- 1/2 bathrooms: 2
Primary bedroom
- Features: Closet Cabinetry, Ceiling Fan(s), En Suite Bathroom, Walk-In Closet(s)
- Level: First
- Dimensions: 11 x 19
Bedroom
- Features: Ceiling Fan(s)
- Level: Second
- Dimensions: 12 x 11
Bedroom
- Features: Ceiling Fan(s)
- Level: Second
- Dimensions: 11 x 13
Primary bathroom
- Features: Built-in Features, Dual Sinks, En Suite Bathroom, Stone Counters, Separate Shower
- Level: First
- Dimensions: 0 x 0
Breakfast room nook
- Level: First
- Dimensions: 12 x 10
Dining room
- Level: First
- Dimensions: 11 x 12
Family room
- Features: Ceiling Fan(s), Fireplace
- Level: First
- Dimensions: 18 x 18
Other
- Features: Solid Surface Counters
- Level: Second
- Dimensions: 0 x 0
Game room
- Features: Ceiling Fan(s)
- Level: Second
- Dimensions: 11 x 16
Half bath
- Level: Second
- Dimensions: 0 x 0
Half bath
- Level: First
- Dimensions: 0 x 0
Kitchen
- Features: Breakfast Bar, Built-in Features, Eat-in Kitchen, Granite Counters, Kitchen Island, Pantry
- Level: First
- Dimensions: 17 x 15
Living room
- Features: Ceiling Fan(s), Fireplace
- Level: First
- Dimensions: 17 x 16
Utility room
- Level: First
- Dimensions: 0 x 0
Heating
- Central, Fireplace(s), Natural Gas
Cooling
- Central Air, Ceiling Fan(s), Electric
Appliances
- Included: Double Oven, Dishwasher, Electric Cooktop, Electric Oven, Disposal, Gas Water Heater
- Laundry: Washer Hookup, Dryer Hookup, ElectricDryer Hookup, Laundry in Utility Room
Features
- Chandelier, Cathedral Ceiling(s), Double Vanity, Eat-in Kitchen, Granite Counters, High Speed Internet, Kitchen Island, Pantry, Cable TV, Walk-In Closet(s)
- Flooring: Carpet, Engineered Hardwood, Tile
- Has basement: No
- Number of fireplaces: 2
- Fireplace features: Family Room, Gas Log, Living Room
Interior area
- Total interior livable area: 2,510 sqft
Video & virtual tour
Property
Parking
- Total spaces: 2
- Parking features: Additional Parking, Door-Single, Driveway, Epoxy Flooring, Garage, Garage Door Opener, Oversized, Garage Faces Rear
- Attached garage spaces: 2
Features
- Levels: Two
- Stories: 2
- Patio & porch: Covered
- Pool features: None
- Fencing: Wrought Iron
Lot
- Size: 4,791 Square Feet
- Features: Corner Lot
Details
- Parcel number: 100042200C0010000
Construction
Type & style
- Home type: SingleFamily
- Architectural style: Traditional,Detached
- Property subtype: Single Family Residence
Materials
- Brick
- Foundation: Slab
- Roof: Composition
Condition
- Resale
- Year built: 1993
Utilities & green energy
- Sewer: Public Sewer
- Water: Public
- Utilities for property: Natural Gas Available, Phone Available, Sewer Available, Separate Meters, Water Available, Cable Available
Community & HOA
Community
- Security: Security System Owned, Carbon Monoxide Detector(s), Smoke Detector(s)
- Subdivision: Chatham Court
HOA
- Has HOA: No
Location
- Region: Addison
Financial & listing details
- Price per square foot: $267/sqft
- Tax assessed value: $707,290
- Annual tax amount: $15,108
- Date on market: 9/21/2026
- Cumulative days on market: 15 days
- Listing terms: Cash,Conventional
Estimated market value
$650,700
$618,000 - $683,000
$3,187/mo
Price history
| Date | Event | Price |
|---|---|---|
| 9/21/2026 | Listed for sale | $669,900$267/sqft |
Source: NTREIS #21385807 Report a problem | ||
Public tax history
| Year | Property taxes | Tax assessment |
|---|---|---|
| 2025 | $4,968 +2.2% | $707,290 -0.4% |
| 2024 | $4,862 +5.8% | $710,010 +12.2% |
| 2023 | $4,596 -29.6% | $632,580 +18.7% |
| 2022 | $6,525 +2.6% | $533,110 +1.9% |
| 2021 | $6,362 +5.8% | $522,920 +15.4% |
| 2020 | $6,014 +1.2% | $453,000 |
| 2019 | $5,945 +6.6% | $453,000 |
| 2018 | $5,576 +5.5% | $453,000 +20.4% |
| 2017 | $5,286 +1.4% | $376,290 |
| 2016 | $5,215 +7% | $376,290 +12.3% |
| 2015 | $4,874 | $334,970 +12.2% |
| 2014 | $4,874 | $298,650 |
| 2013 | -- | -- |
| 2012 | -- | -- |
| 2011 | -- | -- |
| 2010 | -- | -- |
| 2009 | -- | -- |
| 2008 | -- | -- |
| 2007 | -- | -- |
| 2005 | -- | -- |
| 2004 | -- | -- |
| 2003 | -- | -- |
| 2002 | -- | -- |
| 2001 | -- | -- |
Find assessor info on the county website
Monthly payment
Est. payment
Payment breakdown
Explore the cost of this home by adjusting the details. Changes won't be saved.Climate risks
Neighborhood: 75001
Nearby schools
Schools provided by the listing agent
- Elementary: Bush
- Middle: Walker
- High: White
- District: Dallas ISD
Source: NTREIS. This data may not be complete. We recommend contacting the local school district to confirm school assignments for this home.
Similar homes
- $679,5003 bd3 ba2.6k sqft3838 Canot Ln, Addison, TX 75001For Sale
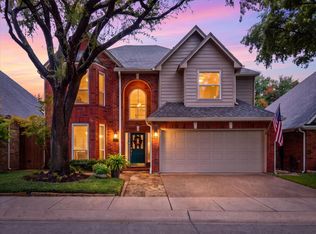 MLS ID #21390427, Valerie Van Pelt. NTREIS
 - $599,0003 bd2 ba2.2k sqft14628 Flanders Ct, Addison, TX 75001For Sale
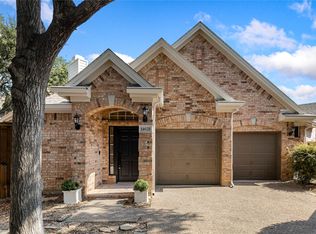 MLS ID #21394303, Patrick Dugan. NTREIS
 - $659,0004 bd3 ba2.6k sqft3903 Rive Ln, Addison, TX 75001For Sale
 MLS ID #21371371, David Heape. NTREIS
 - $539,0003 bd3 ba2k sqft14592 Aspen Ct, Addison, TX 75001For Sale
 MLS ID #21392172, Carlos Albo. NTREIS
