Skip main navigation
Off market
  • $608,700

    3728 Camden Ln, Addison, TX 75001

    3beds
    2,076sqft
    SingleFamily
    Built in 1992
    4,007 Square Feet Lot
    $608,700 Zestimate®
    $293/sqft
    $3,402 Estimated rent

    Home value

    $608,700

    $578,000 - $639,000

    $3,402/mo

    Zestimate® history
    Loading
    Loading...

    Owner options

    List your home for rent

    $3,402/mo

    Rent Zestimate®

    Find your next renter with Zillow Rental Manager. Plus, with online applications, you can quickly screen prospective tenants – for free.

    Learn more

    $3,402/mo

    Rent Zestimate®

    Refinance and save

    $4,110/mo

    Est. payment

    Refinancing to a lower rate could help reduce your monthly payments and save thousands over the life of the loan.

    See today's rates

    $4,110/mo

    Est. payment

    Explore your selling options

    Work with a Zillow partner agent

    Leverage their expertise and Zillow's premium Showcase listings to get your home seen by more buyers.

    Get started

    List with your own agent

    Get your home in front of millions of buyers by listing it on Zillow.

    Learn how to do it

    Sell it yourself

    Take full control of how buyers see your home on Zillow by listing For Sale by Owner (FSBO).

    List your home

    What's special

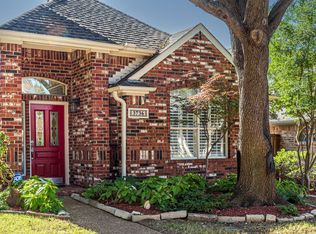
    REAL ESTATE AGENT OWNED! NEW WINDOWS! NEW ROOF SCHEDULED! This move-in ready open concept home with three bedrooms and three baths boasts a chef's kitchen with a professional gas range, convection oven, custom range hood, wine fridge, oversized sink, soft-close cabinets, quartz countertops, and a live-edge mahogany island with seating for up to six. The adjoining dining area can seat up to 8. Living area has a gas fireplace, 11-foot ceilings, and has outlet for TV above the mantel. The spacious primary bedroom opens up to the private patio. Primary bath has double sinks, jetted tub, travertine shower with glass enclosure, water closet, and a large walk-in closet. The second downstairs bedroom larger than average and has its own full bathroom and walk-in closet. The newly painted upstairs features a loft area and third bedroom, which also has its own full bath and walk-in closet with easy access to attic storage. Rear-entry double garage has an insulated door, storage closet, upper cabinets with plenty of storage, and two overhead storage racks. Patio features custom stone gas fire pit, natural gas grill with direct gas line (no propane needed!), retractable awnings, custom planters, and stone pavers. Downstairs floors have luxury vinyl plank, and the upstairs has new carpet. Ring security system included. Buyer's Agent: 3%

    This property is not currently displayed as for sale or rent on Zillow. This may be different from what's on other websites or public sources.
    Facts & features

    Interior

    Bedrooms & bathrooms
    • Bedrooms: 3
    • Bathrooms: 3
    • Full bathrooms: 3
    Heating
    • Forced air, Gas
    Cooling
    • Central
    Appliances
    • Included: Dishwasher, Garbage disposal, Range / Oven
    Features
    • Flooring: Carpet, Linoleum / Vinyl
    • Basement: None
    • Has fireplace: Yes
    Interior area
    • Total interior livable area: 2,076 sqft

    Property

    Parking
    • Total spaces: 2
    • Parking features: Garage - Attached
    Features
    • Exterior features: Wood, Brick
    Lot
    • Size: 4,007 Square Feet
    Details
    • Parcel number: 100042200C0030000

    Construction

    Type & style
    • Home type: SingleFamily
    Materials
    • Frame
    • Foundation: Slab
    • Roof: Composition
    Condition
    • Year built: 1992

    Community & HOA

    Location
    • Region: Addison

    Financial & listing details

    • Price per square foot: $293/sqft
    • Tax assessed value: $619,000
    • Annual tax amount: $13,222

    Price history

    DateEventPrice
    6/15/2023Sold--
    Source: NTREIS #20324989 Report a problem
    5/15/2023Pending sale$587,500$283/sqft
    Source: NTREIS #20324989 Report a problem
    5/10/2023Listed for sale$587,500$283/sqft
    Source: NTREIS #20324989 Report a problem
    5/9/2023Listing removed--
    Source: Owner Report a problem
    5/4/2023Listed for sale$587,500+106.5%$283/sqft
    Source: Owner Report a problem
    8/10/2011Listing removed$284,500$137/sqft
    Source: CITIWIDE Properties #11400974 Report a problem
    2/25/2011Listed for sale$284,500$137/sqft
    Source: CITIWIDE #11400974 Report a problem
    10/14/2010Listing removed$284,500$137/sqft
    Source: Citiwide Properties Corp. #11400974 Report a problem
    7/20/2010Price change$284,500-4.5%$137/sqft
    Source: Citiwide Properties Corp. #11400974 Report a problem
    3/28/2010Listed for sale$297,876$143/sqft
    Source: CITIWIDE Properties Report a problem

    Public tax history

    YearProperty taxesTax assessment
    2025$13,222 +4.8%$619,000 +5%
    2024$12,622 +159.3%$589,750 +12.4%
    2023$4,868 -25.8%$524,630 +18.4%
    2022$6,557 +2.3%$442,930 +7.4%
    2021$6,408 +4.2%$412,600 +8.8%
    2020$6,151 +3.1%$379,120
    2019$5,968 -15.1%$379,120
    2018$7,026 +16.4%$379,120 +26.4%
    2017$6,037 -0.3%$300,000
    2016$6,058 +16.7%$300,000 +6.6%
    2015$5,190 $281,420 +11.6%
    2014$5,190 $252,170
    2013-- --
    2012-- --
    2011-- --
    2010-- --
    2009-- --
    2008-- --
    2007-- --
    2005-- --
    2004-- --
    2003-- --
    2002-- --
    2001-- --
    Find assessor info on the county website

    Neighborhood: 75001

    Nearby schools

    GreatSchools rating
    Get a cash offer in 3 minutes
    Find out how much your home could sell for in as little as 3 minutes with a no-obligation cash offer.
    Estimated market value
    $608,700
    Get a cash offer in 3 minutes
    Find out how much your home could sell for in as little as 3 minutes with a no-obligation cash offer.
    Estimated market value
    $608,700