If you want a beautifully renovated property, complete with exquisite interior design and located in a resort style active community, then this is the home for you! From the chef's kitchen with upgraded appliances, white countertops and cabinets to the spa like bathroom with large walk in shower, hard surface counters, tile and dual sinks, no expense has been spared. The blonde wood floors stretch throughout the main living areas, bedrooms and study giving the home a light and airy feeling. For your morning coffee, you can relax on the glass enclosed patio with a view of the lake to the North. When it's time to be active and social, you can take advantage of the golf course, golf clubhouse plus 3 amenity centers, many pools, bocce courts, tennis courts, pickleball courts, fitness centers, classes and much, much more. This property combines convenience, lifestyle and sophistication, so hurry before it's gone!
For sale
$535,377
6040 Eagle Point Ln, Frisco, TX 75036
2beds
1,786sqft
Single Family Residence
Built in 2010
6,751 Square Feet Lot
$-- Zestimate®
$300/sqft
$200/mo HOA
What's special
Glass enclosed patioBlonde wood floorsHard surface countersLarge walk in showerLight and airy feelingWhite countertops and cabinetsSpa like bathroom
- 2 days
- 71
- 4
Likely to sell faster than
Zillow last checked:
Listing updated:
Listed by:
Christopher MacArthur 0526842 972-836-9295,
JPAR North Metro 972-836-9295
Source: NTREIS,MLS#: 21406193
Facts & features
Interior
Bedrooms & bathrooms
- Bedrooms: 2
- Bathrooms: 2
- Full bathrooms: 2
Primary bedroom
- Features: Dual Sinks, En Suite Bathroom, Sitting Area in Primary, Walk-In Closet(s)
- Level: First
- Dimensions: 17 x 17
Bedroom
- Level: First
- Dimensions: 14 x 12
Primary bathroom
- Features: Dual Sinks, En Suite Bathroom, Walk-In Shower
- Level: First
- Dimensions: 11 x 9
Breakfast room nook
- Level: First
- Dimensions: 11 x 10
Kitchen
- Features: Kitchen Island
- Level: First
- Dimensions: 15 x 12
Living room
- Features: Ceiling Fan(s)
- Level: First
- Dimensions: 23 x 19
Office
- Level: First
- Dimensions: 12 x 11
Utility room
- Level: First
- Dimensions: 9 x 6
Appliances
- Included: Dishwasher, Electric Range, Disposal, Microwave
- Laundry: Washer Hookup, Dryer Hookup
Features
- Double Vanity, Eat-in Kitchen, High Speed Internet, Kitchen Island
- Flooring: Hardwood, Tile
- Windows: Shutters
- Has basement: No
- Has fireplace: No
Interior area
- Total interior livable area: 1,786 sqft
Video & virtual tour
Property
Parking
- Total spaces: 2
- Parking features: Epoxy Flooring, Garage Faces Front, Garage, Garage Door Opener
- Attached garage spaces: 2
Features
- Levels: One
- Stories: 1
- Patio & porch: Covered, Enclosed, Glass Enclosed, Patio
- Pool features: None
- Has view: Yes
- View description: Water
- Has water view: Yes
Lot
- Size: 6,751 Square Feet
Details
- Parcel number: R338596
Construction
Type & style
- Home type: SingleFamily
- Architectural style: Traditional,Detached
- Property subtype: Single Family Residence
- Attached to another structure: Yes
Materials
- Foundation: Slab
- Roof: Composition
Condition
- Year built: 2010
Utilities & green energy
- Sewer: Public Sewer
- Water: Public
- Utilities for property: Sewer Available, Water Available
Community & HOA
Community
- Security: Carbon Monoxide Detector(s), Fire Alarm
- Senior community: Yes
- Subdivision: Frisco Lakes By Del Webb Villa
HOA
- Has HOA: Yes
- Services included: All Facilities
- HOA fee: $600 quarterly
- HOA name: Castle Group
- HOA phone: 972-370-0404
Location
- Region: Frisco
Financial & listing details
- Price per square foot: $300/sqft
- Annual tax amount: $9,279
- Date on market: 10/9/2026
Estimated market value
Not available
Estimated sales range
Not available
Not available
Price history
| Date | Event | Price |
|---|---|---|
| 10/9/2026 | Listed for sale | $535,377$300/sqft |
Source: NTREIS #21406193 Report a problem | ||
Public tax history
Tax history is unavailable.
Monthly payment
Est. payment
Payment breakdown
Explore the cost of this home by adjusting the details. Changes won't be saved.Climate risks
Neighborhood: Frisco Lakes
Nearby schools
Schools provided by the listing agent
- Elementary: Hackberry
- Middle: Lakeside
- High: Little Elm
- District: Little Elm ISD
Source: NTREIS. This data may not be complete. We recommend contacting the local school district to confirm school assignments for this home.
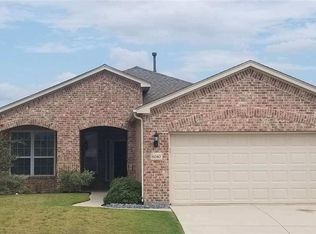
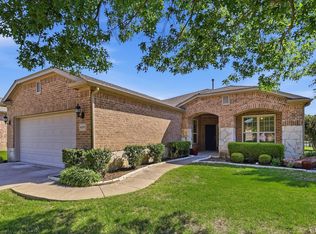

Similar homes
- $564,9003 bd2 ba1.9k sqft6772 Festival Ln, Frisco, TX 75036For Sale
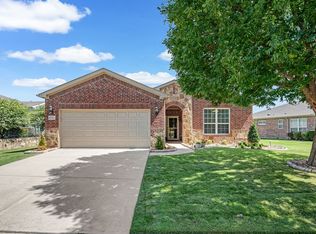 MLS ID #21403940, Curtis Cornelious. NTREIS
 - $532,0002 bd2 ba1.5k sqft7470 Birmingham Forest Dr, Frisco, TX 75036For Sale
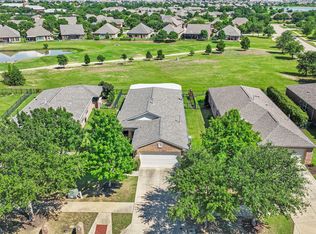 MLS ID #21398345, Jenny Dowdy. NTREIS
 - $512,2122 bd2 ba1.8k sqft153 Byron Nelson Ct, Frisco, TX 75036For Sale
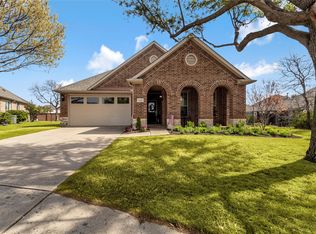 MLS ID #21403348, Jeanne Slay. NTREIS
 - $480,0003 bd2 ba1.9k sqft1118 Imperial Valley Ln, Frisco, TX 75034For Sale
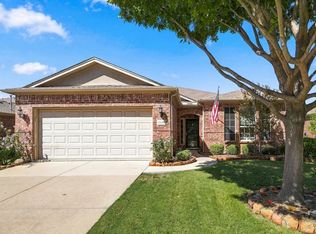 MLS ID #21401012, Betty McKean. NTREIS
