***MOTIVATED SELLER*** 55+ COMMUNITY!! Come enjoy Peace and Quiet in this Adult Community on a corner Lot!! Comfy cozy living room with Fireplace. Chef's kitchen with Pantry, breakfast bar and beautiful wood cabinets. Off the kitchen is a Sunroom for morning coffee!! Long hallway to the Family Room. A warm Master Suite with Jacuzzi Tub. A 2nd bedroom and bath are on the same level. A separate Office or Study with built in shelves! Enjoy the 3 Amenity Centers with Pools and a Ballroom for large Parties!! Perfect for Retirement. ***Age restricted community. One resident must be at least age 55 to reside here. *** Don't let this one get away!!
For sale
Price cut: $8K (9/14)
$522,000
7342 Reflection Bay Dr, Frisco, TX 75034
2beds
2,018sqft
Single Family Residence
Built in 2007
7,927 Square Feet Lot
$508,600 Zestimate®
$259/sqft
$200/mo HOA
What's special
Sunroom for morning coffeeCorner lotBreakfast barBeautiful wood cabinets
- 55 days
- 205
- 3
Zillow last checked:
Listing updated:
Listed by:
Polly Bankhead 0571239 972-561-0329,
HomeSmart Stars 972-798-5333
Source: NTREIS,MLS#: 21362371
Facts & features
Interior
Bedrooms & bathrooms
- Bedrooms: 2
- Bathrooms: 2
- Full bathrooms: 2
Primary bedroom
- Features: Double Vanity, En Suite Bathroom, Garden Tub/Roman Tub, Separate Shower, Walk-In Closet(s)
- Level: First
- Dimensions: 21 x 15
Bedroom
- Level: First
- Dimensions: 12 x 12
Dining room
- Level: First
- Dimensions: 12 x 11
Kitchen
- Features: Breakfast Bar, Built-in Features, Eat-in Kitchen, Granite Counters, Pantry
- Level: First
- Dimensions: 12 x 11
Laundry
- Features: Built-in Features
- Level: First
- Dimensions: 6 x 6
Living room
- Features: Ceiling Fan(s), Fireplace
- Level: First
- Dimensions: 17 x 14
Office
- Features: Built-in Features
- Level: First
- Dimensions: 12 x 11
Heating
- Central, Electric
Cooling
- Central Air, Ceiling Fan(s), Electric
Appliances
- Included: Dishwasher, Electric Cooktop, Electric Oven, Disposal, Microwave
- Laundry: Common Area, Washer Hookup, Electric Dryer Hookup, Laundry in Utility Room
Features
- Decorative/Designer Lighting Fixtures, High Speed Internet, Pantry, Walk-In Closet(s)
- Flooring: Carpet
- Has basement: No
- Number of fireplaces: 1
- Fireplace features: Wood Burning
Interior area
- Total interior livable area: 2,018 sqft
Video & virtual tour
Property
Parking
- Total spaces: 2
- Parking features: Door-Multi, Garage Faces Front
- Attached garage spaces: 2
Features
- Levels: One
- Stories: 1
- Patio & porch: Patio
- Pool features: None
- Fencing: Wood
Lot
- Size: 7,927 Square Feet
- Features: Corner Lot, Interior Lot, Landscaped, Subdivision, Few Trees, Zero Lot Line
Details
- Parcel number: R298386
Construction
Type & style
- Home type: SingleFamily
- Architectural style: Traditional,Detached
- Property subtype: Single Family Residence
Materials
- Foundation: Slab
- Roof: Composition
Condition
- Resale
- Year built: 2007
Utilities & green energy
- Sewer: Public Sewer
- Water: Public
- Utilities for property: Sewer Available, Water Available
Community & HOA
Community
- Subdivision: Frisco Lakes By Del Webb Ph 1b
HOA
- Has HOA: Yes
- Services included: All Facilities, Association Management
- HOA fee: $600 quarterly
- HOA name: Castle Group For Frisco Lakes Hoa
- HOA phone: 972-370-0404
Location
- Region: Frisco
Financial & listing details
- Price per square foot: $259/sqft
- Tax assessed value: $496,093
- Annual tax amount: $8,091
- Date on market: 8/18/2026
- Cumulative days on market: 55 days
- Listing terms: Cash,Conventional,FHA,VA Loan
- Exclusions: All personal furniture and accessories.
Estimated market value
$508,600
$483,000 - $534,000
$2,525/mo
Price history
| Date | Event | Price |
|---|---|---|
| 9/14/2026 | Price change | $522,000-1.5%$259/sqft |
Source: NTREIS #21362371 Report a problem | ||
| 8/18/2026 | Listed for sale | $530,000$263/sqft |
Source: NTREIS #21362371 Report a problem | ||
Public tax history
| Year | Property taxes | Tax assessment |
|---|---|---|
| 2025 | $611 | $496,093 +3.5% |
| 2024 | $611 | $479,160 +10% |
| 2023 | $611 | $435,600 +10% |
| 2022 | $611 | $396,000 +2.2% |
| 2021 | $611 | $387,641 +10% |
| 2020 | $611 | $352,401 +8.1% |
| 2019 | $611 -1.5% | $326,000 -1.2% |
| 2018 | $620 -85.5% | $330,000 +3.4% |
| 2017 | $4,277 | $319,000 +10% |
| 2016 | $4,277 +0% | $290,000 +4.2% |
| 2015 | $4,276 | $278,300 +10% |
| 2014 | $4,276 | $253,000 +10% |
| 2013 | $4,276 | $230,000 |
| 2012 | -- | $230,000 |
| 2011 | -- | $230,000 |
| 2010 | -- | $230,000 |
| 2009 | -- | $230,000 +521.2% |
| 2007 | -- | $37,023 |
Find assessor info on the county website
Monthly payment
Est. payment
Payment breakdown
Explore the cost of this home by adjusting the details. Changes won't be saved.Climate risks
Neighborhood: Frisco Lakes
Nearby schools
Schools provided by the listing agent
- Elementary: Hosp
- Middle: Pearson
- High: Reedy
- District: Frisco ISD
Source: NTREIS. This data may not be complete. We recommend contacting the local school district to confirm school assignments for this home.
- $397,2003 bd2 ba1.7k sqft7378 Reflection Bay Dr, Frisco, TX 75034Off Market
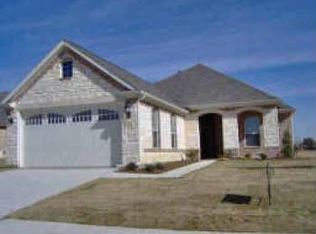
- $196,8702 bd2 ba2.2k sqft7353 Saint Petersburg Dr, Frisco, TX 75034Off Market
- $501,6002 bd2 ba2k sqft7353 Saint Petersburg Dr, Frisco, TX 75034Off Market
- $196,870-- bd-- ba-- sqft7353 Saint Petersburg Dr, Frisco, TX 75034Off Market
Similar homes
- $512,2122 bd2 ba1.8k sqft153 Byron Nelson Ct, Frisco, TX 75036For Sale
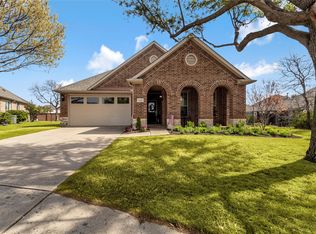 MLS ID #21403348, Jeanne Slay. NTREIS
 - $532,0002 bd2 ba1.5k sqft7470 Birmingham Forest Dr, Frisco, TX 75036For Sale
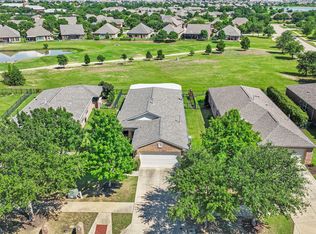 MLS ID #21398345, Jenny Dowdy. NTREIS
 - $535,3772 bd2 ba1.7k sqft6040 Eagle Point Ln, Frisco, TX 75036For Sale
 MLS ID #21406193, Christopher MacArthur. NTREIS
 - $480,0003 bd2 ba1.9k sqft1118 Imperial Valley Ln, Frisco, TX 75034For Sale
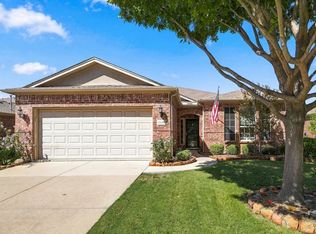 MLS ID #21401012, Betty McKean. NTREIS
