Discover this beautiful two-story, traditional-style home nestled in desirable West Frisco. A grand foyer with soaring 18 foot ceilings and sweeping hardwood floors welcomes you into this expansive entertainer’s dream. Just off the foyer, a versatile flex space can serve as a formal dining room, sitting area, or whatever best suits your needs. Double doors open to a private home office, creating an ideal setting for working from home.
Make your way into the spacious living room featuring a cozy gas fireplace, vaulted ceilings, and an abundance of natural light. Open-concept sightlines lead into the kitchen, equipped with a gas cooktop, generous countertop space, and an inviting eat-in breakfast room. Thoughtfully positioned on the first floor, the primary suite showcases a custom wood accent wall with stylish sconces, a luxurious en suite bathroom, and a spacious walk-in closet. A wrought-iron staircase leads to the second floor, where you’ll find a large game room perfect for relaxing, entertaining, gaming. Three additional bedrooms share a well-appointed full bathroom featuring dual sinks. Step outside to relax and unwind in the private backyard, complete with a pergola and plenty of grassy space for outdoor activities and pets. Residents of Waterford Falls also enjoy access to the community pool and playground. Conveniently located with easy access to the Dallas North Tollway, The Star in Frisco, Stonebriar Centre shopping, dining, and entertainment, this home offers the perfect combination of space, comfort, and location.
Under contract
$525,000
1574 Pleasant Valley Ln, Frisco, TX 75034
4beds
2,621sqft
Single Family Residence
Built in 2004
7,492 Square Feet Lot
$510,300 Zestimate®
$200/sqft
$48/mo HOA
What's special
Cozy gas fireplaceAbundance of natural lightPrivate home officeSweeping hardwood floorsInviting eat-in breakfast roomSpacious walk-in closetLuxurious en suite bathroom
- 26 days
- 626
- 51
Zillow last checked:
Listing updated:
Listed by:
Bryan Graham 0804304 214-578-6182,
EXP REALTY 888-519-7431,
Amber Graham 0821045 602-818-3072,
EXP REALTY
Source: NTREIS,MLS#: 21392820
Facts & features
Interior
Bedrooms & bathrooms
- Bedrooms: 4
- Bathrooms: 3
- Full bathrooms: 2
- 1/2 bathrooms: 1
Primary bedroom
- Level: First
- Dimensions: 18 x 13
Bedroom
- Features: Walk-In Closet(s)
- Level: Second
- Dimensions: 11 x 10
Bedroom
- Features: Walk-In Closet(s)
- Level: Second
- Dimensions: 14 x 12
Bedroom
- Features: En Suite Bathroom
- Level: Second
- Dimensions: 14 x 12
Primary bathroom
- Features: Built-in Features, Dual Sinks, En Suite Bathroom, Garden Tub/Roman Tub, Separate Shower
- Level: First
- Dimensions: 12 x 11
Breakfast room nook
- Level: First
- Dimensions: 10 x 9
Dining room
- Level: First
- Dimensions: 12 x 12
Other
- Features: Built-in Features, Dual Sinks, En Suite Bathroom
- Level: Second
- Dimensions: 14 x 5
Game room
- Level: Second
- Dimensions: 15 x 12
Half bath
- Level: First
- Dimensions: 6 x 5
Kitchen
- Features: Breakfast Bar, Built-in Features, Pantry
- Level: First
- Dimensions: 15 x 11
Living room
- Features: Fireplace
- Level: First
- Dimensions: 20 x 17
Office
- Level: First
- Dimensions: 13 x 13
Utility room
- Features: Utility Room
- Level: First
- Dimensions: 9 x 6
Heating
- Central, Fireplace(s), Natural Gas, Zoned
Cooling
- Central Air, Ceiling Fan(s), Electric, Zoned
Appliances
- Included: Dishwasher, Gas Cooktop, Disposal, Gas Oven, Microwave
- Laundry: Washer Hookup, Dryer Hookup, ElectricDryer Hookup
Features
- Decorative/Designer Lighting Fixtures, Double Vanity, Eat-in Kitchen, High Speed Internet, Open Floorplan, Pantry, Cable TV, Vaulted Ceiling(s), Walk-In Closet(s), Wired for Sound
- Flooring: Carpet, Ceramic Tile, Linoleum, Wood
- Windows: Shutters, Window Coverings
- Has basement: No
- Number of fireplaces: 1
- Fireplace features: Gas Log, Gas Starter, Living Room, Masonry
Interior area
- Total interior livable area: 2,621 sqft
Video & virtual tour
Property
Parking
- Total spaces: 2
- Parking features: Alley Access, Door-Single, Garage Faces Rear
- Attached garage spaces: 2
Features
- Levels: Two
- Stories: 2
- Patio & porch: Covered
- Exterior features: Rain Gutters
- Pool features: None, Community
- Fencing: Back Yard,Wood
Lot
- Size: 7,492 Square Feet
- Features: Interior Lot, Landscaped, Subdivision, Sprinkler System, Few Trees
Details
- Additional structures: Pergola
- Parcel number: R241325
Construction
Type & style
- Home type: SingleFamily
- Architectural style: Traditional,Detached
- Property subtype: Single Family Residence
Materials
- Brick
- Foundation: Slab
- Roof: Composition
Condition
- Resale
- Year built: 2004
Utilities & green energy
- Sewer: Public Sewer
- Water: Public
- Utilities for property: Sewer Available, Water Available, Cable Available
Community & HOA
Community
- Features: Curbs, Playground, Pool, Sidewalks
- Security: Carbon Monoxide Detector(s), Smoke Detector(s)
- Subdivision: Waterford Falls Ph Two B
HOA
- Has HOA: Yes
- Services included: All Facilities, Association Management
- HOA fee: $580 annually
- HOA name: Assured Management
- HOA phone: 469-480-8000
Location
- Region: Frisco
Financial & listing details
- Price per square foot: $200/sqft
- Tax assessed value: $513,000
- Annual tax amount: $8,366
- Date on market: 9/25/2026
- Cumulative days on market: 25 days
- Listing terms: Cash,Conventional,FHA,VA Loan
- Exclusions: All furniture
Estimated market value
$510,300
$485,000 - $536,000
$2,928/mo
Price history
| Date | Event | Price |
|---|---|---|
| 10/19/2026 | Contingent | $525,000$200/sqft |
Source: NTREIS #21392820 Report a problem | ||
| 9/25/2026 | Listed for sale | $525,000$200/sqft |
Source: NTREIS #21392820 Report a problem | ||
Public tax history
| Year | Property taxes | Tax assessment |
|---|---|---|
| 2025 | $944 +1.5% | $513,000 +2.4% |
| 2024 | $930 +9.3% | $500,777 +10% |
| 2023 | $851 -4.3% | $455,252 +10% |
| 2022 | $889 +2.8% | $413,865 +10% |
| 2021 | $865 +9.6% | $376,241 +5.7% |
| 2020 | $789 -1.9% | $355,856 -0.4% |
| 2019 | $805 +3% | $357,257 +3.3% |
| 2018 | $781 -87.9% | $346,007 +3.8% |
| 2017 | $6,479 | $333,248 +11% |
| 2016 | $6,479 +19.4% | $300,176 +10.6% |
| 2015 | $5,425 | $271,396 +9.7% |
| 2014 | $5,425 | $247,465 +8.3% |
| 2013 | $5,425 | $228,538 +3.3% |
| 2012 | -- | $221,200 -1.5% |
| 2011 | -- | $224,572 -0.6% |
| 2010 | -- | $225,880 +4.2% |
| 2009 | -- | $216,819 -2.4% |
| 2007 | -- | $222,179 +5.1% |
| 2006 | $521 -0.4% | $211,462 +3% |
| 2005 | $523 | $205,390 +823% |
| 2004 | -- | $22,253 -7.9% |
| 2002 | -- | $24,150 |
Find assessor info on the county website
Monthly payment
Est. payment
Payment breakdown
Explore the cost of this home by adjusting the details. Changes won't be saved.Climate risks
Neighborhood: 75034
Nearby schools
Schools provided by the listing agent
- Elementary: Sparks
- Middle: Pioneer
- High: Reedy
- District: Frisco ISD
Source: NTREIS. This data may not be complete. We recommend contacting the local school district to confirm school assignments for this home.
- $601,176-- bd2 ba2.7k sqft1548 Pleasant Valley Ln, Frisco, TX 75034Off Market
- $418,3003 bd2 ba2.1k sqft1600 Pleasant Valley Ln, Frisco, TX 75034Off Market
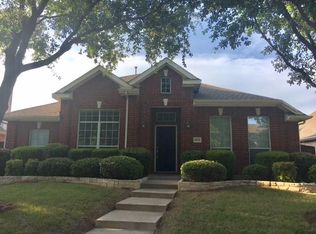
- $451,2003 bd2 ba2.1k sqft1616 Pleasant Valley Ln, Frisco, TX 75034Off Market
- $473,200-- bd2 ba2.2k sqft1524 Pleasant Valley Ln, Frisco, TX 75034Off Market
Similar homes
- $565,0004 bd3 ba2.8k sqft1667 Idlewild Dr, Frisco, TX 75034For Sale
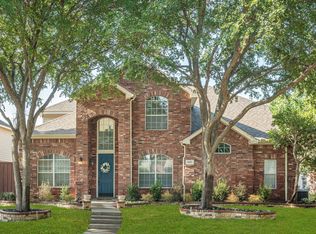 MLS ID #21413797, Brian S. Curry. NTREIS
- $549,9003 bd3 ba2.2k sqft1481 Royal Oaks Dr, Frisco, TX 75036For Sale
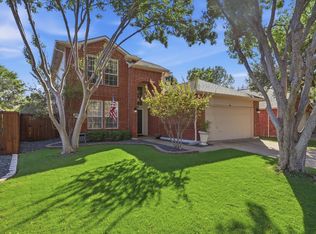 MLS ID #21410443, Dawn Sweda. NTREIS
- $499,0005 bd3 ba3.1k sqft8631 Shakespeare Ln, Frisco, TX 75034For Sale
 MLS ID #21340896, Belinda Epps. NTREIS
- $550,0004 bd3 ba2.6k sqft1659 Granite Rapids Dr, Frisco, TX 75036For Sale
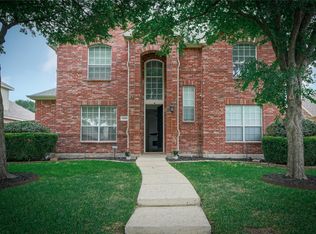 MLS ID #21389270, Daniel Nestorovski. NTREIS
