Updated gorgeous home in Frisco Lakes located close to Frisco Club Lakes Club house convenient to all the adult amenities the community has to offer. Home features a spacious open floor plan with lots of light. Home has 2 bedroom, 2 full baths plus study with french doors, large kitchen with separate breakfast area and breakfast bar, granite counters and maple cabinets. Cabinets have been updated with pull out drawers and new hardware on all doors and drawers. Kitchen overlooks the living room out to back yard and features a cozy fireplace. Upgrades to home include Anderson Windows in 2025, clean attic with added insulation, whole house battery backup so losing power isn't a problem for 12-24 hours. Insides of HVAC replaced in 2024. In 2023 entire interior of home painted with neutral colors including oversized garage which has been insulated. Plantation shutters and insulating blinds added. Nice updated Whirlpool and Maytag washer and dryer to remain.
For sale
Price cut: $15K (8/13)
$444,000
7444 Saint Petersburg Dr, Frisco, TX 75036
2beds
1,750sqft
Single Family Residence
Built in 2006
7,318 Square Feet Lot
$435,900 Zestimate®
$254/sqft
$200/mo HOA
What's special
Cozy fireplaceGranite countersAnderson windowsStudy with french doors
- 27 days |
- 272 |
- 6 |
Zillow last checked:
Listing updated:
Listed by:
Jency Hills 0218357 972-960-0012,
Jency Hills Realtors, LLC 972-960-0012,
Jennifer Riley 0516158 214-674-7880,
Jency Hills Realtors, LLC
Source: NTREIS,MLS#: 21339921
Facts & features
Interior
Bedrooms & bathrooms
- Bedrooms: 2
- Bathrooms: 2
- Full bathrooms: 2
Primary bedroom
- Features: Dual Sinks, En Suite Bathroom, Garden Tub/Roman Tub, Linen Closet, Separate Shower, Walk-In Closet(s)
- Level: First
- Dimensions: 17 x 13
Bedroom
- Level: First
- Dimensions: 12 x 12
Breakfast room nook
- Level: First
- Dimensions: 9 x 8
Den
- Level: First
- Dimensions: 13 x 10
Dining room
- Level: First
- Dimensions: 18 x 13
Kitchen
- Features: Breakfast Bar, Eat-in Kitchen, Granite Counters
- Level: First
- Dimensions: 14 x 11
Living room
- Features: Fireplace
- Level: First
- Dimensions: 17 x 17
Heating
- Central, Natural Gas
Cooling
- Central Air, Ceiling Fan(s), Electric
Appliances
- Included: Some Gas Appliances, Convection Oven, Dishwasher, Electric Oven, Gas Cooktop, Disposal, Microwave, Plumbed For Gas, Vented Exhaust Fan
- Laundry: Washer Hookup, Dryer Hookup, ElectricDryer Hookup, Laundry in Utility Room
Features
- High Speed Internet, Open Floorplan, Cable TV
- Flooring: Carpet, Ceramic Tile
- Windows: Window Coverings
- Has basement: No
- Number of fireplaces: 1
- Fireplace features: Gas Log, Gas Starter, Metal
Interior area
- Total interior livable area: 1,750 sqft
Video & virtual tour
Property
Parking
- Total spaces: 2
- Parking features: Garage Faces Front
- Attached garage spaces: 2
Features
- Levels: One
- Stories: 1
- Patio & porch: Covered
- Exterior features: Rain Gutters
- Pool features: None, Community
- Fencing: Brick,Wood
Lot
- Size: 7,318 Square Feet
Details
- Parcel number: R298293
Construction
Type & style
- Home type: SingleFamily
- Architectural style: Traditional,Detached
- Property subtype: Single Family Residence
Materials
- Brick
- Foundation: Slab
- Roof: Composition
Condition
- Resale
- Year built: 2006
Utilities & green energy
- Water: Public
- Utilities for property: Electricity Available, Natural Gas Available, Separate Meters, Underground Utilities, Water Available, Cable Available
Community & HOA
Community
- Features: Clubhouse, Fitness Center, Golf, Lake, Playground, Pool, Restaurant, Tennis Court(s), Trails/Paths, Curbs, Sidewalks
- Senior community: Yes
- Subdivision: Frisco Lakes By Del Webb Ph 1b
HOA
- Has HOA: Yes
- Services included: All Facilities, Association Management, Maintenance Grounds
- HOA fee: $600 quarterly
- HOA name: Castle Group Texas
- HOA phone: 800-337-5850
Location
- Region: Frisco
Financial & listing details
- Price per square foot: $254/sqft
- Annual tax amount: $6,711
- Date on market: 7/23/2026
- Cumulative days on market: 28 days
- Listing terms: Cash,Conventional,FHA,VA Loan
Estimated market value
$435,900
$414,000 - $458,000
$2,687/mo
Price history
| Date | Event | Price |
|---|---|---|
| 8/13/2026 | Price change | $444,000-3.3%$254/sqft |
Source: NTREIS #21339921 Report a problem | ||
| 7/31/2026 | Price change | $459,000-2.1%$262/sqft |
Source: NTREIS #21339921 Report a problem | ||
| 7/23/2026 | Listed for sale | $469,000+9.3%$268/sqft |
Source: NTREIS #21339921 Report a problem | ||
| 9/19/2023 | Sold | -- |
Source: NTREIS #20367115 Report a problem | ||
| 9/1/2023 | Pending sale | $429,000$245/sqft |
Source: NTREIS #20367115 Report a problem | ||
| 8/28/2023 | Contingent | $429,000$245/sqft |
Source: NTREIS #20367115 Report a problem | ||
| 8/15/2023 | Price change | $429,000-2.3%$245/sqft |
Source: NTREIS #20367115 Report a problem | ||
| 8/8/2023 | Price change | $439,000-1.3%$251/sqft |
Source: NTREIS #20367115 Report a problem | ||
| 8/1/2023 | Price change | $445,000-1.1%$254/sqft |
Source: NTREIS #20367115 Report a problem | ||
| 7/9/2023 | Listed for sale | $450,000$257/sqft |
Source: NTREIS #20367115 Report a problem | ||
| 7/7/2023 | Pending sale | $450,000$257/sqft |
Source: NTREIS #20367115 Report a problem | ||
| 6/30/2023 | Listed for sale | $450,000$257/sqft |
Source: NTREIS #20367115 Report a problem | ||
Public tax history
Tax history is unavailable.
Monthly payment
Est. payment
Payment breakdown
Explore the cost of this home by adjusting the details. Changes won't be saved.Climate risks
Neighborhood: Frisco Lakes
Nearby schools
GreatSchools rating
- 8/10Hosp Elementary SchoolGrades: PK-5Distance: 1.5 mi
- 10/10Pearson MiddleGrades: 6-8Distance: 1.4 mi
- 9/10Reedy High SchoolGrades: 9-12Distance: 1.7 mi
Schools provided by the listing agent
- Elementary: Hosp
- Middle: Pearson
- High: Reedy
- District: Frisco ISD
Source: NTREIS. This data may not be complete. We recommend contacting the local school district to confirm school assignments for this home.
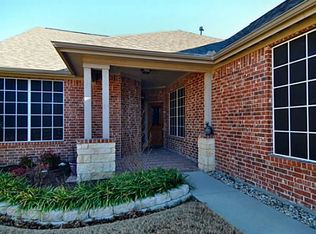
- $387,4002 bd2 ba1.7k sqft7444 Saint Petersburg Dr, Frisco, TX 75034Off Market
- $403,7002 bd2 ba1.8k sqft7422 Saint Petersburg Dr, Frisco, TX 75034Off Market
- $--2 bd2 ba1.8k sqft7422 Saint Petersburg Dr, Frisco, TX 75036Sold
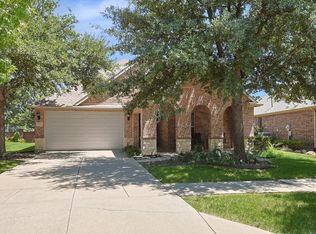
- $384,5002 bd2 ba1.7k sqft7466 Saint Petersburg Dr, Frisco, TX 75034Off Market

- $374,4002 bd2 ba1.6k sqft7488 Saint Petersburg Dr, Frisco, TX 75034Off Market
- $397,8002 bd2 ba1.6k sqft7400 Saint Petersburg Dr, Frisco, TX 75034Off Market
- $--2 bd2 ba1.6k sqft7400 Saint Petersburg Dr, Frisco, TX 75036Sold
- $106,050 sqft7510 Saint Petersburg Dr, Frisco, TX 75036Off Market
A local agent can set up tours, give advice and negotiate with sellers.
A local lender can help you make sure your offer is ready when you are.
Similar homes
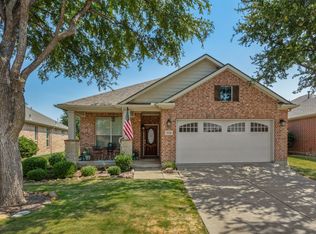
- $425,0003 bd2 ba1.6k sqft534 Rockledge Ct, Frisco, TX 75036For Sale
 MLS ID #21351708, Arlene Mangrum. NTREIS
 - $455,0002 bd2 ba1.5k sqft2680 Honeybee Ln, Frisco, TX 75036For Sale
 MLS ID #21348359, Pamela Edwards. NTREIS
 - $389,5002 bd2 ba1.4k sqft7420 Wiley Ln, Frisco, TX 75036For Sale
 MLS ID #21327025, Tim Grubbs. NTREIS
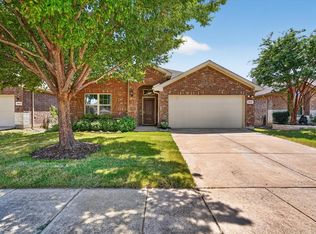
 - $424,9004 bd2 ba1.8k sqft11820 Champion Creek Dr, Frisco, TX 75034For Sale
 MLS ID #21356442, Danielle Alberson. NTREIS
 - $520,0002 bd2 ba2.2k sqft3214 Castaway Ln, Frisco, TX 75036For SaleMLS ID #21350031, Briana Cole. NTREIS
- $459,0003 bd3 ba2.5k sqft11316 Meredith Dr, Frisco, TX 75036For SaleMLS ID #21317346, Amy Conine. NTREIS
- $424,0003 bd2 ba1.9k sqft7358 Trull Brook Ln, Frisco, TX 75034For SaleMLS ID #21288256, Christy Arnold. NTREIS
- $449,9003 bd2 ba1.8k sqft8365 Biscayne St, Frisco, TX 75035For SaleMLS ID #21359189, Stephanie Deeds. NTREIS
- $479,0004 bd2 ba1.7k sqft9383 Homestead Ln, Frisco, TX 75033For SaleMLS ID #21316590, Erna Grant. NTREIS
- $470,0003 bd2 ba2.2k sqft7208 Sonoma Valley Dr, Frisco, TX 75035For SaleMLS ID #21346344, David Tanner. NTREIS
- $409,0003 bd2 ba1.8k sqft3704 Wrexham St, Frisco, TX 75034For SaleMLS ID #21294573, John Vickers. NTREIS
- $419,0004 bd2 ba2k sqft3613 Fordham St, Frisco, TX 75034For SaleMLS ID #21267828, Sharoon Yaqoob. NTREIS
- $469,9993 bd2 ba2.3k sqft2591 Mirage Dr, Little Elm, TX 75068For SaleMLS ID #21359462, Hannah Jones. NTREIS
- $438,0003 bd2 ba1.9k sqft7317 Stone Hearth Dr, Frisco, TX 75035For SaleMLS ID #21302961, Bethany Rowan. NTREIS
- $490,0003 bd2 ba2.2k sqft8665 Marion Dr, Frisco, TX 75034For SaleMLS ID #21251275, Bethany Rowan. NTREIS
- $459,9003 bd2 ba1.8k sqft7764 Lancaster Gate, Frisco, TX 75035For SaleMLS ID #21294510, April Wunderlick. NTREIS
- $424,9003 bd2 ba1.9k sqft13237 Janet Dr, Frisco, TX 75033For SaleMLS ID #21271712, Russell Rhodes. NTREIS
- $490,0004 bd2 ba2k sqft13248 Cottage Grove Dr, Frisco, TX 75033For SaleMLS ID #21308421, Will Harris. NTREIS
- $456,0003 bd2 ba2.2k sqft10216 Napa Valley Dr, Frisco, TX 75035For SaleMLS ID #21279239, Daniela Clark. NTREIS
- $465,0004 bd2 ba2k sqft2620 Redcedar Dr, Little Elm, TX 75068For SaleMLS ID #21335099, Haleema Rahim. NTREIS
