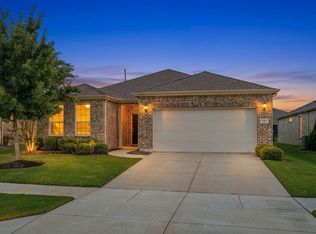
Looking for the perfect home in your retirement? Look no further, 1843 Windy Hill Drive has it all located on a quiet cul-de-sac lot within the highly sought after Active 55+ Del Webb community of Frisco Lakes, which boasts 3 clubhouses, 4 resort style pools, both indoor and outdoor for year-round use, 3 fitness centers, indoor track, and currently over 92 clubs and groups providing limitless access to year-round indoor and outdoor activities and events. Within walking distance of the public Frisco Lakes Golf Club and the eastern shore of Lake Lewisville, this home is one of the most popular open floor plans with lots of storage, a huge Great Room with a wall of sliding glass doors to your extended covered patio and pergola for peaceful outdoor relaxation, and iron fenced backyard with gate. Want to mingle with friendly neighbors? Your covered front patio has ample room for seating as well. A spacious island kitchen with gas stove top, granite countertops and eat-in dining nook to fit plenty of guests. Two bedrooms, two full baths with a separate shower with tiled bench and huge soaking tub off the primary bedroom, and a dedicated office with custom built-in shelving and storage. With fresh neutral paint throughout in July 2026, this 1700 square foot immaculately maintained home maximizes space and efficiency allowing you to just move right in and enjoy all it has to offer. Welcome Home!
For sale
$449,900
1843 Windy Hill Dr, Frisco, TX 75036
2beds
1,786sqft
:
Get pre-qualified$3,331/mo
Single Family Residence
Built in 2011
7,013 Square Feet Lot
$437,800 Zestimate®
$252/sqft
$200/mo HOA
What's special
Fresh neutral paint throughoutTwo bedroomsPopular open floor planGranite countertopsQuiet cul-de-sac lotLots of storage
- 26 days |
- 313 |
- 10 |
Zillow last checked:
Listing updated:
Listed by:
Evan Endicott 0640739,
Ebby Halliday, REALTORS 972-893-3130
Source: NTREIS,MLS#: 21333656
Facts & features
Interior
Bedrooms & bathrooms
- Bedrooms: 2
- Bathrooms: 2
- Full bathrooms: 2
Primary bedroom
- Features: Ceiling Fan(s), En Suite Bathroom, Walk-In Closet(s)
- Level: First
- Dimensions: 16 x 14
Bedroom
- Features: Walk-In Closet(s)
- Level: First
- Dimensions: 13 x 11
Primary bathroom
- Features: Dual Sinks, Granite Counters, Garden Tub/Roman Tub, Linen Closet, Separate Shower
- Level: First
- Dimensions: 10 x 10
Breakfast room nook
- Level: First
- Dimensions: 9 x 11
Other
- Features: Built-in Features, Granite Counters, Linen Closet
- Level: First
- Dimensions: 5 x 8
Kitchen
- Features: Eat-in Kitchen, Granite Counters, Kitchen Island
- Level: First
- Dimensions: 12 x 15
Living room
- Features: Ceiling Fan(s)
- Level: First
- Dimensions: 22 x 20
Office
- Features: Built-in Features, Ceiling Fan(s)
- Level: First
- Dimensions: 11 x 11
Utility room
- Features: Utility Room, Utility Sink
- Level: First
- Dimensions: 6 x 8
Appliances
- Included: Dishwasher, Gas Cooktop, Disposal, Microwave, Tankless Water Heater
- Laundry: Electric Dryer Hookup, Laundry in Utility Room
Features
- Built-in Features, Eat-in Kitchen, Granite Counters, High Speed Internet, Kitchen Island, Open Floorplan, Pantry, Cable TV, Walk-In Closet(s)
- Flooring: Carpet, Ceramic Tile
- Windows: Window Coverings
- Has basement: No
- Has fireplace: No
Interior area
- Total interior livable area: 1,786 sqft
Video & virtual tour
Property
Parking
- Total spaces: 2
- Parking features: Garage Faces Front, Garage, Garage Door Opener
- Attached garage spaces: 2
Features
- Levels: One
- Stories: 1
- Patio & porch: Rear Porch, Patio
- Pool features: None, Community
- Fencing: Wrought Iron
Lot
- Size: 7,013 Square Feet
- Features: Interior Lot, Few Trees
- Residential vegetation: Grassed
Details
- Parcel number: R469192
Construction
Type & style
- Home type: SingleFamily
- Architectural style: Traditional,Detached
- Property subtype: Single Family Residence
Materials
- Brick, Concrete, Rock, Stone, Wood Siding
- Foundation: Slab
- Roof: Composition
Condition
- Year built: 2011
Utilities & green energy
- Sewer: Public Sewer
- Water: Public
- Utilities for property: Natural Gas Available, Sewer Available, Separate Meters, Water Available, Cable Available
Community & HOA
Community
- Features: Clubhouse, Curbs, Fitness Center, Golf, Lake, Park, Pool, Sidewalks, Trails/Paths
- Security: Carbon Monoxide Detector(s), Smoke Detector(s)
- Senior community: Yes
- Subdivision: Frisco Lakes By Del Webb Villa
HOA
- Has HOA: Yes
- Services included: All Facilities, Association Management, Maintenance Grounds
- HOA fee: $600 quarterly
- HOA name: Castle Management Group
- HOA phone: 972-370-0404
Location
- Region: Frisco
Financial & listing details
- Price per square foot: $252/sqft
- Annual tax amount: $8,902
- Date on market: 7/17/2026
- Cumulative days on market: 26 days
- Listing terms: Cash,Conventional,FHA,VA Loan
- Exclusions: Refrigerator
Estimated market value
$437,800
$416,000 - $460,000
$2,908/mo
Price history
| Date | Event | Price |
|---|---|---|
| 7/17/2026 | Listed for sale | $449,900$252/sqft |
Source: NTREIS #21333656 Report a problem | ||
Public tax history
Tax history is unavailable.
Monthly payment
Est. payment
Payment breakdown
Explore the cost of this home by adjusting the details. Changes won't be saved.Climate risks
Neighborhood: Frisco Lakes
Nearby schools
GreatSchools rating
- 5/10Hackberry Elementary SchoolGrades: PK-5Distance: 1.5 mi
- 6/10Lowell H Strike MiddleGrades: 6-8Distance: 1 mi
- 5/10Little Elm High SchoolGrades: 9-12Distance: 3.2 mi
Schools provided by the listing agent
- Elementary: Hackberry
- Middle: Lowell Strike
- High: Little Elm
- District: Little Elm ISD
Source: NTREIS. This data may not be complete. We recommend contacting the local school district to confirm school assignments for this home.
- $440,7003 bd2 ba1.7k sqft1843 Windy Hill Dr, Frisco, TX 75034Off Market
- $431,1002 bd2 ba1.7k sqft1829 Windy Hill Dr, Frisco, TX 75034Off Market
- $464,9003 bd2 ba1.7k sqft1857 Windy Hill Dr, Frisco, TX 75034Off Market
- $475,1003 bd2 ba1.9k sqft1854 Dexter Ln, Frisco, TX 75034Off Market
- $446,2002 bd2 ba1.7k sqft1840 Dexter Ln, Frisco, TX 75034Off Market
- $426,9002 bd2 ba1.7k sqft1815 Windy Hill Dr, Frisco, TX 75034Off Market
- $495,1003 bd2 ba1.9k sqft1871 Windy Hill Dr, Frisco, TX 75034Off Market
- $512,2003 bd2 ba1.9k sqft1868 Dexter Ln, Frisco, TX 75034Off Market
A local agent can set up tours, give advice and negotiate with sellers.
A local lender can help you make sure your offer is ready when you are.
Similar homes
- $455,0002 bd2 ba1.5k sqft2680 Honeybee Ln, Frisco, TX 75036For Sale
 MLS ID #21348359, Pamela Edwards. NTREIS
 - $459,0002 bd2 ba1.7k sqft7444 Saint Petersburg Dr, Frisco, TX 75036For Sale
 MLS ID #21339921, Jency Hills. NTREIS
 - $429,0002 bd2 ba1.7k sqft1681 Port Royal Ln, Argyle, TX 75036For Sale
 MLS ID #21342433, Cynthia Powell. NTREIS
 - $429,0002 bd2 ba1.7k sqft1681 Port Royal Ln, Frisco, TX 75036For Sale
 Ebby Halliday Realtors
 - $443,0002 bd2 ba1.6k sqft3174 Bobber St, Frisco, TX 75036For SaleMLS ID #21245712, Wendy Hulkowich. NTREIS
- $389,5002 bd2 ba1.4k sqft7420 Wiley Ln, Frisco, TX 75036For SaleMLS ID #21327025, Tim Grubbs. NTREIS
- $520,0002 bd2 ba2.2k sqft3214 Castaway Ln, Frisco, TX 75036For SaleMLS ID #21350031, Briana Cole. NTREIS
- $448,0003 bd2 ba1.4k sqft7542 Birmingham Forest Dr, Frisco, TX 75034For SaleMLS ID #21336837, Preston Tighe. NTREIS
- $445,0003 bd2 ba1.7k sqft2204 Cane Hill Dr, Frisco, TX 75034For SaleMLS ID #21275023, Walker Wagner. NTREIS
- $452,6003 bd3 ba2.5k sqft11713 Summer Springs Dr, Frisco, TX 75036For SaleMLS ID #21333513, Curtis Hairston. NTREIS
- $450,0003 bd2 ba1.9k sqft7358 Trull Brook Ln, Frisco, TX 75034For SaleMLS ID #21288256, Christy Arnold. NTREIS
- $460,0002 bd2 ba1.7k sqft6008 Eagle Point Ln, Frisco, TX 75034For SaleMLS ID #21268131, Betty McKean. NTREIS
- $420,0002 bd2 ba1.7k sqft7740 Gulf Breeze Ln, Frisco, TX 75036For SaleMLS ID #21263121, Melanie Hill Anderson. NTREIS
- $392,0002 bd2 ba1.4k sqft7564 Wiley Ln, Frisco, TX 75036For SaleMLS ID #21284664, Rowena Odum. NTREIS
- $458,0004 bd3 ba2.5k sqft11801 Summer Springs Dr, Frisco, TX 75036For SaleMLS ID #21320038, Frank Hwang. NTREIS
- $479,0002 bd2 ba2k sqft6481 Paragon Dr, Frisco, TX 75036For SaleMLS ID #21198694, Amanda Stricker. NTREIS
- $492,0002 bd2 ba1.6k sqft529 Burnswick Isles Way, Frisco, TX 75036For SaleMLS ID #21302926, Adrian Castle. NTREIS
- $465,0004 bd3 ba2.6k sqft12508 Sunrise Dr, Frisco, TX 75034For SaleMLS ID #21352913, Trish Bellows. NTREIS
- $440,0004 bd2 ba1.9k sqft5100 Texana Dr, Frisco, TX 75036For SaleMLS ID #21288793, Stacey Feltman. NTREIS
- $422,5003 bd2 ba1.8k sqft4009 Wavertree Rd, Argyle, TX 75036For SaleMLS ID #21324921, Tammy Watson. NTREIS
