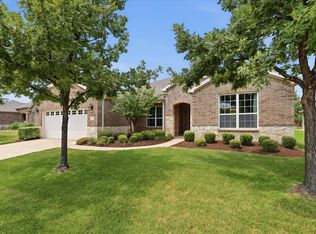
Active adult lifestyle in Frisco Lakes by Del Webb, one of North Texas' premier 55+ golf course communities. Built in 2019, this impeccably maintained one-story home offers 1,715 square feet of thoughtfully designed living space where luxury, comfort, and convenience come together.
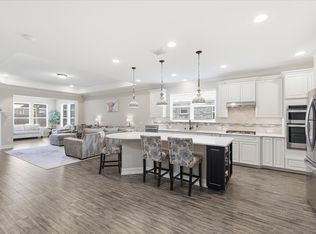
Step inside the bright, open floor plan featuring granite countertops, an expansive kitchen island, abundant cabinetry, and a seamless flow between the kitchen, dining, family room, and patio perfect for entertaining friends or enjoying quiet evenings at home. The private office provides an ideal space for reading or hobbies. The spacious primary suite is designed as a true retreat with a walk-in closet, spa-inspired bath featuring dual vanities, separate shower, built-in cabinetry, and generous storage. A secondary bedroom and full bath provide comfortable accommodations for overnight guests. Everyday living is enhanced with a well-appointed utility room complete with built-in shelving, room for a freezer, and additional walk in pantry storage. Outside, relax beneath the covered patio perfect for enjoying morning coffee or evening sunsets. Life in Frisco Lakes extends well beyond your front door. Residents enjoy an award-winning lifestyle featuring three amenity centers, indoor and outdoor resort-style pools, a state-of-the-art fitness center, pickleball and tennis courts, miles of walking and biking trails, scenic lakes, social clubs, organized activities and if desired membership in the acclaimed Frisco Lakes Golf Club. Lawn maintenance is included through the HOA, providing the lock-and-leave convenience today's active retirees appreciate. Ideally located near PGA Frisco, shopping, dining, healthcare, and major transportation corridors, this home offers the perfect balance of luxury, recreation, and low-maintenance living. Whether you're seeking an active social calendar, championship golf, or simply a peaceful place to enjoy retirement, come tour 1681 Port Royal in Frisco Lakes.
For sale
$429,000
1681 Port Royal Ln, Argyle, TX 75036
2beds
1,715sqft
:
Get pre-qualified$3,217/mo
Single Family Residence
Built in 2019
6,098 Square Feet Lot
$-- Zestimate®
$250/sqft
$200/mo HOA
What's special
- 9 days |
- 122 |
- 4 |
Likely to sell faster than
Zillow last checked:
Listing updated:
Listed by:
Cynthia Powell 0723842 214-509-0808,
Ebby Halliday, Realtors 214-509-0808
Source: NTREIS,MLS#: 21342433
Facts & features
Interior
Bedrooms & bathrooms
- Bedrooms: 2
- Bathrooms: 2
- Full bathrooms: 2
Primary bedroom
- Features: Ceiling Fan(s), En Suite Bathroom, Walk-In Closet(s)
- Level: First
- Dimensions: 15 x 13
Bedroom
- Level: First
- Dimensions: 11 x 11
Primary bathroom
- Features: Built-in Features, Dual Sinks, En Suite Bathroom, Linen Closet, Stone Counters, Solid Surface Counters, Separate Shower
- Level: First
- Dimensions: 9 x 9
Dining room
- Level: First
- Dimensions: 10 x 11
Kitchen
- Features: Breakfast Bar, Built-in Features, Granite Counters, Kitchen Island, Pantry, Walk-In Pantry
- Level: First
- Dimensions: 16 x 13
Laundry
- Level: First
- Dimensions: 7 x 7
Living room
- Features: Ceiling Fan(s)
- Level: First
- Dimensions: 18 x 15
Mud room
- Features: Built-in Features
- Level: First
- Dimensions: 7 x 6
Office
- Level: First
- Dimensions: 11 x 9
Heating
- Central, Natural Gas
Cooling
- Central Air, Ceiling Fan(s), Electric
Appliances
- Included: Some Gas Appliances, Convection Oven, Dishwasher, Disposal, Gas Range, Gas Water Heater, Microwave, Plumbed For Gas, Refrigerator, Vented Exhaust Fan
- Laundry: Washer Hookup, Electric Dryer Hookup, Laundry in Utility Room
Features
- Eat-in Kitchen, Granite Counters, Kitchen Island, Open Floorplan, Pantry, Walk-In Closet(s)
- Flooring: Carpet, Ceramic Tile
- Windows: Window Coverings
- Has basement: No
- Has fireplace: No
Interior area
- Total interior livable area: 1,715 sqft
Video & virtual tour
Property
Parking
- Total spaces: 2
- Parking features: Driveway, Garage Faces Front, Oversized, Side By Side
- Attached garage spaces: 2
Accessibility
- Accessibility features: Grip-Accessible Features
Features
- Levels: One
- Stories: 1
- Patio & porch: Covered
- Exterior features: Rain Gutters
- Pool features: None, Community
- Fencing: Back Yard,Partial,Wrought Iron
Lot
- Size: 6,098 Square Feet
- Features: Interior Lot, Landscaped, Subdivision, Sprinkler System
Details
- Parcel number: R729222
Construction
Type & style
- Home type: SingleFamily
- Architectural style: Traditional,Detached
- Property subtype: Single Family Residence
Materials
- Brick
- Foundation: Slab
- Roof: Composition
Condition
- Year built: 2019
Utilities & green energy
- Sewer: Public Sewer
- Water: Public
- Utilities for property: Electricity Available, Natural Gas Available, Sewer Available, Separate Meters, Underground Utilities, Water Available
Community & HOA
Community
- Features: Clubhouse, Curbs, Fitness Center, Golf, Lake, Pickleball, Pool, Tennis Court(s), Trails/Paths, Sidewalks
- Security: Smoke Detector(s)
- Senior community: Yes
- Subdivision: Frisco Lakes By Del
HOA
- Has HOA: Yes
- Services included: All Facilities, Association Management, Maintenance Grounds
- HOA fee: $600 quarterly
- HOA name: Castle Group
- HOA phone: 972-370-0404
Location
- Region: Argyle
Financial & listing details
- Price per square foot: $250/sqft
- Tax assessed value: $498,561
- Annual tax amount: $9,157
- Date on market: 8/4/2026
- Listing terms: Cash,Conventional,FHA,VA Loan
- Exclusions: Possessions in the garage
Estimated market value
Not available
Estimated sales range
Not available
Not available
Price history
| Date | Event | Price |
|---|---|---|
| 8/4/2026 | Listed for sale | $429,000-1.4%$250/sqft |
Source: NTREIS #21342433 Report a problem | ||
| 6/9/2026 | Listing removed | $435,000$254/sqft |
Source: NTREIS #21125940 Report a problem | ||
| 4/16/2026 | Price change | $435,000-5.4%$254/sqft |
Source: NTREIS #21125940 Report a problem | ||
| 12/8/2025 | Listed for sale | $460,000$268/sqft |
Source: NTREIS #21125940 Report a problem | ||
Public tax history
| Year | Property taxes | Tax assessment |
|---|---|---|
| 2025 | $1,941 -36.2% | $498,561 +9.2% |
| 2024 | $3,044 -0.2% | $456,766 +10% |
| 2023 | $3,051 -37% | $415,242 +10% |
| 2022 | $4,841 | $377,493 +10% |
| 2021 | $4,841 | $343,175 +7.3% |
| 2020 | $4,841 +782.5% | $319,935 +928.7% |
| 2019 | $549 +37.8% | $31,102 +45.7% |
| 2018 | $398 | $21,345 |
Find assessor info on the county website
Monthly payment
Est. payment
Payment breakdown
Explore the cost of this home by adjusting the details. Changes won't be saved.Climate risks
Neighborhood: Frisco Lakes
Nearby schools
GreatSchools rating
- 5/10Hackberry Elementary SchoolGrades: PK-5Distance: 1.1 mi
- 6/10Lowell H Strike MiddleGrades: 6-8Distance: 2 mi
- 5/10Little Elm High SchoolGrades: 9-12Distance: 2.2 mi
Schools provided by the listing agent
- Elementary: Brent
- Middle: Lowell Strike
- High: Little Elm
- District: Little Elm ISD
Source: NTREIS. This data may not be complete. We recommend contacting the local school district to confirm school assignments for this home.
- $429,0002 bd2 ba1.7k sqft1681 Port Royal Ln, Frisco, TX 75036For Sale

- $---- sqft1703 Port Royal Ln, Frisco, TX 75036Off Market
- $503,4003 bd2 ba1.9k sqft1659 Port Royal Ln, Argyle, TX 75036Off Market
- $495,6003 bd2 ba1.9k sqft1703 Port Royal Ln, Argyle, TX 75036Off Market
- $---- sqft1659 Port Royal Ln, Frisco, TX 75036Off Market
- $430,5002 bd2 ba1.8k sqft1725 Port Royal Ln, Frisco, TX 75036Off Market
- $438,3003 bd2 ba1.7k sqft1725 Port Royal Ln, Argyle, TX 75036Off Market
- $435,0003 bd2 ba1.7k sqft1637 Port Royal Ln, Argyle, TX 75036Off Market
A local agent can set up tours, give advice and negotiate with sellers.
A local lender can help you make sure your offer is ready when you are.
Similar homes
- $429,0002 bd2 ba1.7k sqft1681 Port Royal Ln, Frisco, TX 75036For SaleEbby Halliday Realtors
- $550,0002 bd2 ba2.1k sqft8870 Silent River Rd, Frisco, TX 75036For Sale
 MLS ID #21342926, Connie Miller. NTREIS
 - $450,0003 bd2 ba1.9k sqft7358 Trull Brook Ln, Frisco, TX 75034For Sale
 MLS ID #21288256, Christy Arnold. NTREIS
 - $625,0003 bd3 ba2.5k sqft2464 Island View Dr, Frisco, TX 75036For Sale
 MLS ID #21350978, Shelly Seltzer. NTREIS
 - $415,0003 bd3 ba1.7k sqft9809 Preston Vineyard Dr, Frisco, TX 75035For SaleMLS ID #21344395, Diem Goleman. NTREIS
- $399,5003 bd2 ba1.9k sqft709 Bent Brook Rd, Little Elm, TX 75068For SaleMLS ID #21336085, Sheva Pillar. NTREIS
- $399,9004 bd2 ba2k sqft2671 Calmwood Dr, Little Elm, TX 75068For SaleMLS ID #21312886, Asem Abu-Awad. NTREIS
- $424,9992 bd3 ba1.8k sqft300 Cosbie Dr, Irving, TX 75063For SaleMLS ID #21353382, Michelle Flores. NTREIS
- $350,0003 bd2 ba2.1k sqft3136 Adrian Creek Dr, Little Elm, TX 75068For SaleMLS ID #21307477, Jeannette Rohan. NTREIS
- $370,0003 bd2 ba1.8k sqft1916 Outpost Creek Ln, Aubrey, TX 76227For SaleMLS ID #21325575, Jessie Rittenhouse. NTREIS
- $415,0003 bd3 ba2.2k sqft9529 Blue Stem Ln, Little Elm, TX 75068For SaleMLS ID #21312069, Dylan Guerriero. NTREIS
- $435,0002 bd2 ba1.8k sqft1635 Sweetwater Way, Celina, TX 75009For SaleMLS ID #21340262, Rachel George Sepmoree. NTREIS
- $364,9003 bd2 ba1.6k sqft510 Mattie Ln, Lake Dallas, TX 75065For SaleMLS ID #21345763, Andrea Neel. NTREIS
- $395,0004 bd3 ba1.9k sqft1109 Shire Dr, Aubrey, TX 76227For SaleMLS ID #21315819, Karla Cedillos. NTREIS
- $410,0004 bd2 ba2k sqft9516 Athens Dr, Argyle, TX 76226For SaleMLS ID #21336049, Valerie Cannaday. NTREIS
- $410,0004 bd3 ba2.2k sqft3925 Sunflower Dr, Aubrey, TX 76227For SaleMLS ID #21319886, Greg Douglas. NTREIS
- $415,0004 bd3 ba2.2k sqft3825 Primrose Dr, Aubrey, TX 76227For SaleMLS ID #21267613, Adrianne Hooker. NTREIS
- $439,9004 bd3 ba2.2k sqft16005 Crosslake Ct, Prosper, TX 75078For SaleMLS ID #21248082, Tiffany Caballero. NTREIS
- $369,9994 bd2 ba2k sqft1409 Summit View Ln, Little Elm, TX 76227For SaleMLS ID #21308148, Mary Mccauley. NTREIS
- $400,0004 bd3 ba2.3k sqft3609 Palmetto Ave, Aubrey, TX 76227For SaleMLS ID #21293781, Kam Gill. NTREIS
