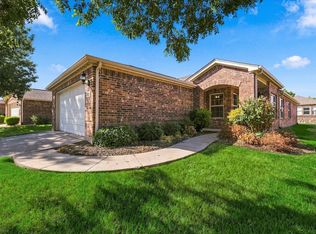
ABBEYVILLE FLOORPLAN + HUGE COVERED PATIO + EXTENDED GARAGE in highly sought-after FRISCO LAKES BY DEL WEBB! Only seven years old, this beautifully maintained home combines one of the community’s most popular floorplans with exceptional indoor-outdoor living and a private homesite. Step inside to a bright, open-concept design featuring hardwood floors, granite countertops, tray ceilings, abundant built-ins, and thoughtful upgrades throughout. The spacious kitchen and living areas flow easily together, creating an inviting layout for everyday living and entertaining. A light-filled SUNROOM adds valuable flexible living space and overlooks the expansive covered patio and backyard. Outdoor living is a standout! The HUGE COVERED PATIO faces east, providing comfortable afternoon shade and a wonderful place to relax or entertain while enjoying Texas evenings. The private homesite and EXTENDED GARAGE add even more to this home’s appeal. The primary suite features a CUSTOM CLOSET designed for exceptional storage and organization. Located in Frisco Lakes, one of DFW’s premier 55+ active-adult communities, residents enjoy THREE AMENITY CENTERS, fitness facilities, indoor and outdoor pools, pickleball and tennis courts, walking trails, an 18-hole golf course, on-site dining, weekly happy hours, clubs, activities, and a full calendar of social events. If you’re searching for a bright, open floorplan, with an an extended garage, large covered patio, and outstanding outdoor living, this home checks the boxes. Come experience the Frisco Lakes lifestyle and be one of the first to tour this home Sat 9.5.26 from 1-3pm.
For sale
$488,000
8730 Silent River Rd, Argyle, TX 75036
2beds
1,840sqft
Single Family Residence
Built in 2019
7,318 Square Feet Lot
$-- Zestimate®
$265/sqft
$200/mo HOA
What's special
Extended garageHardwood floorsPrivate homesiteLight-filled sunroomThoughtful upgrades throughoutAbundant built-insGranite countertops
- 37 days
- 230
- 16
Zillow last checked:
Listing updated:
Listed by:
Walker Wagner 0753916 817-881-9255,
Real Broker, LLC 855-450-0442
Source: NTREIS,MLS#: 21347485
Facts & features
Interior
Bedrooms & bathrooms
- Bedrooms: 2
- Bathrooms: 2
- Full bathrooms: 2
Primary bedroom
- Level: First
- Dimensions: 15 x 13
Bedroom
- Level: First
- Dimensions: 12 x 12
Living room
- Level: First
- Dimensions: 19 x 14
Office
- Level: First
- Dimensions: 12 x 10
Sunroom
- Level: First
- Dimensions: 11 x 10
Heating
- Natural Gas
Cooling
- Central Air, Electric
Appliances
- Included: Some Gas Appliances, Dishwasher, Electric Oven, Gas Cooktop, Disposal, Gas Range, Gas Water Heater, Microwave, Plumbed For Gas, Refrigerator, Vented Exhaust Fan
- Laundry: Washer Hookup, Electric Dryer Hookup, Laundry in Utility Room
Features
- Eat-in Kitchen, Granite Counters, High Speed Internet, Kitchen Island, Open Floorplan, Pantry, Walk-In Closet(s), Wired for Sound
- Windows: Window Coverings
- Has basement: No
- Has fireplace: No
Interior area
- Total interior livable area: 1,840 sqft
Video & virtual tour
Property
Parking
- Total spaces: 2
- Parking features: Garage
- Attached garage spaces: 2
Features
- Levels: One
- Stories: 1
- Patio & porch: Covered
- Pool features: None, Community
- Fencing: Brick
Lot
- Size: 7,318 Square Feet
- Features: Back Yard, Lawn
Details
- Parcel number: R729233
Construction
Type & style
- Home type: SingleFamily
- Architectural style: Traditional,Detached
- Property subtype: Single Family Residence
Materials
- Brick
- Foundation: Slab
- Roof: Composition
Condition
- Resale
- Year built: 2019
Utilities & green energy
- Sewer: Public Sewer
- Water: Public
- Utilities for property: Electricity Available, Natural Gas Available, Sewer Available, Separate Meters, Water Available
Community & HOA
Community
- Features: Clubhouse, Fitness Center, Fishing, Fenced Yard, Golf, Lake, Pickleball, Pool, Restaurant, Sidewalks, Tennis Court(s), Trails/Paths
- Security: Carbon Monoxide Detector(s), Smoke Detector(s)
- Senior community: Yes
- Subdivision: Frisco Lakes By Del
HOA
- Has HOA: Yes
- Services included: All Facilities, Association Management
- HOA fee: $600 quarterly
- HOA name: Castle Group
- HOA phone: 972-370-0404
Location
- Region: Argyle
Financial & listing details
- Price per square foot: $265/sqft
- Tax assessed value: $533,857
- Annual tax amount: $9,805
- Date on market: 9/4/2026
- Cumulative days on market: 37 days
- Listing terms: Cash,Conventional
Estimated market value
Not available
Estimated sales range
Not available
Not available
Price history
| Date | Event | Price |
|---|---|---|
| 9/4/2026 | Listed for sale | $488,000$265/sqft |
Source: NTREIS #21347485 Report a problem | ||
Public tax history
| Year | Property taxes | Tax assessment |
|---|---|---|
| 2025 | -- | $533,857 +7.5% |
| 2024 | -- | $496,497 +10% |
| 2023 | $4,988 -15.7% | $451,361 +10% |
| 2022 | $5,918 +5% | $410,328 +10% |
| 2021 | $5,636 +4.6% | $373,025 +7.9% |
| 2020 | $5,387 +732.8% | $345,840 +842.9% |
| 2019 | $647 +37% | $36,679 +45% |
| 2018 | $472 | $25,304 |
Find assessor info on the county website
Monthly payment
Est. payment
Payment breakdown
Explore the cost of this home by adjusting the details. Changes won't be saved.Climate risks
Neighborhood: Frisco Lakes
Nearby schools
Schools provided by the listing agent
- Elementary: Hackberry
- Middle: Lakeside
- High: Little Elm
- District: Little Elm ISD
Source: NTREIS. This data may not be complete. We recommend contacting the local school district to confirm school assignments for this home.
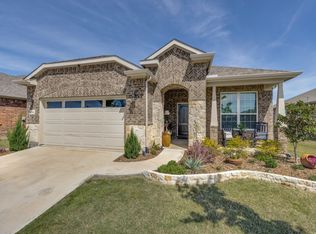
Similar homes
- $512,2122 bd2 ba1.8k sqft153 Byron Nelson Ct, Frisco, TX 75036For Sale
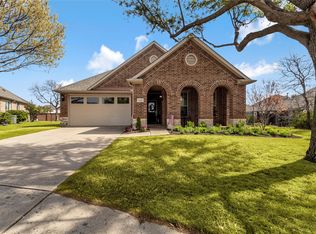 MLS ID #21403348, Jeanne Slay. NTREIS
 - $392,0002 bd2 ba1.6k sqft8915 Twin Pines Ln, Frisco, TX 75036For Sale
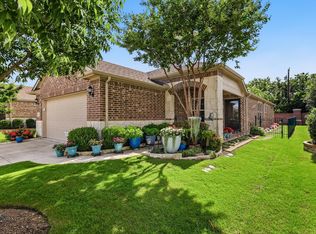 MLS ID #21377053, Tammy Watson. NTREIS
 - $399,9003 bd2 ba1.8k sqft4009 Wavertree Rd, Frisco, TX 75036For Sale
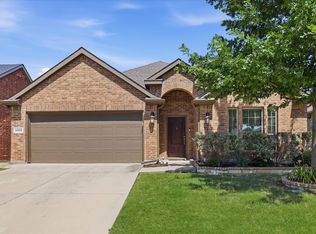 MLS ID #21382114, Tammy Watson. NTREIS
 - $365,0002 bd2 ba1.5k sqft7927 Estancia Dr, Frisco, TX 75036For Sale
 MLS ID #21385748, Betty McKean. NTREIS
